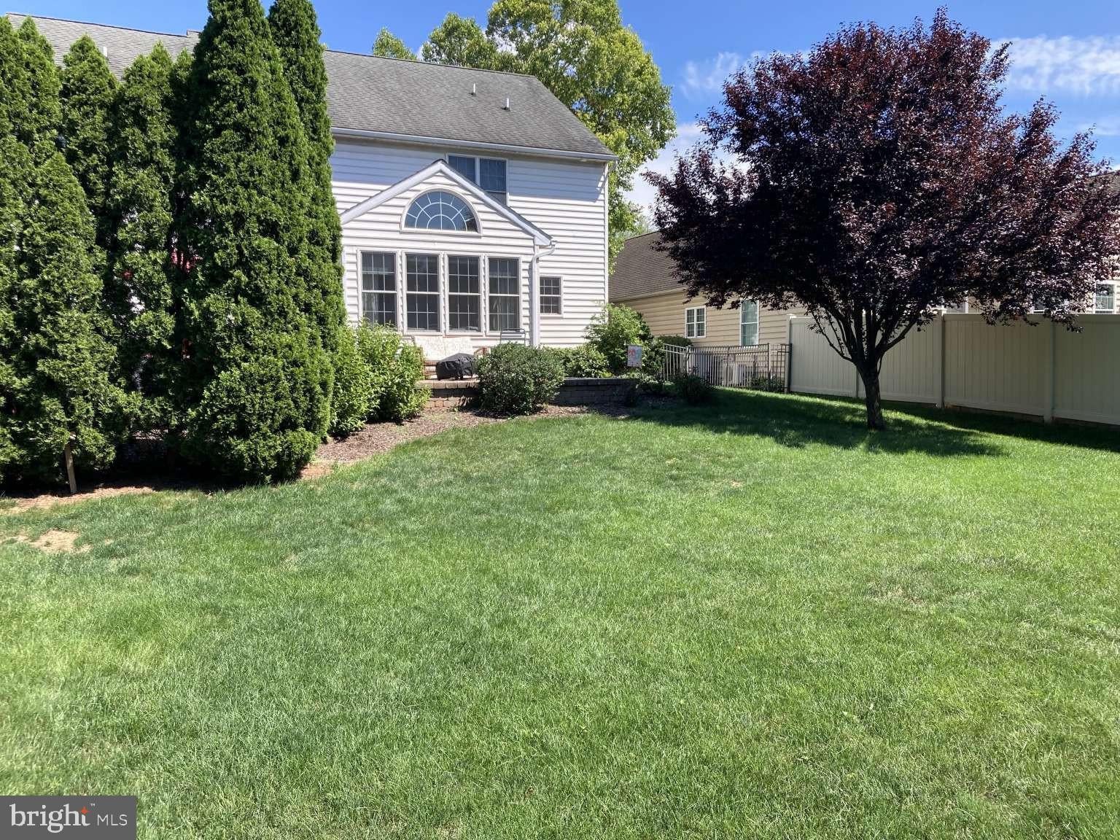
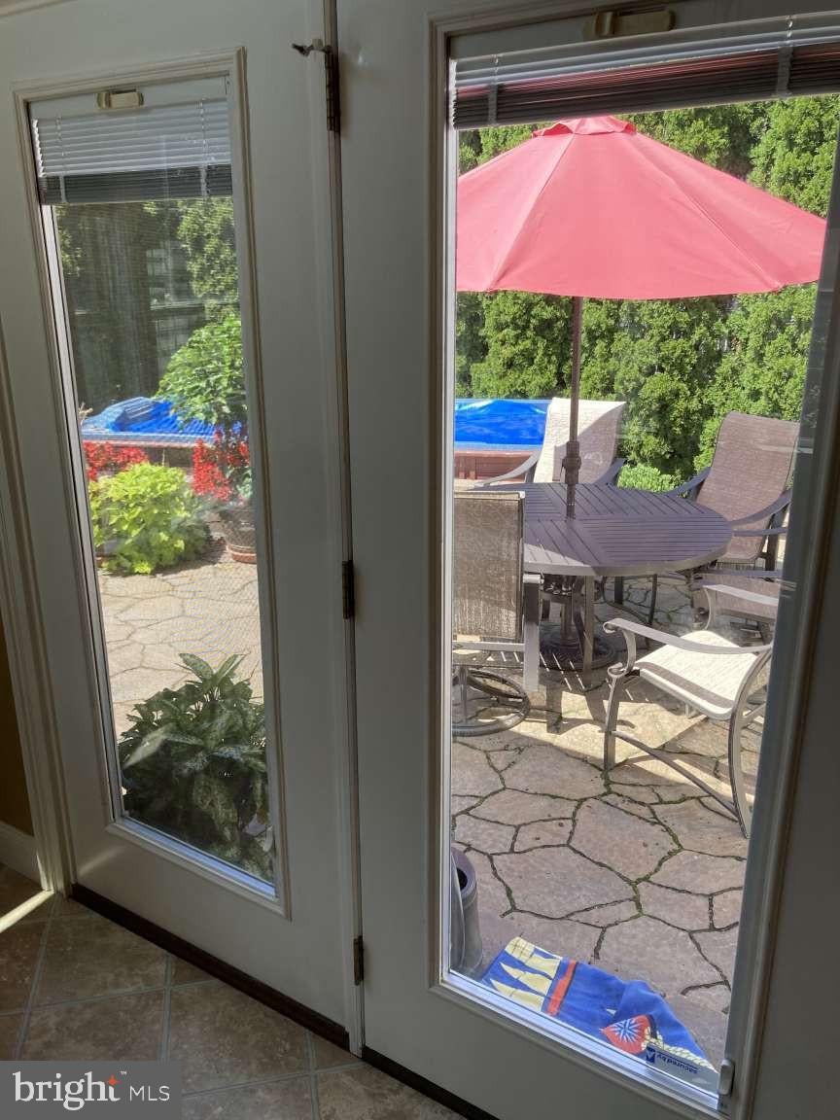
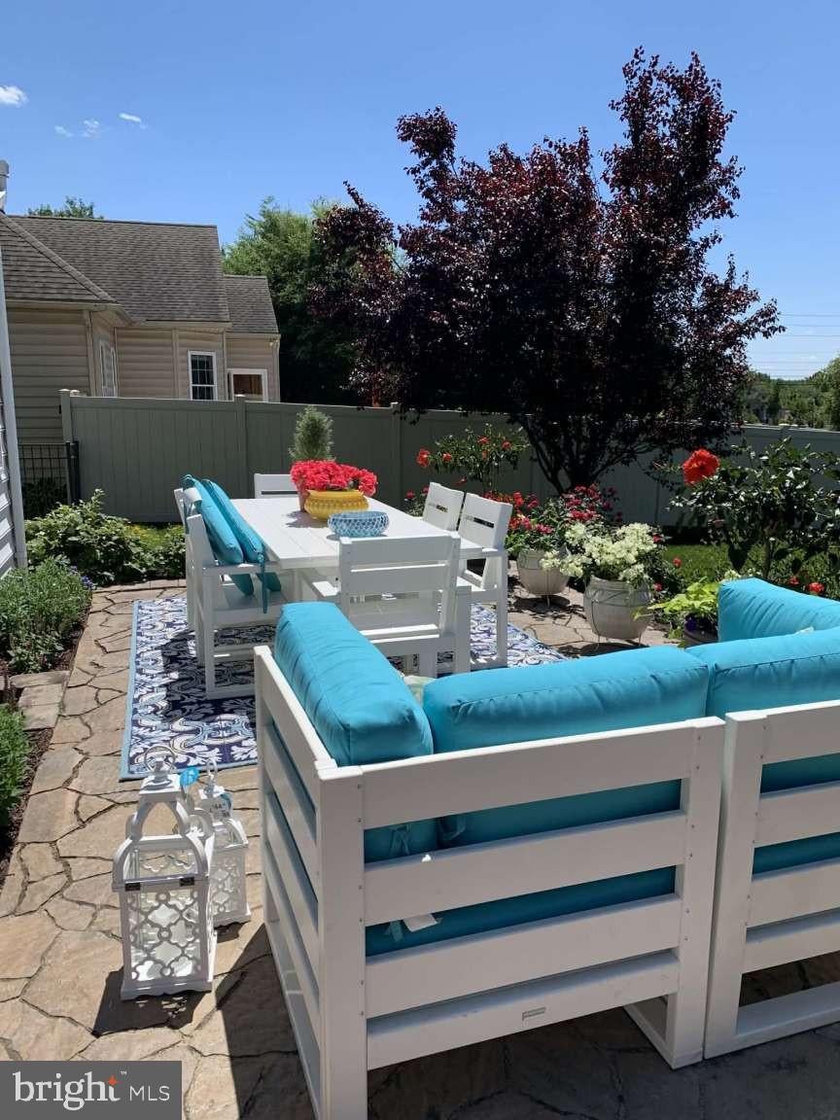
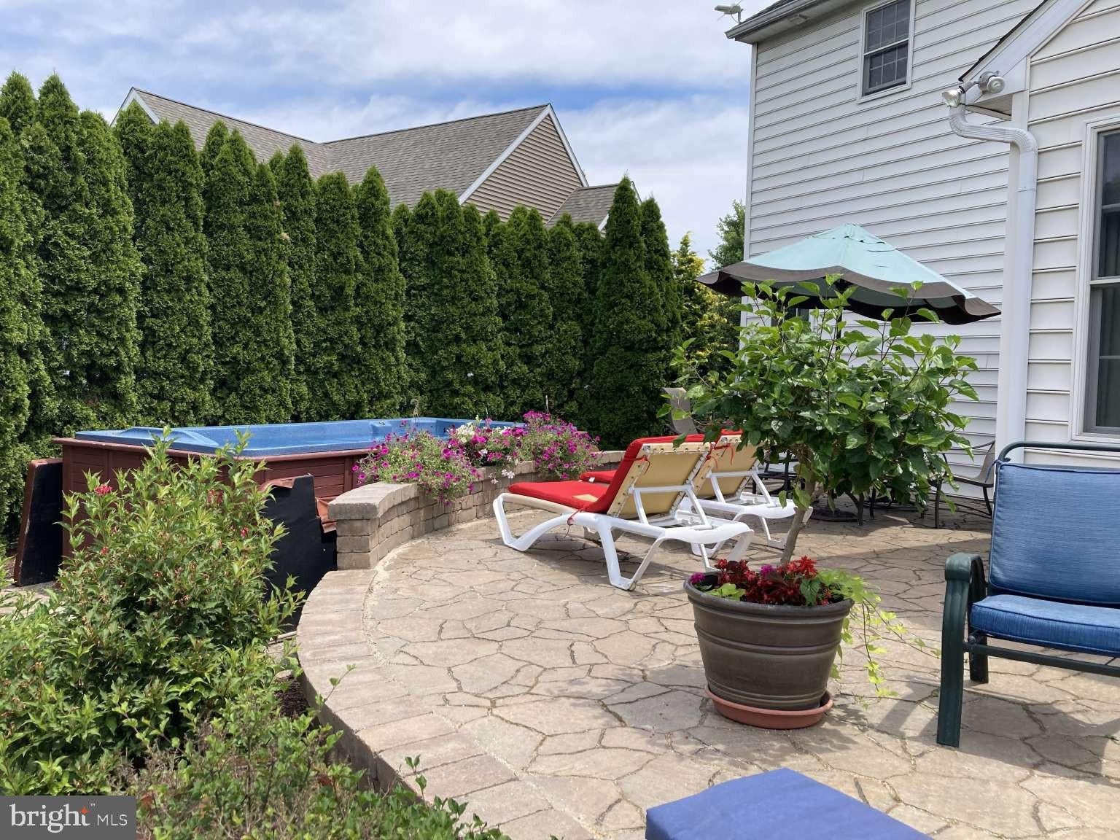
(Photos to be added on the 8th. ) Welcome to your private suburban sanctuary! Built for effortless everyday living and unforgettable outdoor entertaining, this exceptional 4 bedroom, 3.5 bathroom Lititz area home combines refined interior finishes with a resort-style backyard oasis. Picture your weekend morning in the kitchen or sun room, with the blinds up—natural light pouring in, private, pristine views framed by tall, majestic wrap-around arborvitaes while listening to the soothing splashing of the swim spa fountain just beyond the patio door! Chef-Inspired Kitchen & Main Level Living : At the heart of the home sits an expansive kitchen designed for gatherers and home chefs alike. Highlighted by an oversized center island, the kitchen boasts abundant counter space and massive storage to keep everything organized. Finished Lower Level : Expand your living space into the massive 1,386 sq. ft. finished basement. Perfect for a home theater, play room, or guest/in-law suite, this versatile space offers endless possibilities. For ultimate convenience, basement storage access, and safety, it features direct exterior access via a Bilco double-door exit. Resort-Style Outdoor Oasis : Step outside to experience a backyard designed for high-end private relaxation and entertaining. --- Expansive Paver Patio: Generous layout is custom-built for large gatherings, outdoor dining, and lounging under the stars. --- Luxury Swim Spa: Complete with a calming water fountain feature for year-round relaxation and exercise. --- Unmatched Privacy: Fully enclosed by a gated perimeter fence and framed by lush, tall, wrap-around arborvitae landscaping for absolute seclusion. Don't miss this rare opportunity to own a home that perfectly balances functional luxury indoors with a personal oasis outside. Schedule your private tour today!
Save
Ask
Tour
Hide
Share
Listing Snapshot
Price
$887,000
Days On Site
8 Days
Bedrooms
4
Inside Area (SqFt)
4,439 sqft
Total Baths
4
Full Baths
3
Partial Baths
1
Lot Size
0.28 Acres
Year Built
2005
MLS® Number
PALA2096080
Status
Coming Soon
Property Tax
$9,124
HOA/Condo/Coop Fees
N/A
Sq Ft Source
Estimated
Friends & Family
React
Invite
Recent Activity
yesterday
Listing updated with changes from the MLS®
a week ago
Listing first seen on site
General Features
Acres
0.28
Attached Garage
Yes
Cross Street
Petersburg Rd
Direction Faces
East
Garage
Yes
Garage Spaces
2
Levels
Two
Parking
Garage Door OpenerGarageAttached
Parking Spaces
2
Pets
Yes
Property Sub Type
Single Family Residence
Security
Smoke Detector(s)Security GateSecurity Lights
Sewer
Public Sewer
Special Circumstances
Standard
SqFt Above
3053
SqFt Below
1386
SqFt Total
4593
Style
Traditional
Utilities
Natural Gas AvailableElectricity Available
Water Source
Public
Zoning
R
Interior Features
Appliances
Gas RangeGas OvenGas Water HeaterDishwasherDisposalWater HeaterMicrowave