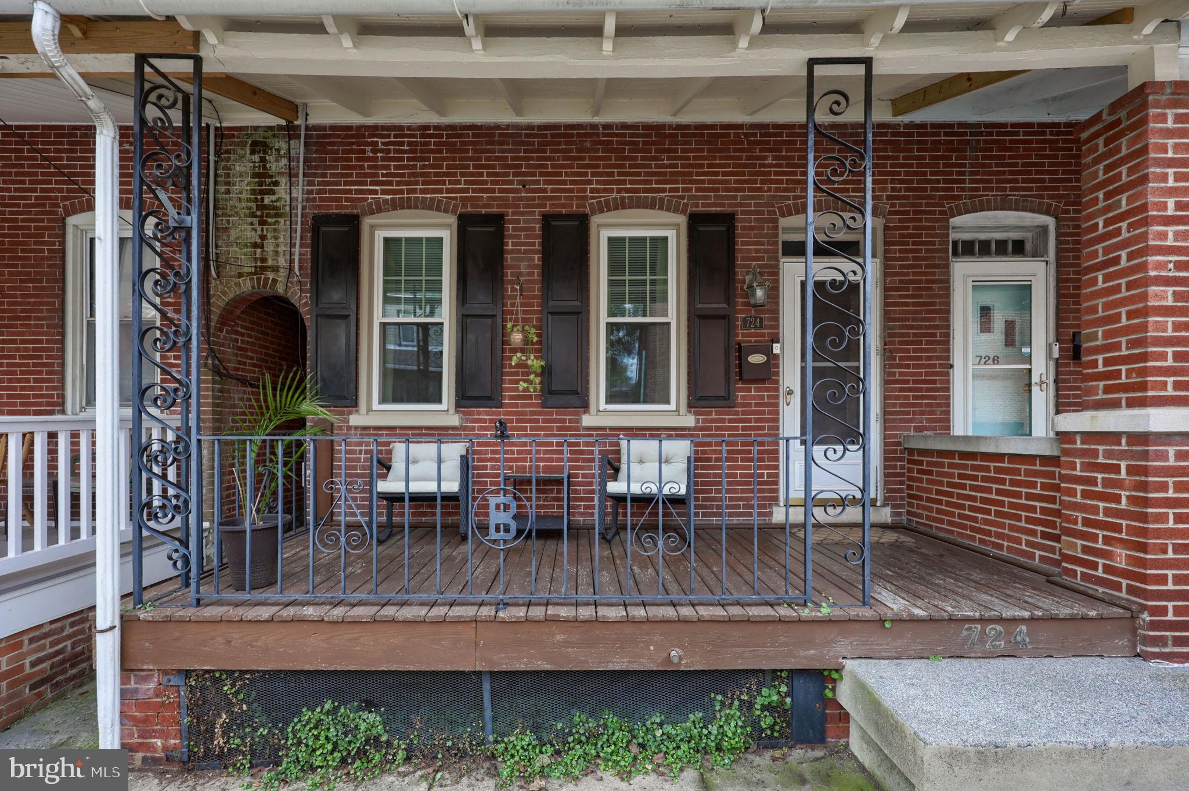
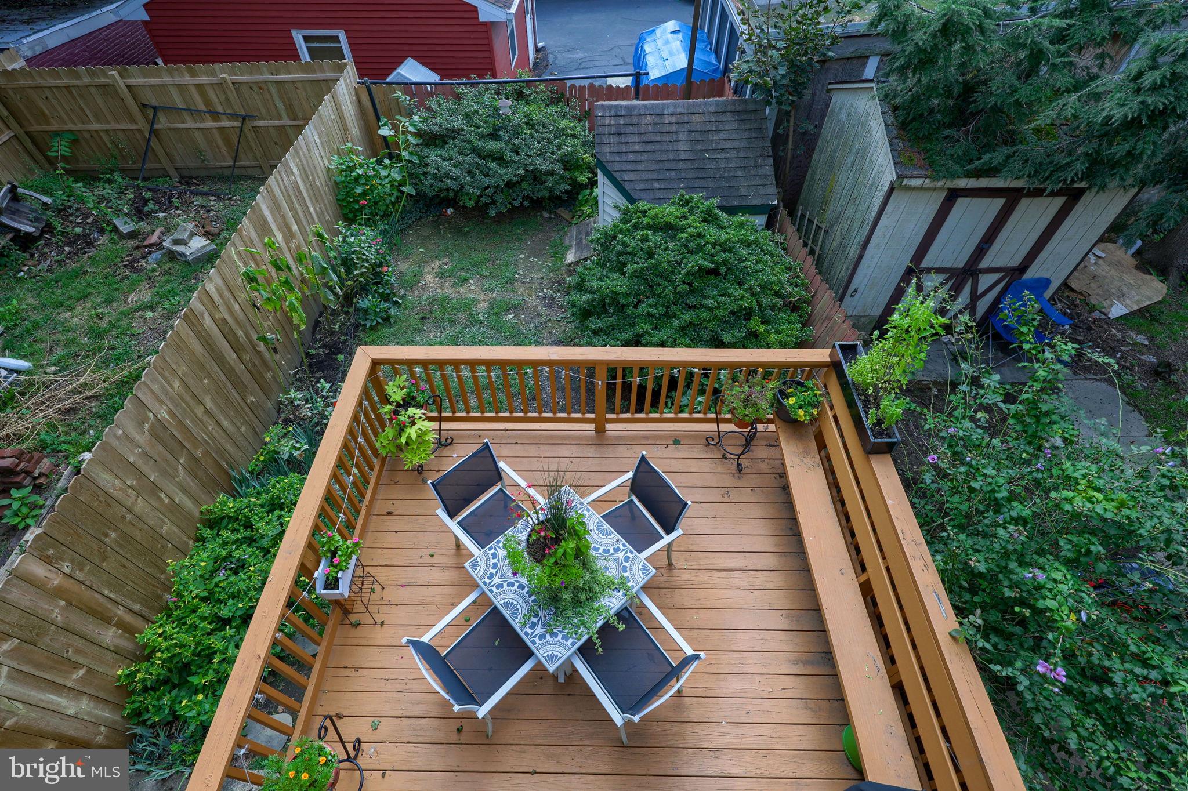
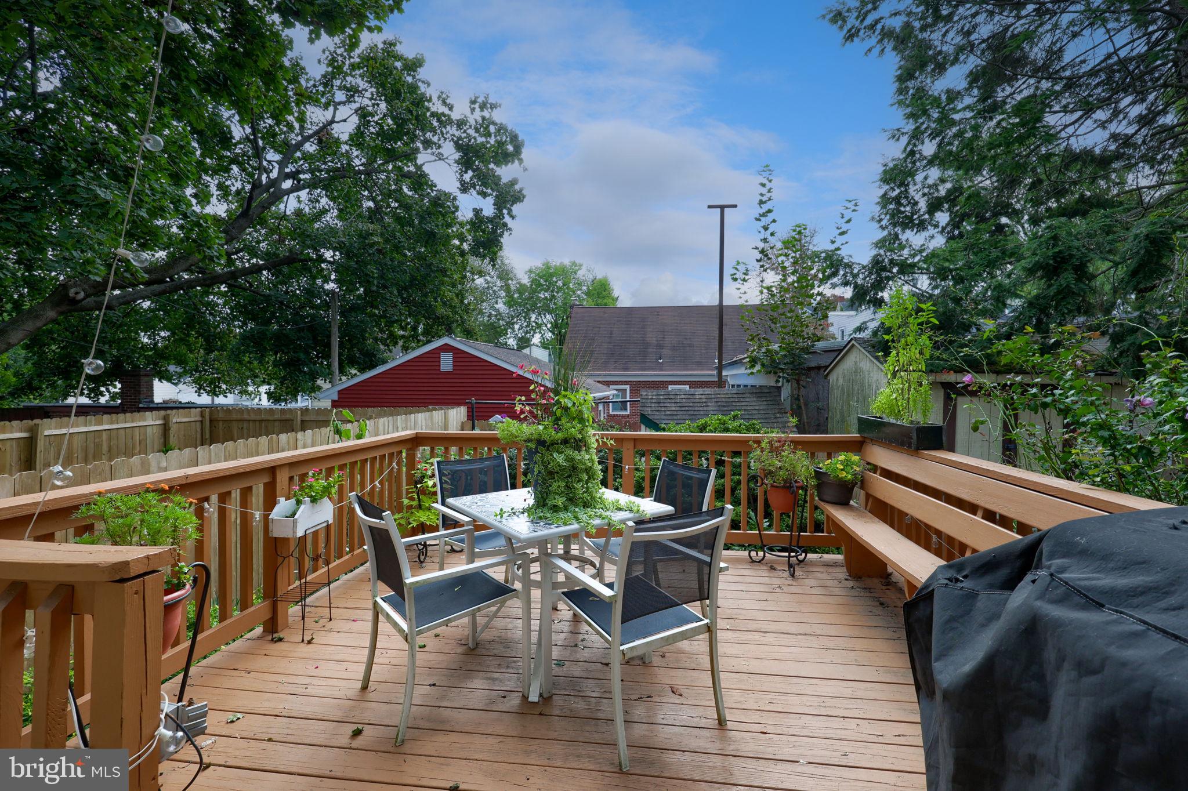
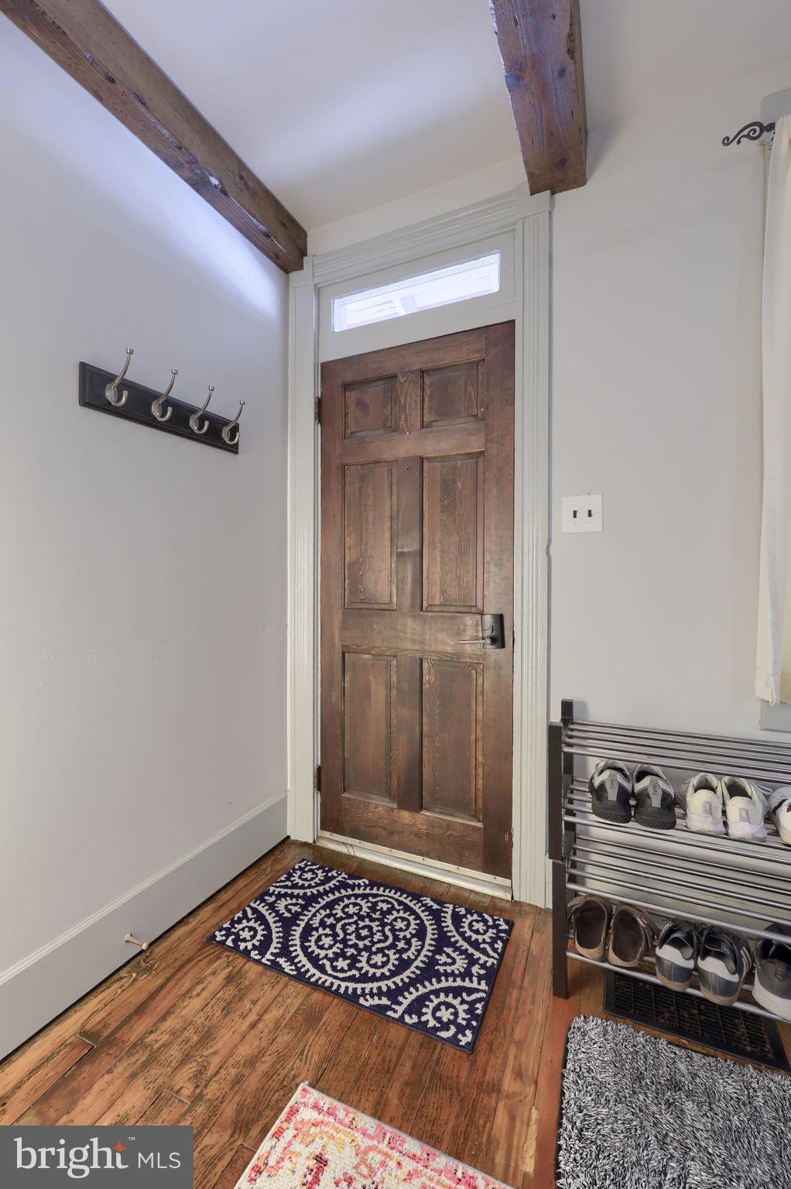
Welcome to 724 W Vine Street! This charming downtown Lancaster home features classic character + an abundance of updates. With the roof, heating, and A/C all replaced within the last four years, you can move in with total peace of mind. In contrast to most city home floor plans, here you step inside to a warm and inviting living room that flows naturally to the formal dining room- each offering their own distinct space, while presenting the perfect combination of rooms to host family and friends. The refreshed kitchen offers a bright, and airy place to cook, while a convenient half bath on the main level adds everyday ease for you and your guests. Out back, enjoy a raised deck - a rare find for a city townhome - ideal for morning coffee, evening relaxation, or entertaining outdoors. Don't miss this well-maintained downtown Lancaster home that wonderfully combines comfort, convenience, and character. Schedule your showing today!
Save
Ask
Tour
Hide
Share
Listing Snapshot
Price
$210,000
Days On Site
8 Days
Bedrooms
3
Inside Area (SqFt)
1,602 sqft
Total Baths
2
Full Baths
1
Partial Baths
1
Lot Size
0.04 Acres
Year Built
1915
MLS® Number
PALA2096094
Status
Pending
Property Tax
$2,730
HOA/Condo/Coop Fees
N/A
Sq Ft Source
Assessor
Friends & Family
React
Comment
Invite
No Comments Yet
Did you know? You can invite friends and family to your search. They can join your search, rate and discuss listings with you.
Recent Activity
4 days ago
Listing updated with changes from the MLS®
4 days ago
Status changed to Pending
a week ago
Listing first seen on site
General Features
Acres
0.04
Foundation
Brick/Mortar
Levels
Two
Parking
On Street
Property Sub Type
Townhouse
Sewer
Public Sewer
Special Circumstances
Standard
SqFt Above
1602
SqFt Total
1602
Style
Traditional
Water Source
Public
Zoning
RESIDENTIAL
Interior Features
Appliances
Electric Water Heater
Basement
FullUnfinished
Cooling
Central AirCeiling Fan(s)Electric
Electric
100 Amp Service
Flooring
Hardwood
Heating
Natural GasForced Air
Interior
Ceiling Fan(s)
Bedroom 1
Bedroom 2
Bedroom 3
Full Bath
Half Bath
Level - Main
Kitchen
Level - Main
Living Room
Level - Main
Save
Ask
Tour
Hide
Share
Exterior Features
Construction Details
Brick
Exterior
Balcony
Fencing
PrivacyWood
Patio And Porch
DeckPorch
Pool Features
None
Roof
Shingle
Community Features
MLS Area
Lancaster City (10533)
School District
SCHOOL DISTRICT OF LANCASTER
Schools
School District
SCHOOL DISTRICT OF LANCASTER
Elementary School
Unknown
Middle School
Unknown
High School
Unknown
Listing courtesy of Berkshire Hathaway HomeServices Homesale Realty



Did you know? You can invite friends and family to your search. They can join your search, rate and discuss listings with you.