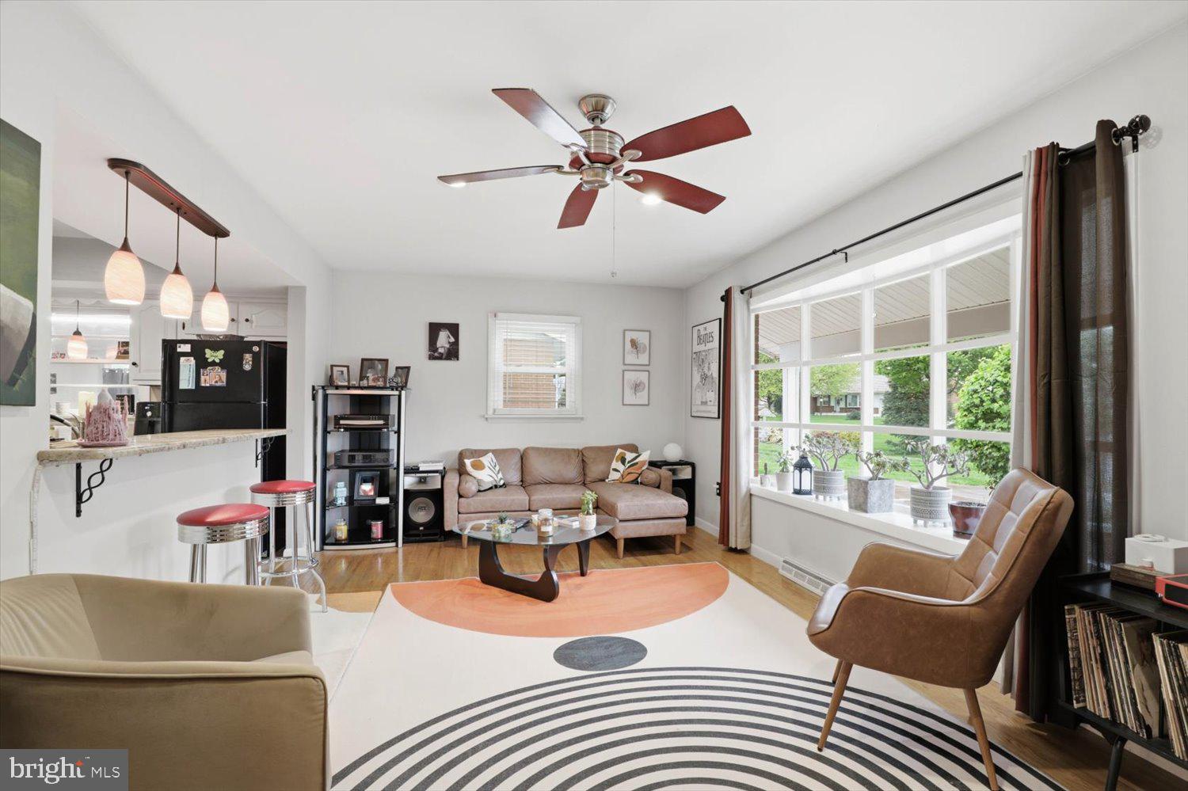
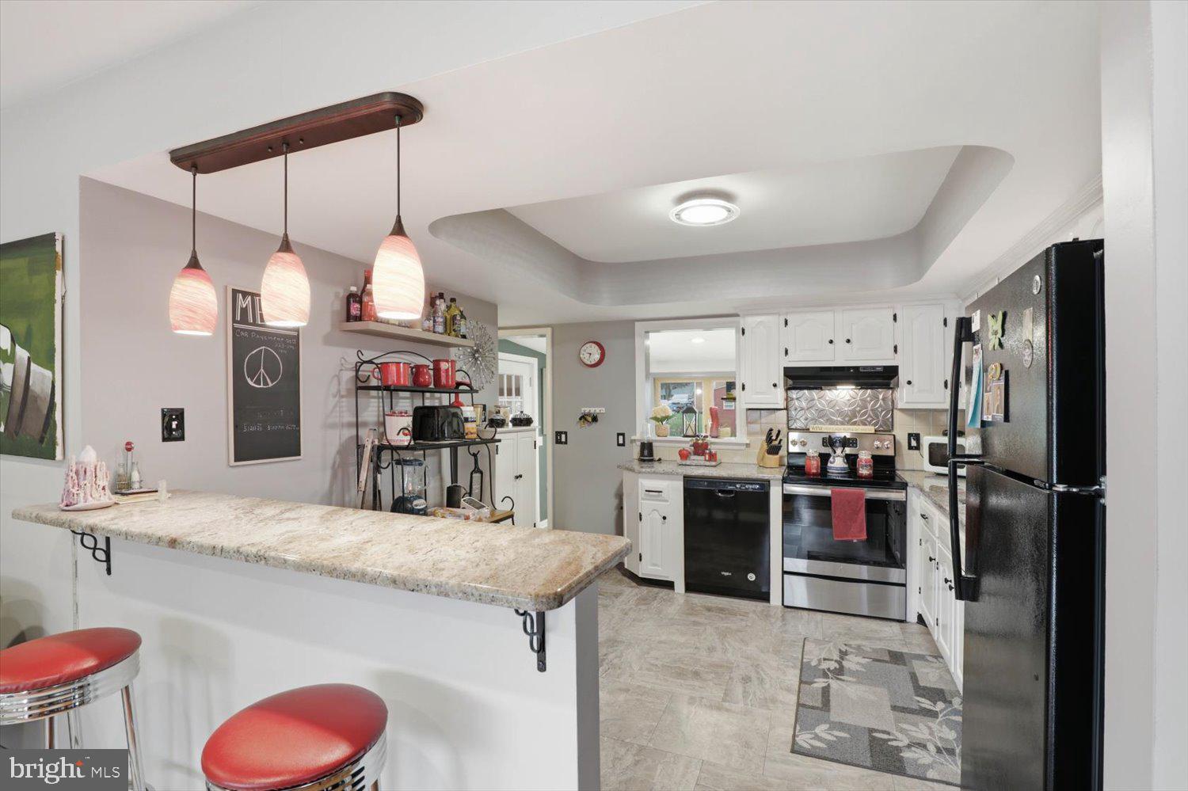
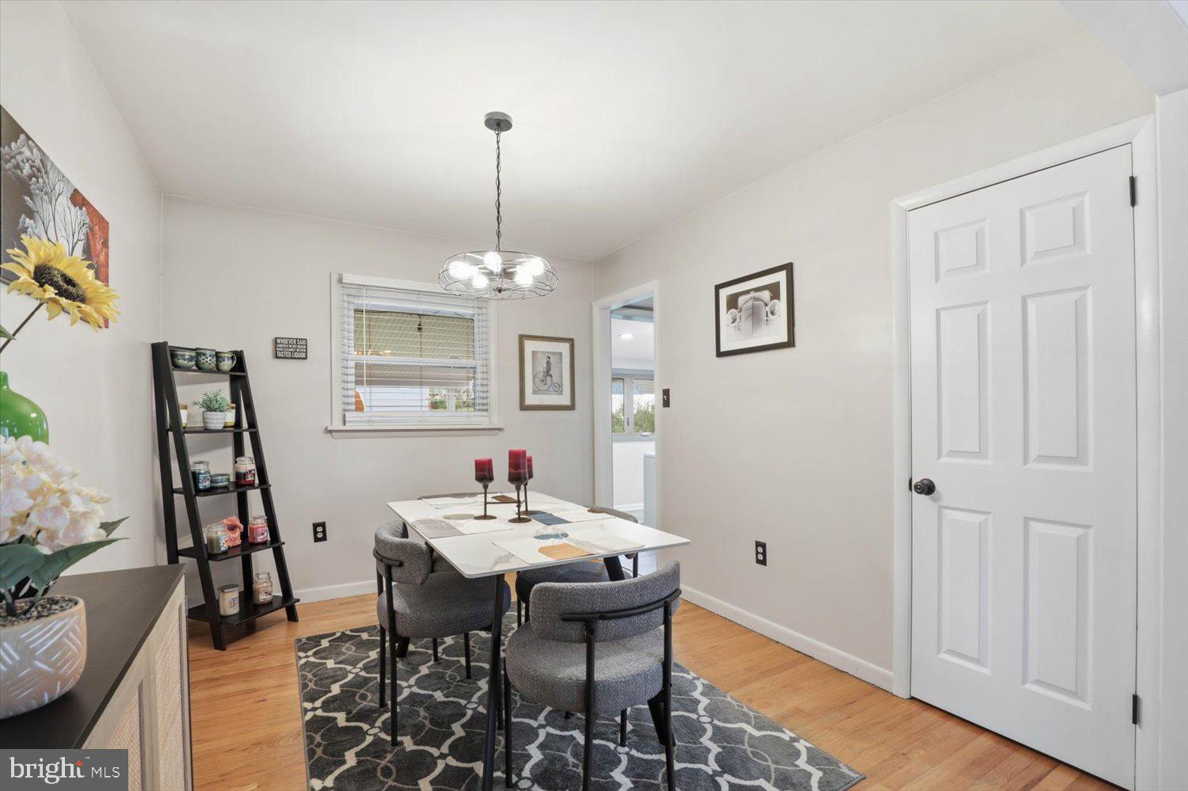
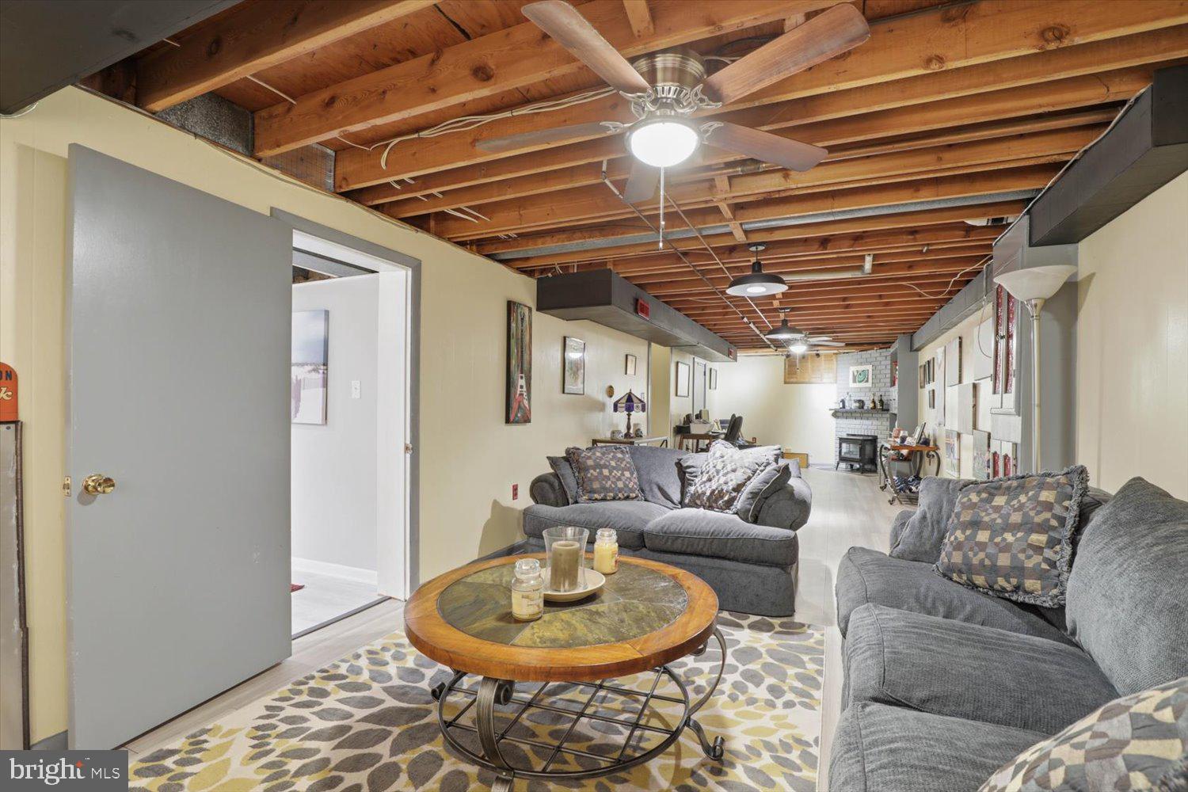
Welcome to 6271 Jeanette Drive, located in East Petersburg within Hempfield School District. Thoughtfully updated while maintaining its original architecture and character, this charming ranch style home offers three bedrooms, one and a half baths, comfortable living spaces, a partially finished lower level, and an attached one car garage. Upon entering, natural light pours through the front bay window, creating a bright and welcoming living room, while hardwood floors flow throughout the main level. Just off the living room, the eat in kitchen features a breakfast bar and connects easily to the adjoining dining room, creating a natural flow for everyday living and entertaining. Down the hall are two bedrooms and a full bathroom with a tub shower. Off the kitchen, the mudroom adds everyday convenience with first floor laundry, including a washer and dryer, a half bath, and direct access to the backyard. The attached one car garage is also accessible from the mudroom and includes a workbench. The partially finished lower level extends the home's living space with a second living area featuring an electric fireplace, along with additional storage space. A finished third bedroom with luxury vinyl plank flooring adds even more flexibility to this level. Outside, a covered patio and an additional patio provide multiple spaces to relax or entertain, while the spacious backyard has been professionally regraded and landscaped. A new storage shed provides convenient space for lawn and garden equipment. Numerous improvements have also been completed throughout the property, including replaced windows and doors, new gutters, aluminum wrapping and vents, as well as new metalwork and roof flashing. Ideally located in East Petersburg, 6271 Jeanette Drive brings together a functional layout, convenient first floor amenities, flexible living space, and an inviting backyard setting. Schedule your private tour today!
Save
Ask
Tour
Hide
Share
Listing Snapshot
Price
$360,000
Days On Site
5 Days
Bedrooms
3
Inside Area (SqFt)
1,517 sqft
Total Baths
2
Full Baths
1
Partial Baths
1
Lot Size
0.23 Acres
Year Built
1961
MLS® Number
PALA2096102
Status
Active
Property Tax
$4,317
HOA/Condo/Coop Fees
N/A
Sq Ft Source
Assessor
Friends & Family
React
Invite
Recent Activity
yesterday
Listing updated with changes from the MLS®
4 days ago
Status changed to Active
5 days ago
Listing first seen on site
General Features
Acres
0.23
Attached Garage
Yes
Foundation
Other
Garage
Yes
Garage Spaces
1
Levels
One
Parking
Garage Door OpenerConcreteOff StreetOn StreetGarageInside EntranceAttached
Parking Spaces
3
Property Sub Type
Single Family Residence
Sewer
Public Sewer
Special Circumstances
Standard
SqFt Above
1025
SqFt Below
492
SqFt Total
1517
Style
Ranch/Rambler
Water Source
Public
Zoning
RESIDENTIAL
Interior Features
Appliances
Electric RangeElectric OvenGas Water HeaterDishwasherMicrowaveRefrigeratorWasherDryer