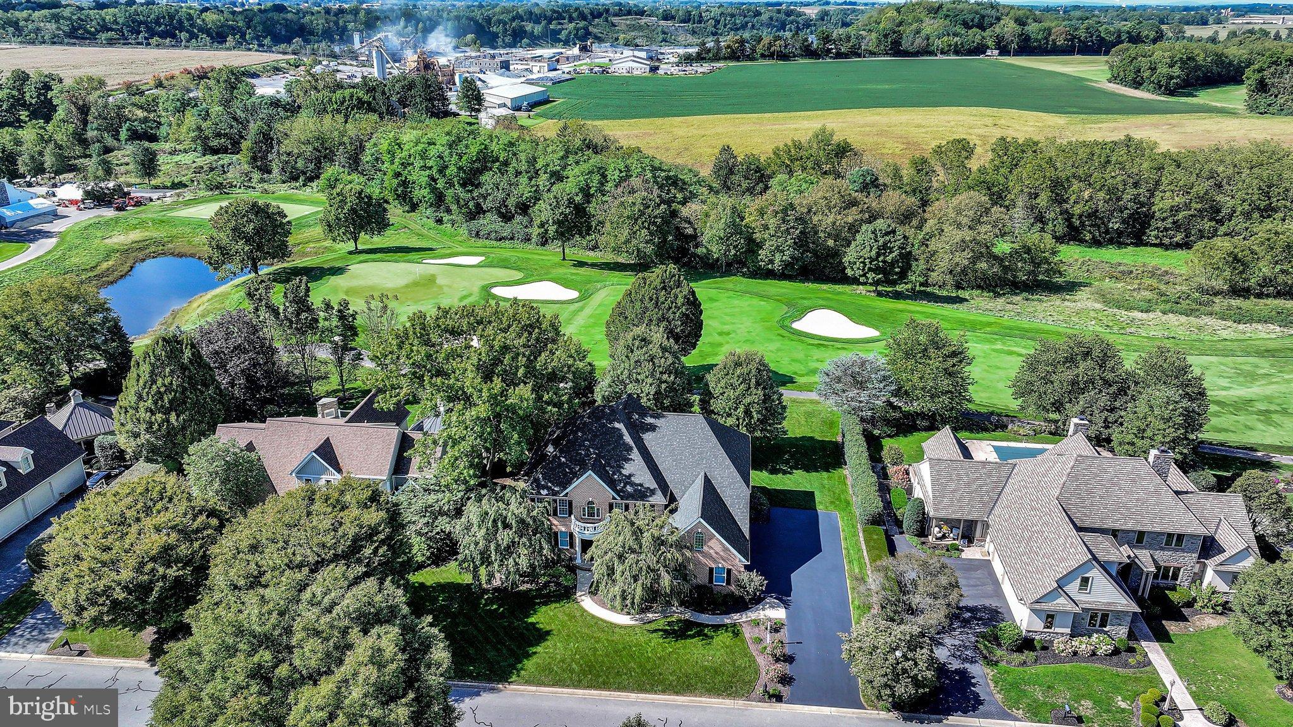
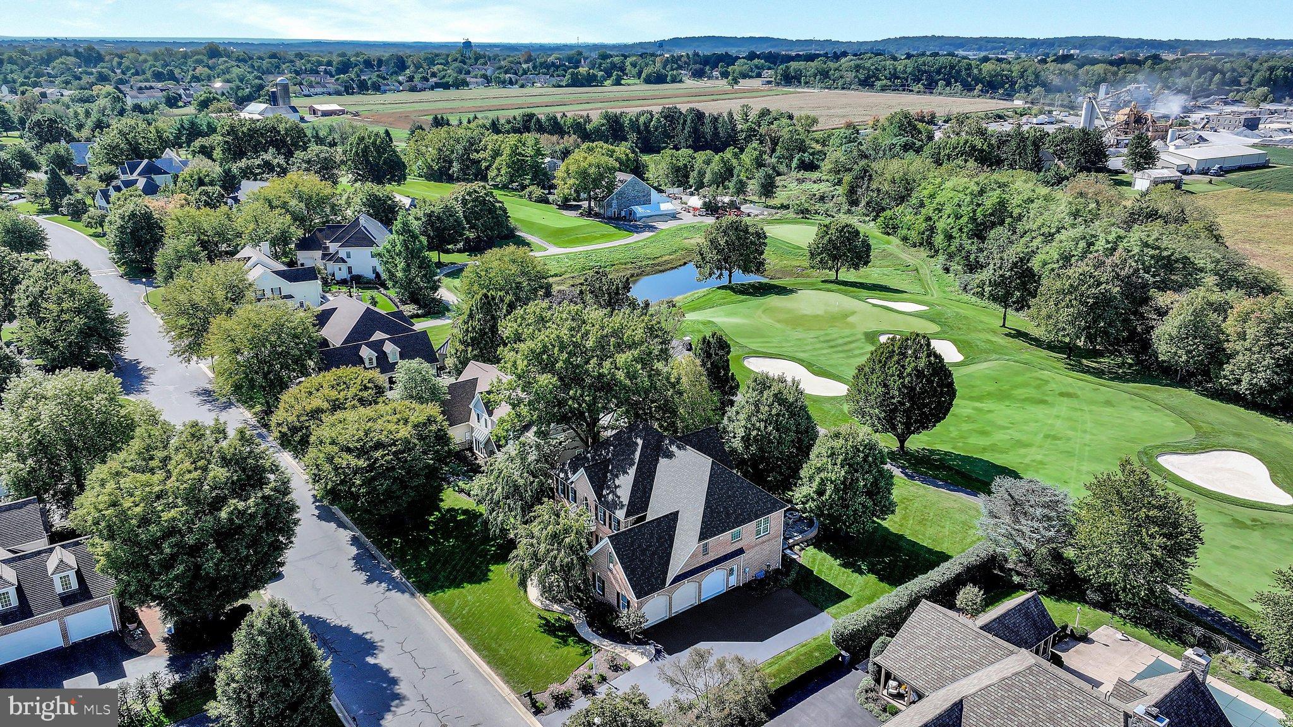
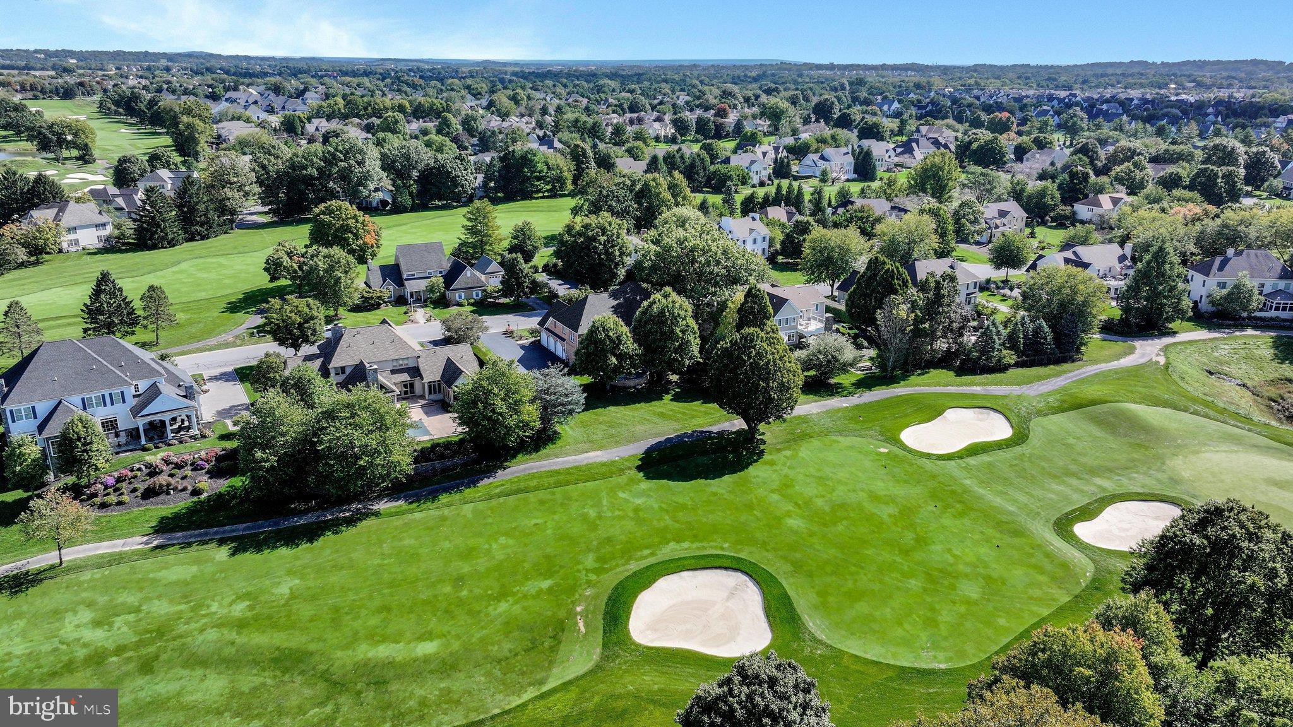
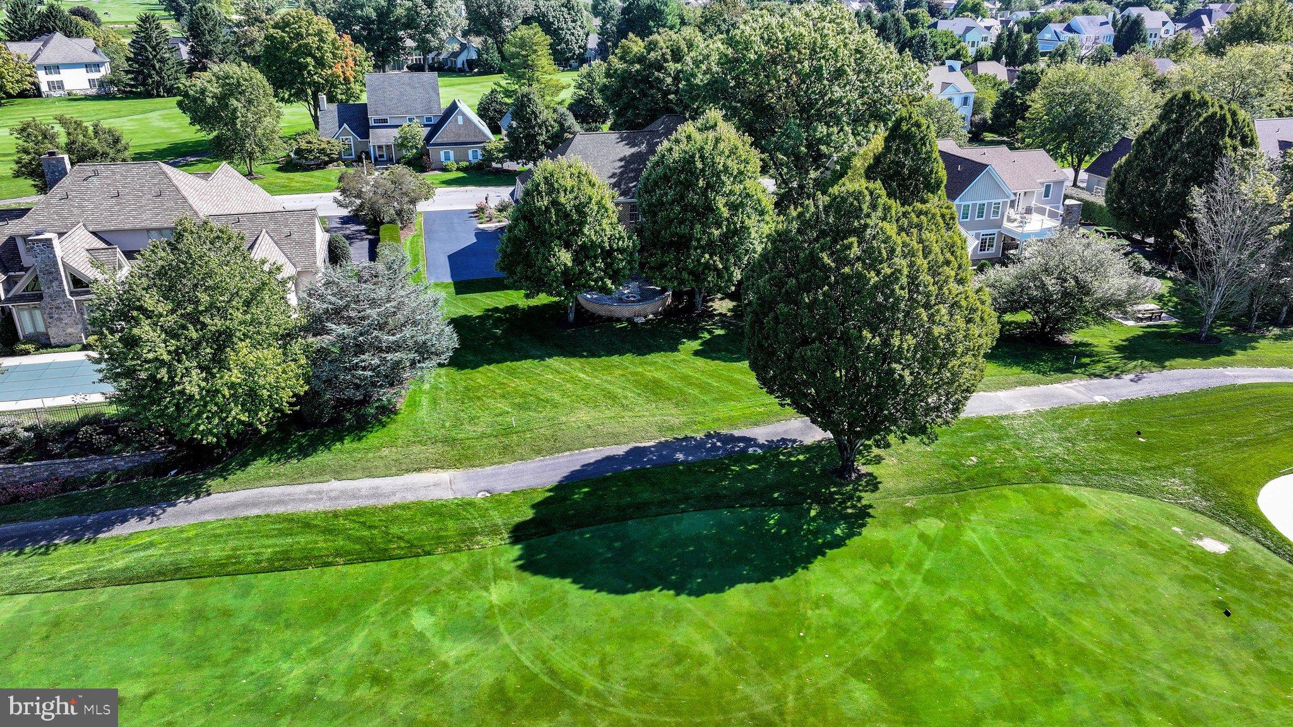
Welcome to this exceptional home located on the 12th hole at Bent Creek. This four bedroom, three and one half bath home features extensive detail including millwork, crown molding, wainscoting, along with hardwood and tile flooring throughout the first floor. Expansive new windows fill the home with an abundance of natural light throughout the home. The large eat-in kitchen is stylish and functional boasting granite countertops, beautiful tile backsplash, gorgeous window treatments, top of the line appliances, etc. The kitchen opens up into an exceptional great room with vaulted ceilings, hardwood floors, large new windows for great light, custom built-ins, and a gas fireplace. The formal dining room offers an elegant setting for entertaining. Beautiful wainscoting, crown molding and a tray ceiling make this elegant. The sunroom is perfect. Tile floors and wonderful new windows make the room special. From the office and through the classic comfortable living room enter the grand two-story open stairway. The primary suite is a true retreat; simply spectacular. The primary bedroom offers wonderful light to start your day. The tray ceiling, crown molding, large sitting area, and other details make this room perfect. Attached is the luxury bath featuring a large walk-in tile shower, elegant long vanity with granite countertop, double sinks and a whirlpool tub. Step into the expansive dressing room featuring wonderful built-in areas. The second bedroom is a large room with its own private bathroom. The third and fourth bedrooms are spacious and are connected by a Jack-and-Jill bathroom with double sinks. The home is freshly painted throughout. Step outside onto your expansive paver patio surrounded by professionally designed landscaping looking at the par 5,12th hole plush fairway and green. Patio features a built-in gas fireplace, outdoor lighting and a wonderful fire pit. The basement is spacious and unfinished. Both floors of this home have their own HVAC and hot water heaters. All mechanicals are in perfect condition. This home has a security system along with central vacuum. Conveniently located in Lancaster County’s only gated community.
Your next home!
Save
Ask
Tour
Hide
Share
Listing Snapshot
Price
$1,200,000
Days On Site
30 Days
Bedrooms
4
Inside Area (SqFt)
3,644 sqft
Total Baths
4
Full Baths
3
Partial Baths
1
Lot Size
0.41 Acres
Year Built
2000
MLS Number
PALA2096118
Status
Active
Property Tax
$14,789
HOA/Condo/Coop Fees
$178.67 monthly
Sq Ft Source
Assessor
Friends & Family
React
Comment
Invite
No Comments Yet
Did you know? You can invite friends and family to your search. They can join your search, rate and discuss listings with you.
Recent Activity
3 weeks ago
Listing updated with changes from the MLS
a month ago
Listing first seen on site
General Features
Acres
0.41
Attached Garage
Yes
Foundation
Concrete Perimeter
Garage
Yes
Garage Spaces
3
Levels
Two
Parking
OversizedGarage Door OpenerOff StreetGarageDrivewayAttached
Parking Spaces
7
Property Sub Type
Single Family Residence
Security
24 Hour Security
Sewer
Public Sewer
Special Circumstances
Standard
SqFt Above
3644
SqFt Total
5258
Style
Traditional
Water Source
Public
Zoning
RESIDENTIAL
Interior Features
Appliances
Electric Water Heater
Basement
Walk-Out AccessFullSump PumpUnfinished
Cooling
Central AirElectric
Electric
200+ Amp Service
Fireplace
Yes
Fireplaces
1
Heating
Natural GasForced Air
Laundry Features
Laundry RoomUpper Level
Bedroom 2
Bedroom 3
Bedroom 4
Breakfast Room
Level - Main
Dining Room
Level - MainFeatures - Crown Molding
Family Room
Level - Main
Foyer
Level - Main
Full Bath
Half Bath
Level - Main
Kitchen
Level - Main
Laundry
Living Room
Level - Main
Loft
Office
Level - Main
Other
Primary Bathroom
Primary Bedroom
Features - Crown Molding
Sun/Florida Room
Level - Main
Save
Ask
Tour
Hide
Share
Exterior Features
Construction Details
Brick
Pool Features
None
Roof
Composition
Community Features
Association Fee
$536.0
Association Fee Frequency
Quarterly
MLS Area
Manheim Twp (10539)
School District
MANHEIM TOWNSHIP
Schools
School District
MANHEIM TOWNSHIP
Elementary School
Unknown
Middle School
Unknown
High School
Unknown
Listing courtesy of Berkshire Hathaway HomeServices Homesale Realty



Did you know? You can invite friends and family to your search. They can join your search, rate and discuss listings with you.