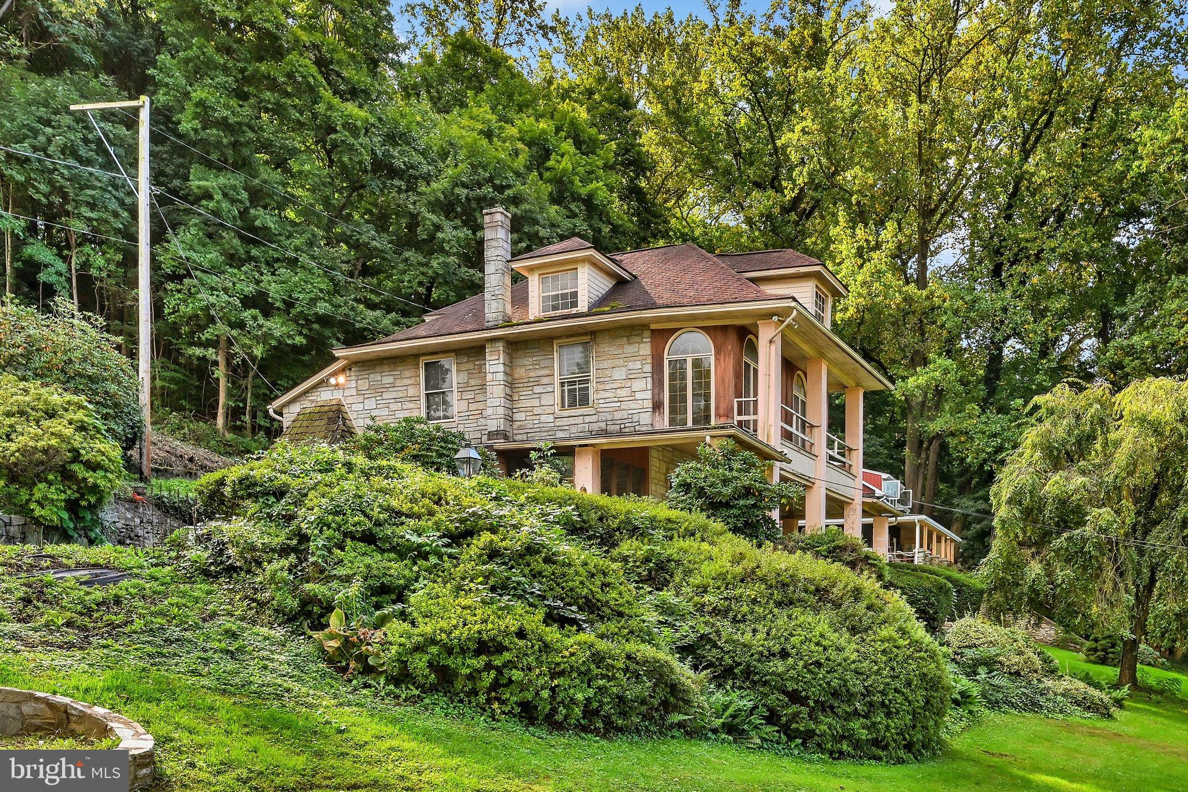
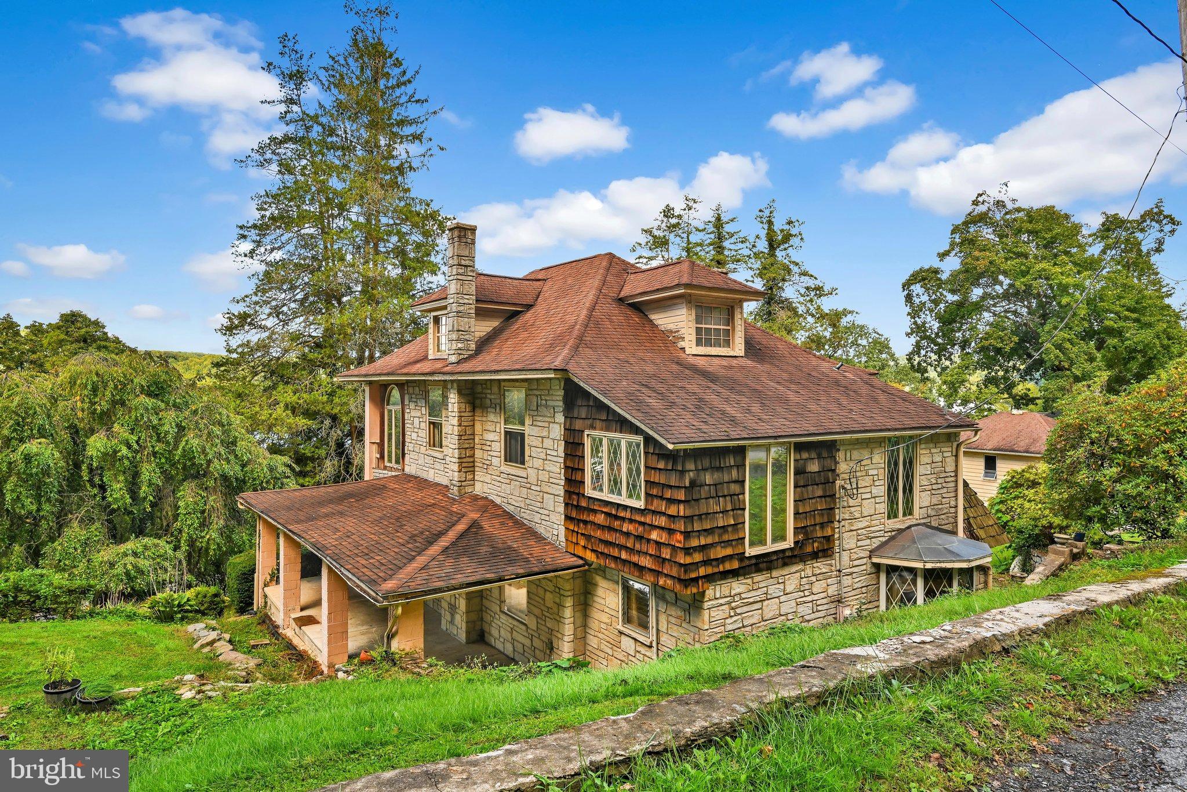
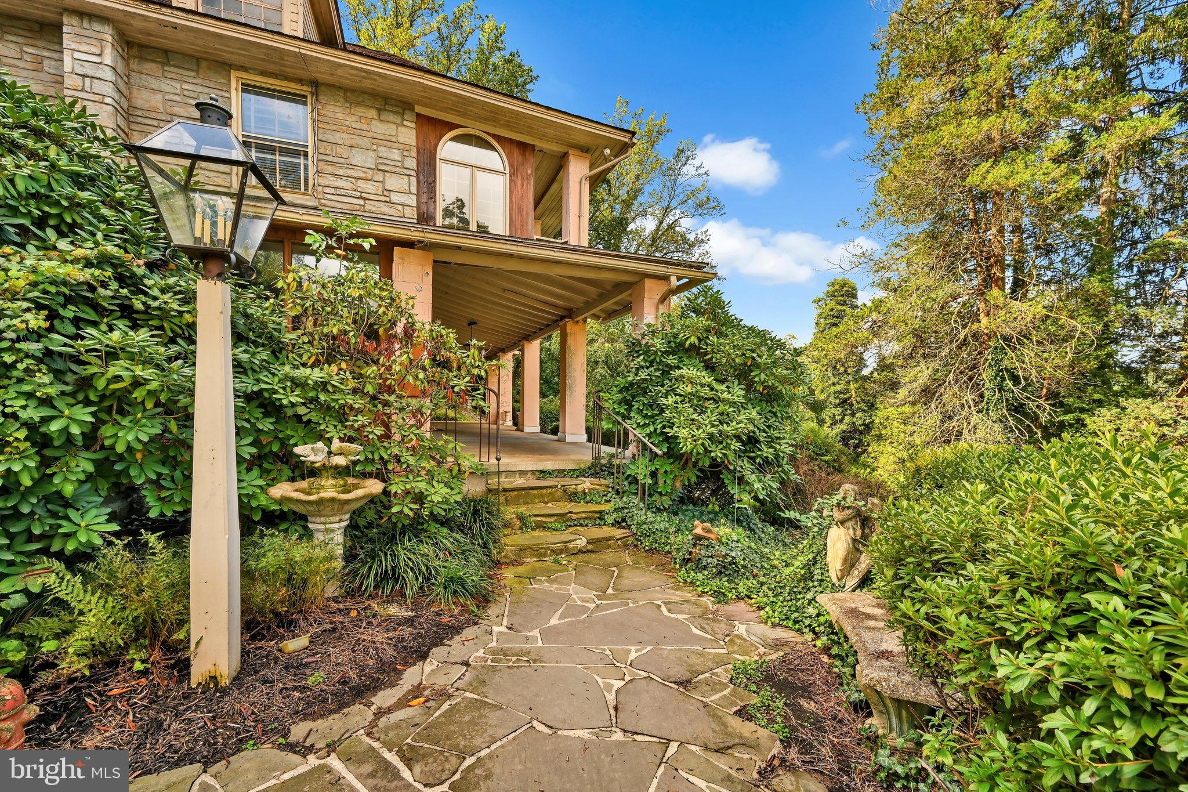
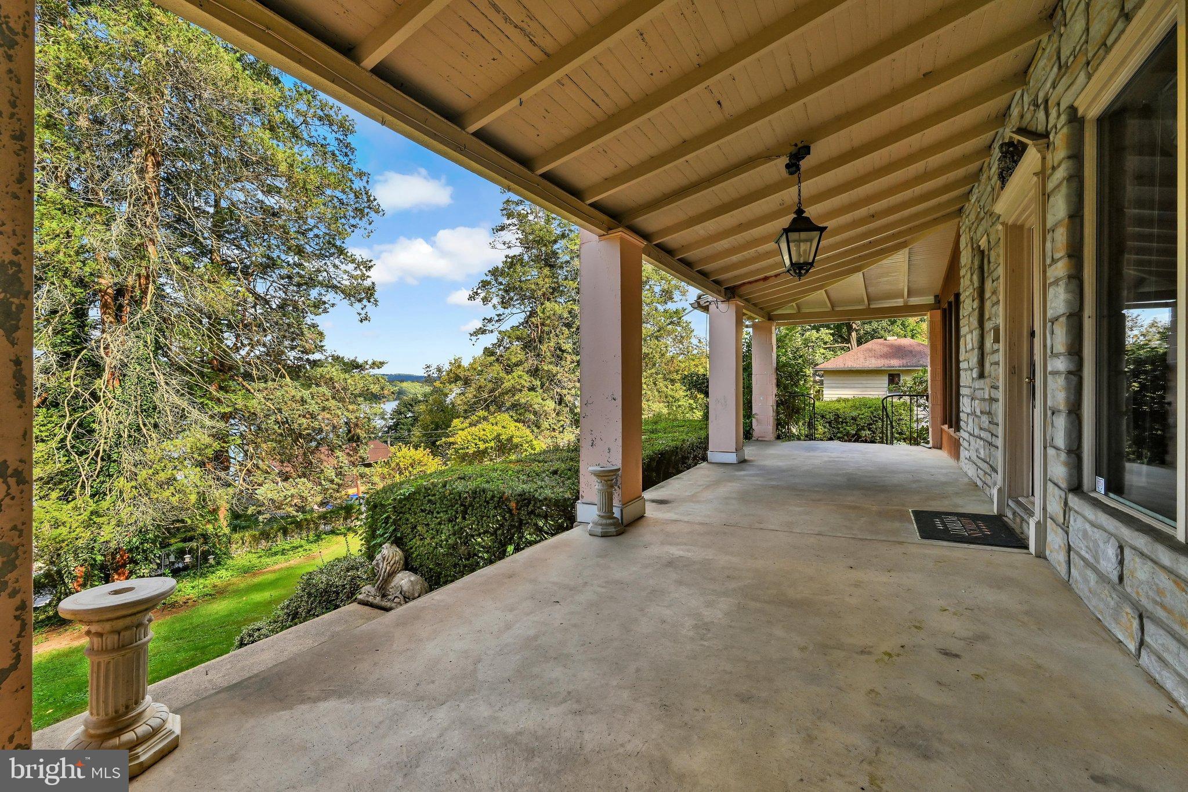
Rare opportunity to experience vacation-style living in the charming village of Pequea where panoramic views of the Susquehanna River meet old-style charm in this history-inspired neighborhood, zoned "Shoreline Recreational" in Lancaster County. This 1900-built lake house sits on a total lot size of 17,424 SF with 3 levels of living space including an expansive upper recreational room that could work as an extra bedroom plus an interior basement-perfect for extra storage (4 total levels). The detached 2-car garage is 492 SF with an upper additional 492 SF of storage space/workshop/in-laws quarters, with its own locked entry. The lengthy & paved driveway (paved in 2020) plus 4-car paved parking area in addition to the 2-car garage gives ample parking opportunities. This home features a whole-house propane Generac generator, forced air (HVAC 2015), newer oil tank & furnace, updated electrical panel, newer oven & water heater. Enjoy panoramic views of the Susquehanna River, Weise Island & the bluffs of York County from the covered & expansive front & side concrete-floored porch. Experience the rustic Pequea charm in this estate style home that features plenty of lake-viewing windows, wood flooring in the front living room with an adjoining dining & sitting room. The cozy main-level kitchen has granite countertops, stylish wooden cabinets, dining area, bar seating and plenty of storage space. You will love the lodge-inspired wooden staircase with iron railing that winds around from the main level to the upstairs bedrooms. The over-sized primary bedroom has a walk-in cedar closet with built-in cabinet, panoramic river views from the wall of windows, and an extra adjoining living area that could serve as a large bedroom. The hallway has another walk-in cedar closet followed by a full bathroom and a second bedroom with a half-bath attached. The fourth level of the home features an enormous recreational room that could easily work as an additional bedroom, work-out room or expansive storage area. The property is surrounded by luscious grass and stone walkways. The nostalgic village of Pequea features 2 boat clubs, a marina, boat & RV storage, and a public boat launch. Experience the hiking trails, fishing, boating, camping, kayaking and the myriad activities that this idyllic community offers, all within a short distance to downtown Lancaster. Don't miss the extraordinary chance to live the private and peaceful Pequea dream!
Save
Ask
Tour
Hide
Share
Listing Snapshot
Price
$499,900
Days On Site
3 Days
Bedrooms
2
Inside Area (SqFt)
2,604 sqft
Total Baths
2
Full Baths
1
Partial Baths
1
Lot Size
0.4 Acres
Year Built
1900
MLS® Number
PALA2096144
Status
Active
Property Tax
$4,604
HOA/Condo/Coop Fees
N/A
Sq Ft Source
Estimated
Friends & Family
React
Comment
Invite
No Comments Yet
Did you know? You can invite friends and family to your search. They can join your search, rate and discuss listings with you.
Recent Activity
4 days ago
Listing updated with changes from the MLS®
4 days ago
Listing first seen on site
General Features
Acres
0.4
Cross Street
Maxwell Road
Direction Faces
West
Foundation
BlockPermanentConcrete Perimeter
Garage
Yes
Garage Spaces
2
Levels
Three Or More
Number Of Stories
3
Parking
Garage Door OpenerAsphaltGarageDrivewayDetached
Parking Spaces
6
Pets
Yes
Property Sub Type
Single Family Residence
Security
Smoke Detector(s)
Sewer
Septic Tank
Special Circumstances
Standard
SqFt Above
2604
SqFt Total
3014
Style
CottageMediterraneanOther
Utilities
Cable AvailablePropaneWater AvailableElectricity Available
Zoning
RESIDENTIAL
Interior Features
Appliances
OvenElectric RangeElectric OvenElectric Water HeaterWasherDryerIce MakerMicrowaveRefrigeratorWater HeaterWater Purifier
Basement
Cooling
Central AirCeiling Fan(s)Window Unit(s)Electric
Electric
Circuit BreakersGenerator100 Amp Service
Fireplace
Yes
Fireplace Features
Gas
Fireplaces
1
Flooring
CarpetWoodHardwoodCeramic Tile
Furnished
Unfurnished
Heating
OilPropaneCentralForced Air
Interior
Cedar Closet(s)PantryRecessed LightingWalk-In Closet(s)Ceiling Fan(s)Kitchen IslandHigh CeilingsBeamed CeilingsBuilt-in Features



Did you know? You can invite friends and family to your search. They can join your search, rate and discuss listings with you.