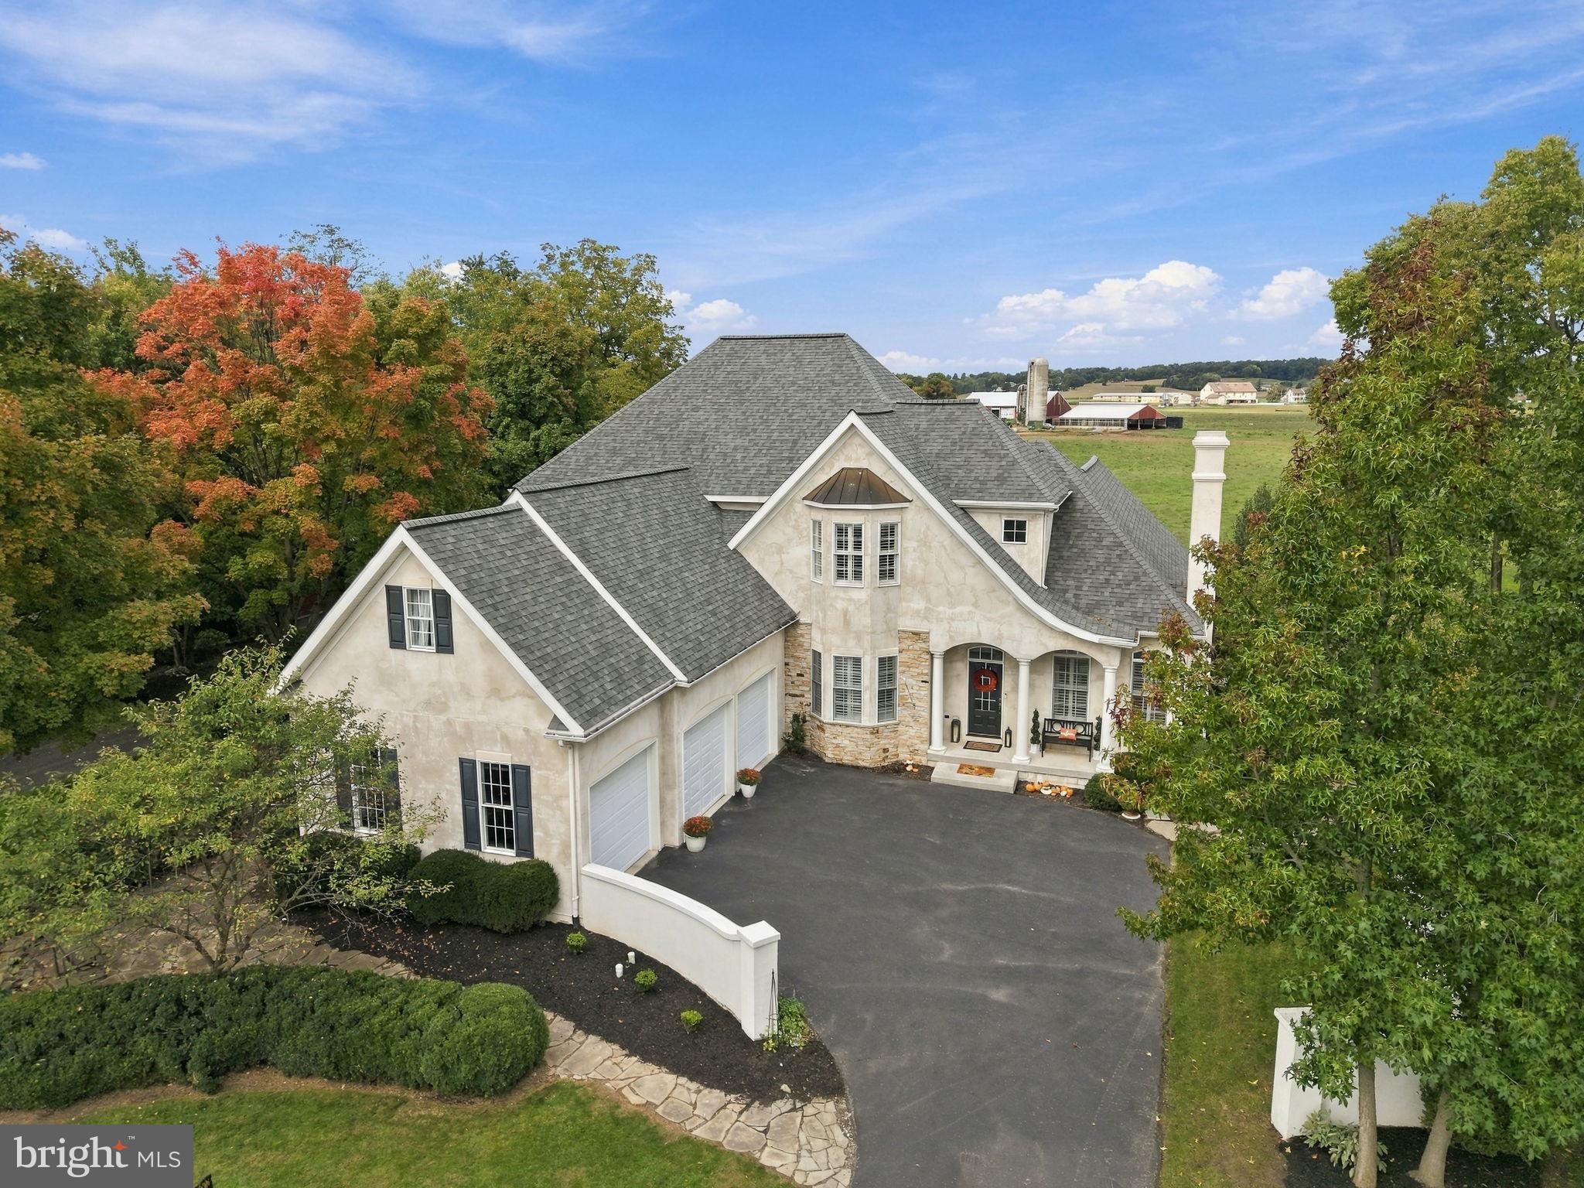
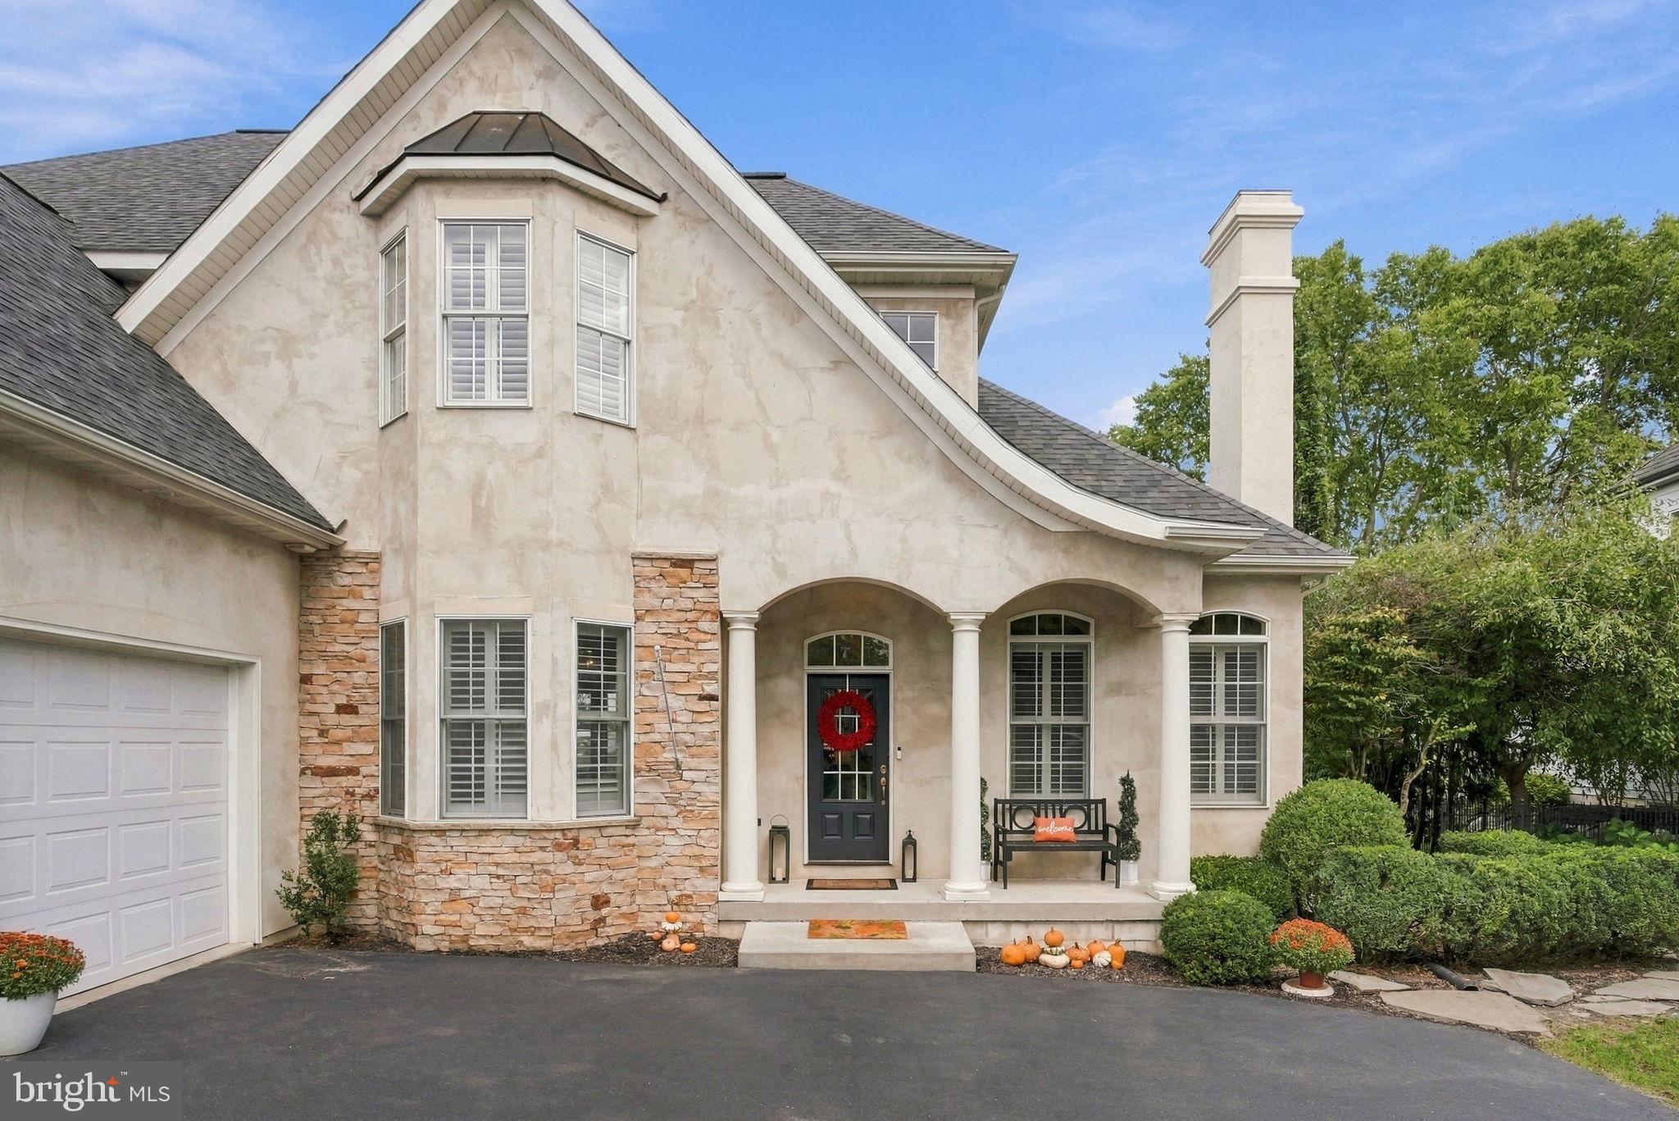
Welcome to 732 Gooseneck Drive, where the Bent Creek lifestyle meets quintessential Lancaster County views. Set within one of Lancaster's most sought-after communities, this 5-bedroom home offers more than 4,200 square feet of thoughtfully designed living space and the rare combination of country club living with a private backyard overlooking expansive farmland.
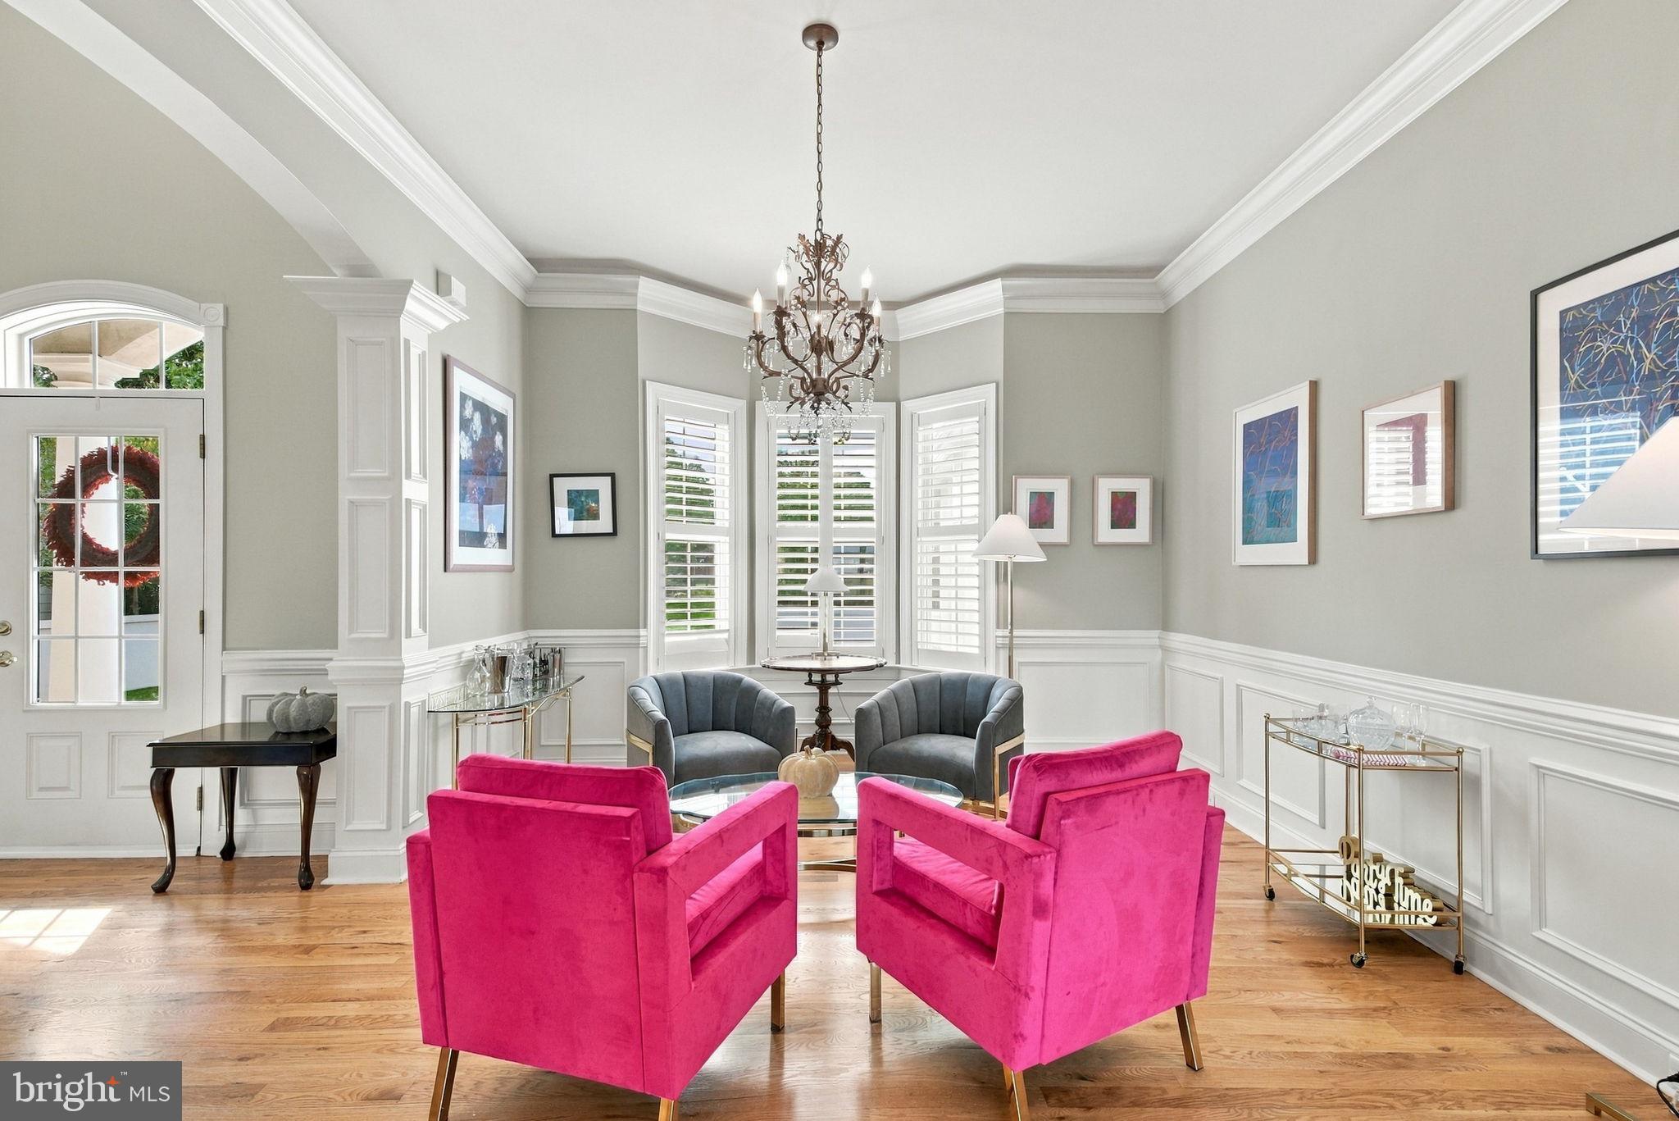
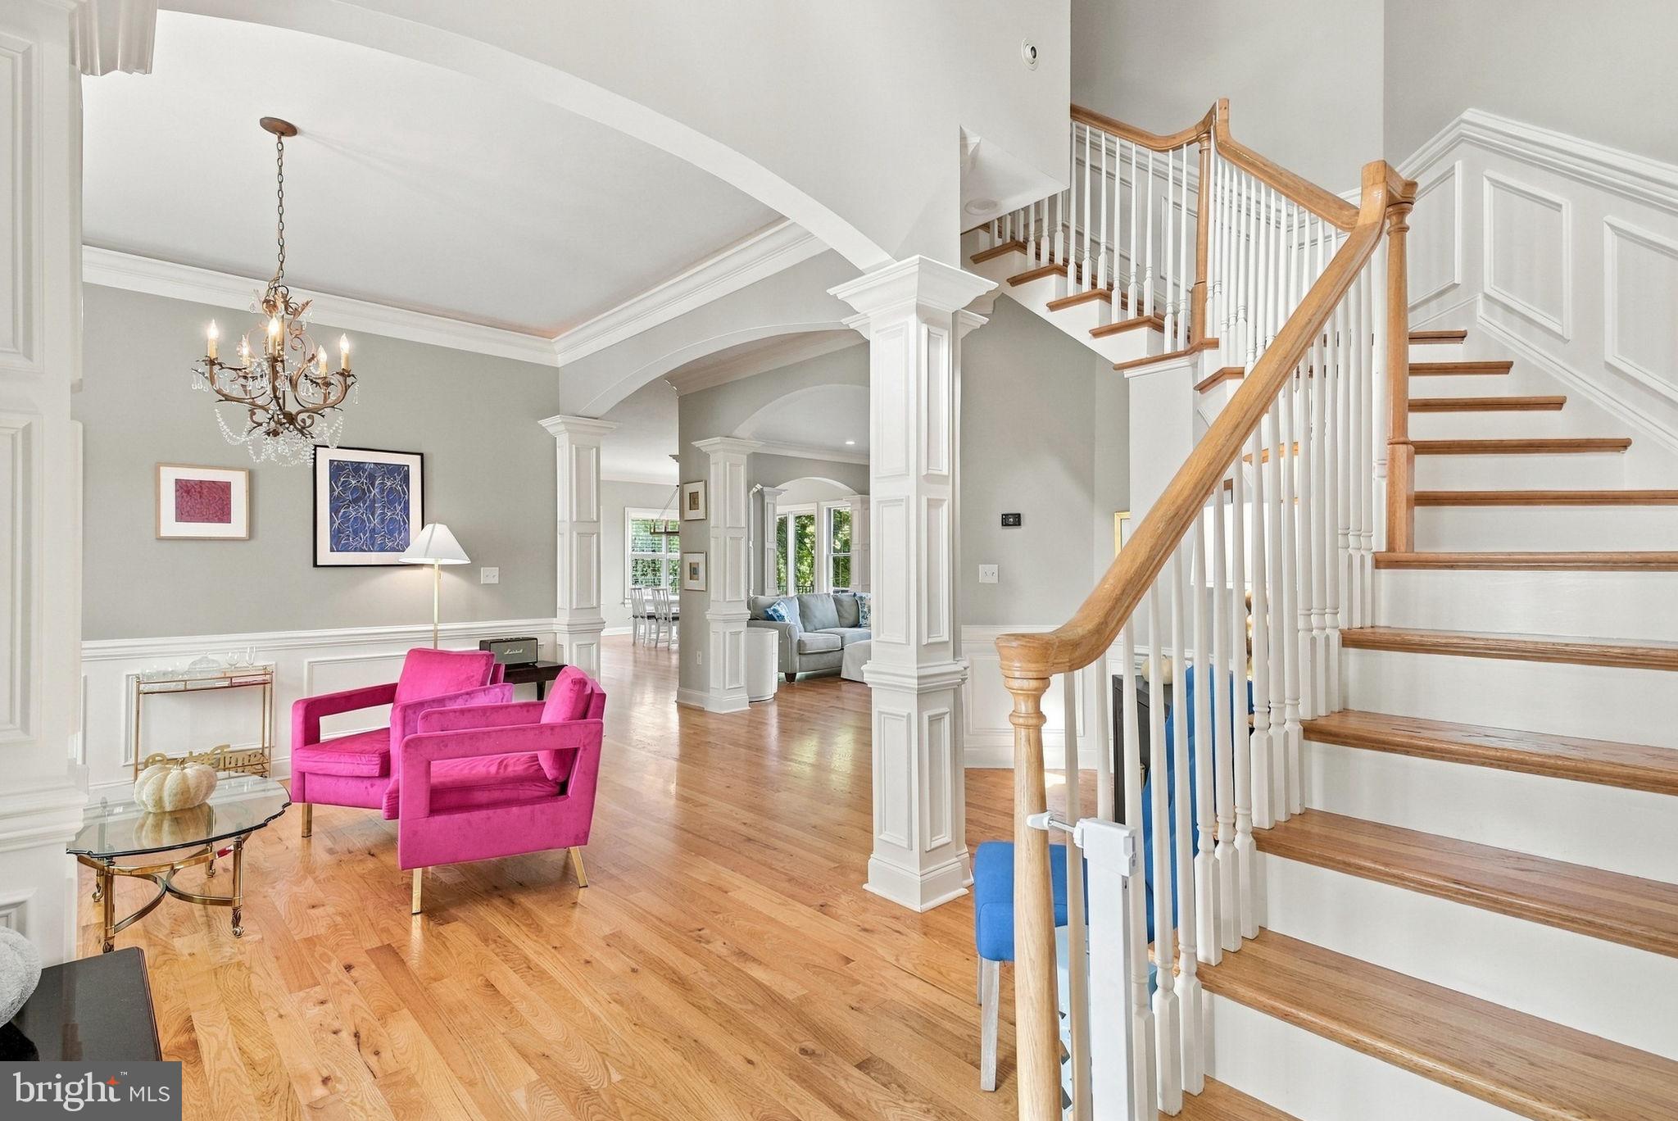
Inside, the open main level features 10-foot ceilings, abundant natural light and an easy flow designed for both everyday living and entertaining. At the heart of the home, the gourmet kitchen offers granite countertops, a tile backsplash, range hood, double wall ovens and generous workspace, opening naturally to the surrounding living areas.
The spacious owner’s suite feels like a true retreat with its own sitting area, fireplace, oversized walk-in closet and private bath featuring a soaking tub, separate tile shower and double vanity. Four additional bedrooms provide exceptional flexibility, including a main-level bedroom, full bath and adjoining sitting area that can work beautifully for guests, multigenerational living or a more private suite.
Outside, the setting may be the home’s most memorable feature. Rather than simply overlooking the golf course or neighboring homes, the backyard opens to sweeping views across more than 100 acres of undeveloped farmland, creating the kind of quintessential Lancaster County backdrop rarely found inside a country club community.
Bent Creek Country Club offers golf, tennis, pickleball, swimming and dining through separate club membership, all just minutes from downtown Lititz and Lancaster. With a three-car garage, generous living spaces and a setting that truly sets it apart, 732 Gooseneck Drive offers a rare blend of lifestyle, space and view.
Save
Ask
Tour
Hide
Share
Listing Snapshot
Price
$1,190,000
Days On Site
5 Days
Bedrooms
5
Inside Area (SqFt)
4,201 sqft
Total Baths
5
Full Baths
4
Partial Baths
1
Lot Size
0.38 Acres
Year Built
2003
MLS® Number
PALA2096182
Status
Active
Property Tax
$13,973
HOA/Condo/Coop Fees
$178.67 monthly
Sq Ft Source
Estimated
Friends & Family
React
Comment
Invite
No Comments Yet
Did you know? You can invite friends and family to your search. They can join your search, rate and discuss listings with you.
Recent Activity
2 days ago
Status changed to Active
2 days ago
Listing updated with changes from the MLS®
6 days ago
Listing first seen on site
General Features
Acres
0.38
Attached Garage
Yes
Foundation
Other
Garage
Yes
Garage Spaces
3
Levels
Two
Parking
Off StreetGarageAttached
Parking Spaces
6
Property Sub Type
Single Family Residence
Sewer
Public Sewer
Special Circumstances
Standard
SqFt Above
4201
SqFt Total
4201
Style
Traditional
Water Source
Public
Zoning
RESIDENTIAL
Interior Features
Appliances
OvenGas RangeGas OvenElectric Water HeaterDishwasherDisposalRange HoodMicrowave



Did you know? You can invite friends and family to your search. They can join your search, rate and discuss listings with you.