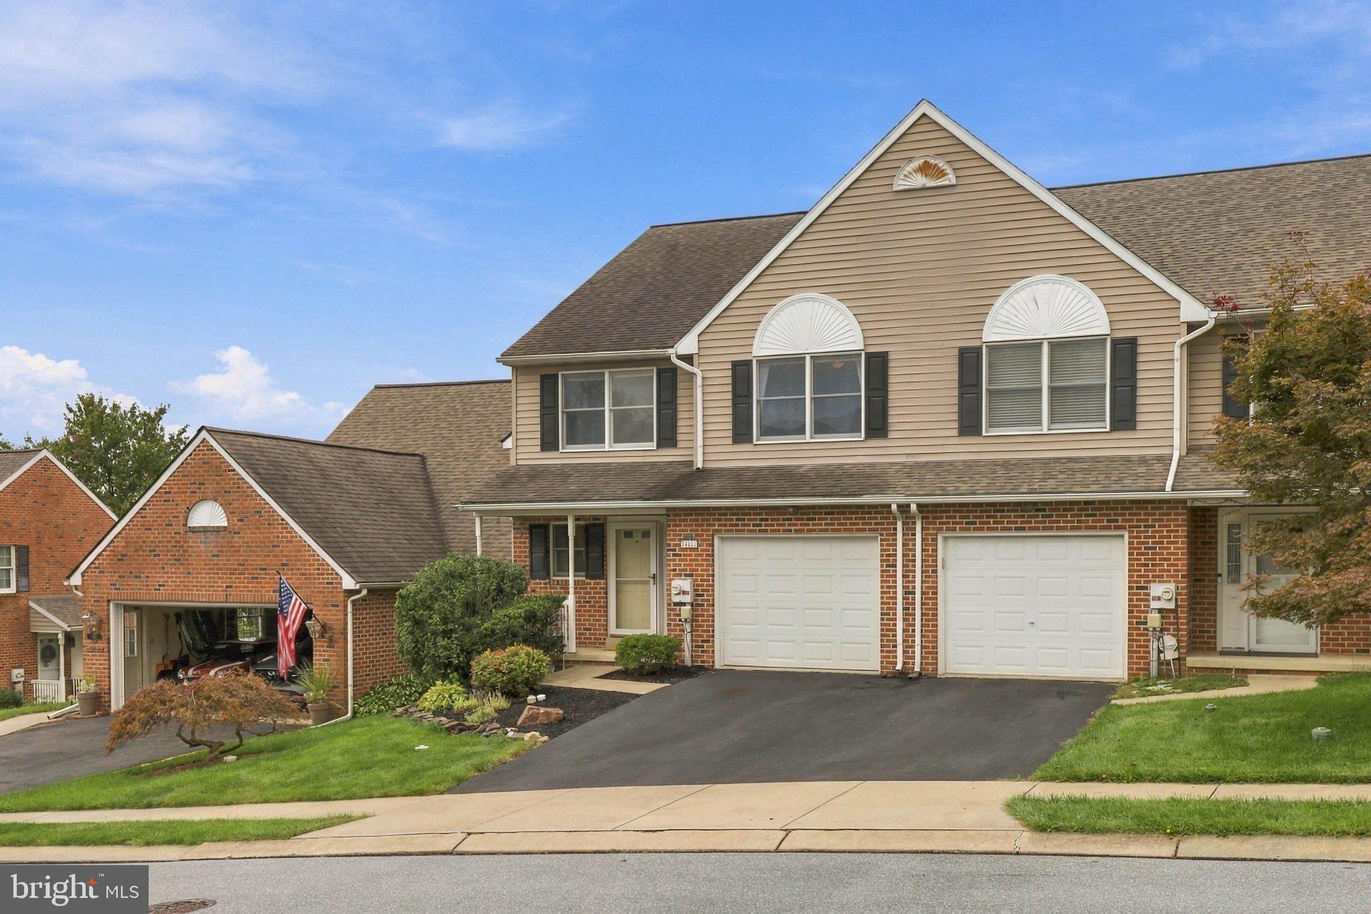
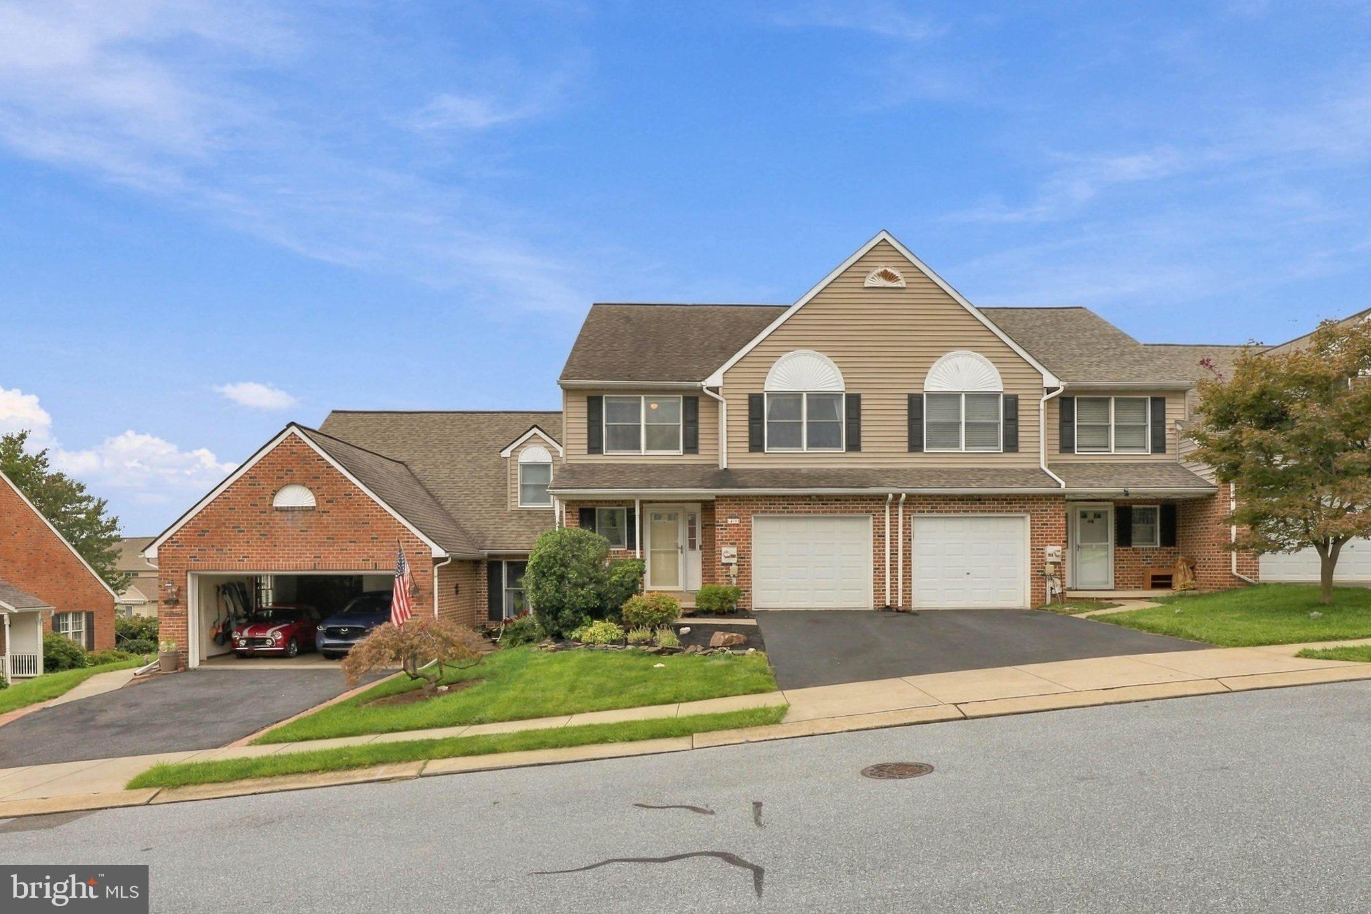
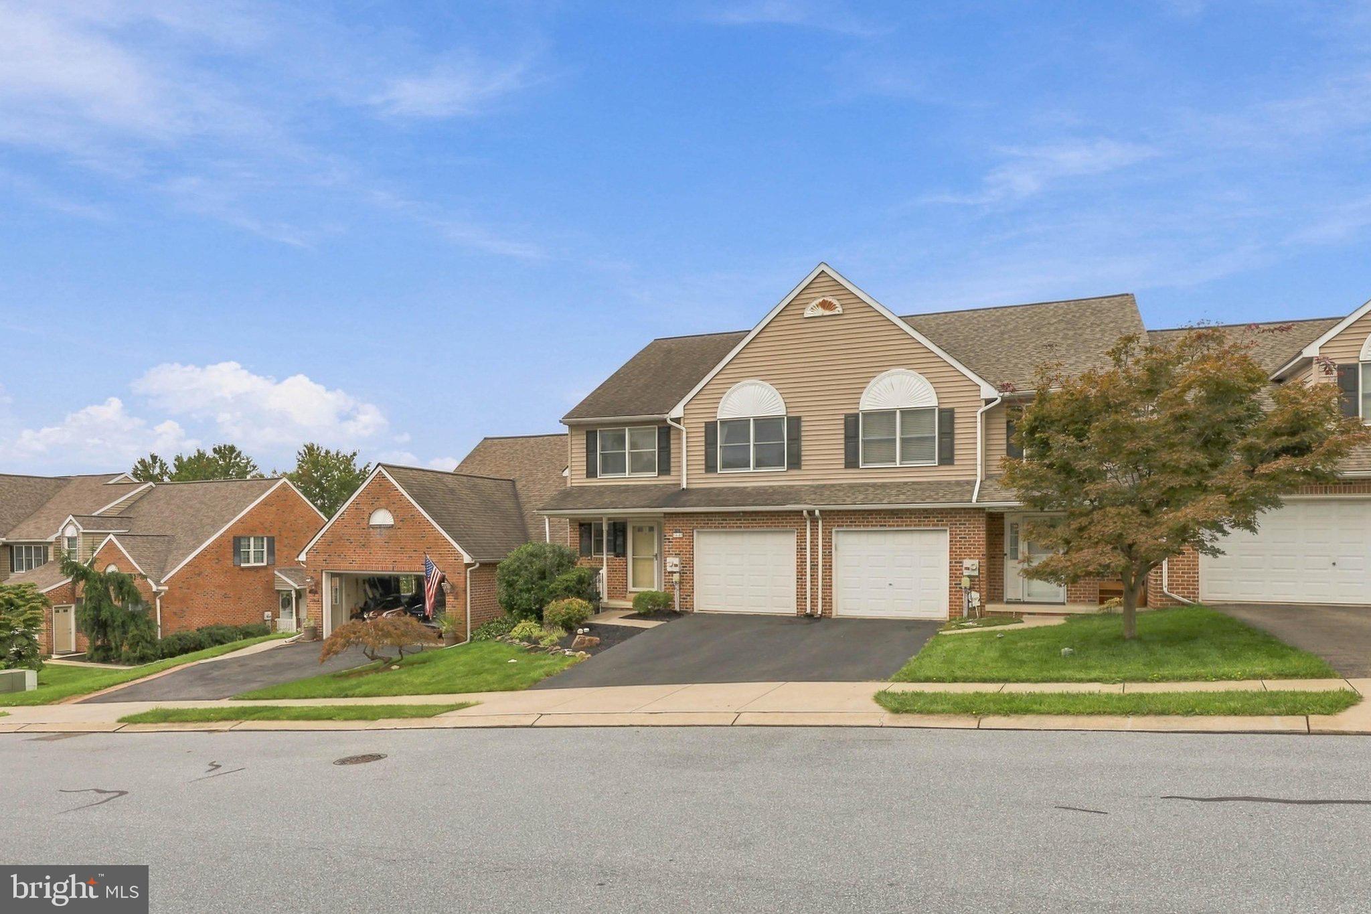
Welcome to Summit Hills! This beautifully maintained townhouse offers 2,494 square feet of finished living space, a thoughtful floor plan, and a great combination of comfort and convenience.
Inside, the main level features hardwood floors and brand-new carpeting, creating a fresh, inviting feel throughout. The spacious eat-in kitchen offers a center island, gas range, built-in microwave, and plenty of room for everyday meals. For more formal occasions, the dining room is ready for hosting family and friends or use this versatile space as an extension of the living room.
Upstairs, you’ll find three generously sized bedrooms and two full bathrooms, including a comfortable primary suite. The fully finished basement adds valuable living space and flexibility for a home office, playroom, media room, or whatever fits your needs.
Step outside to enjoy the deck and landscaped yard, with the low maintenance and private backyard. It’s a peaceful setting with a little extra breathing room and privacy.
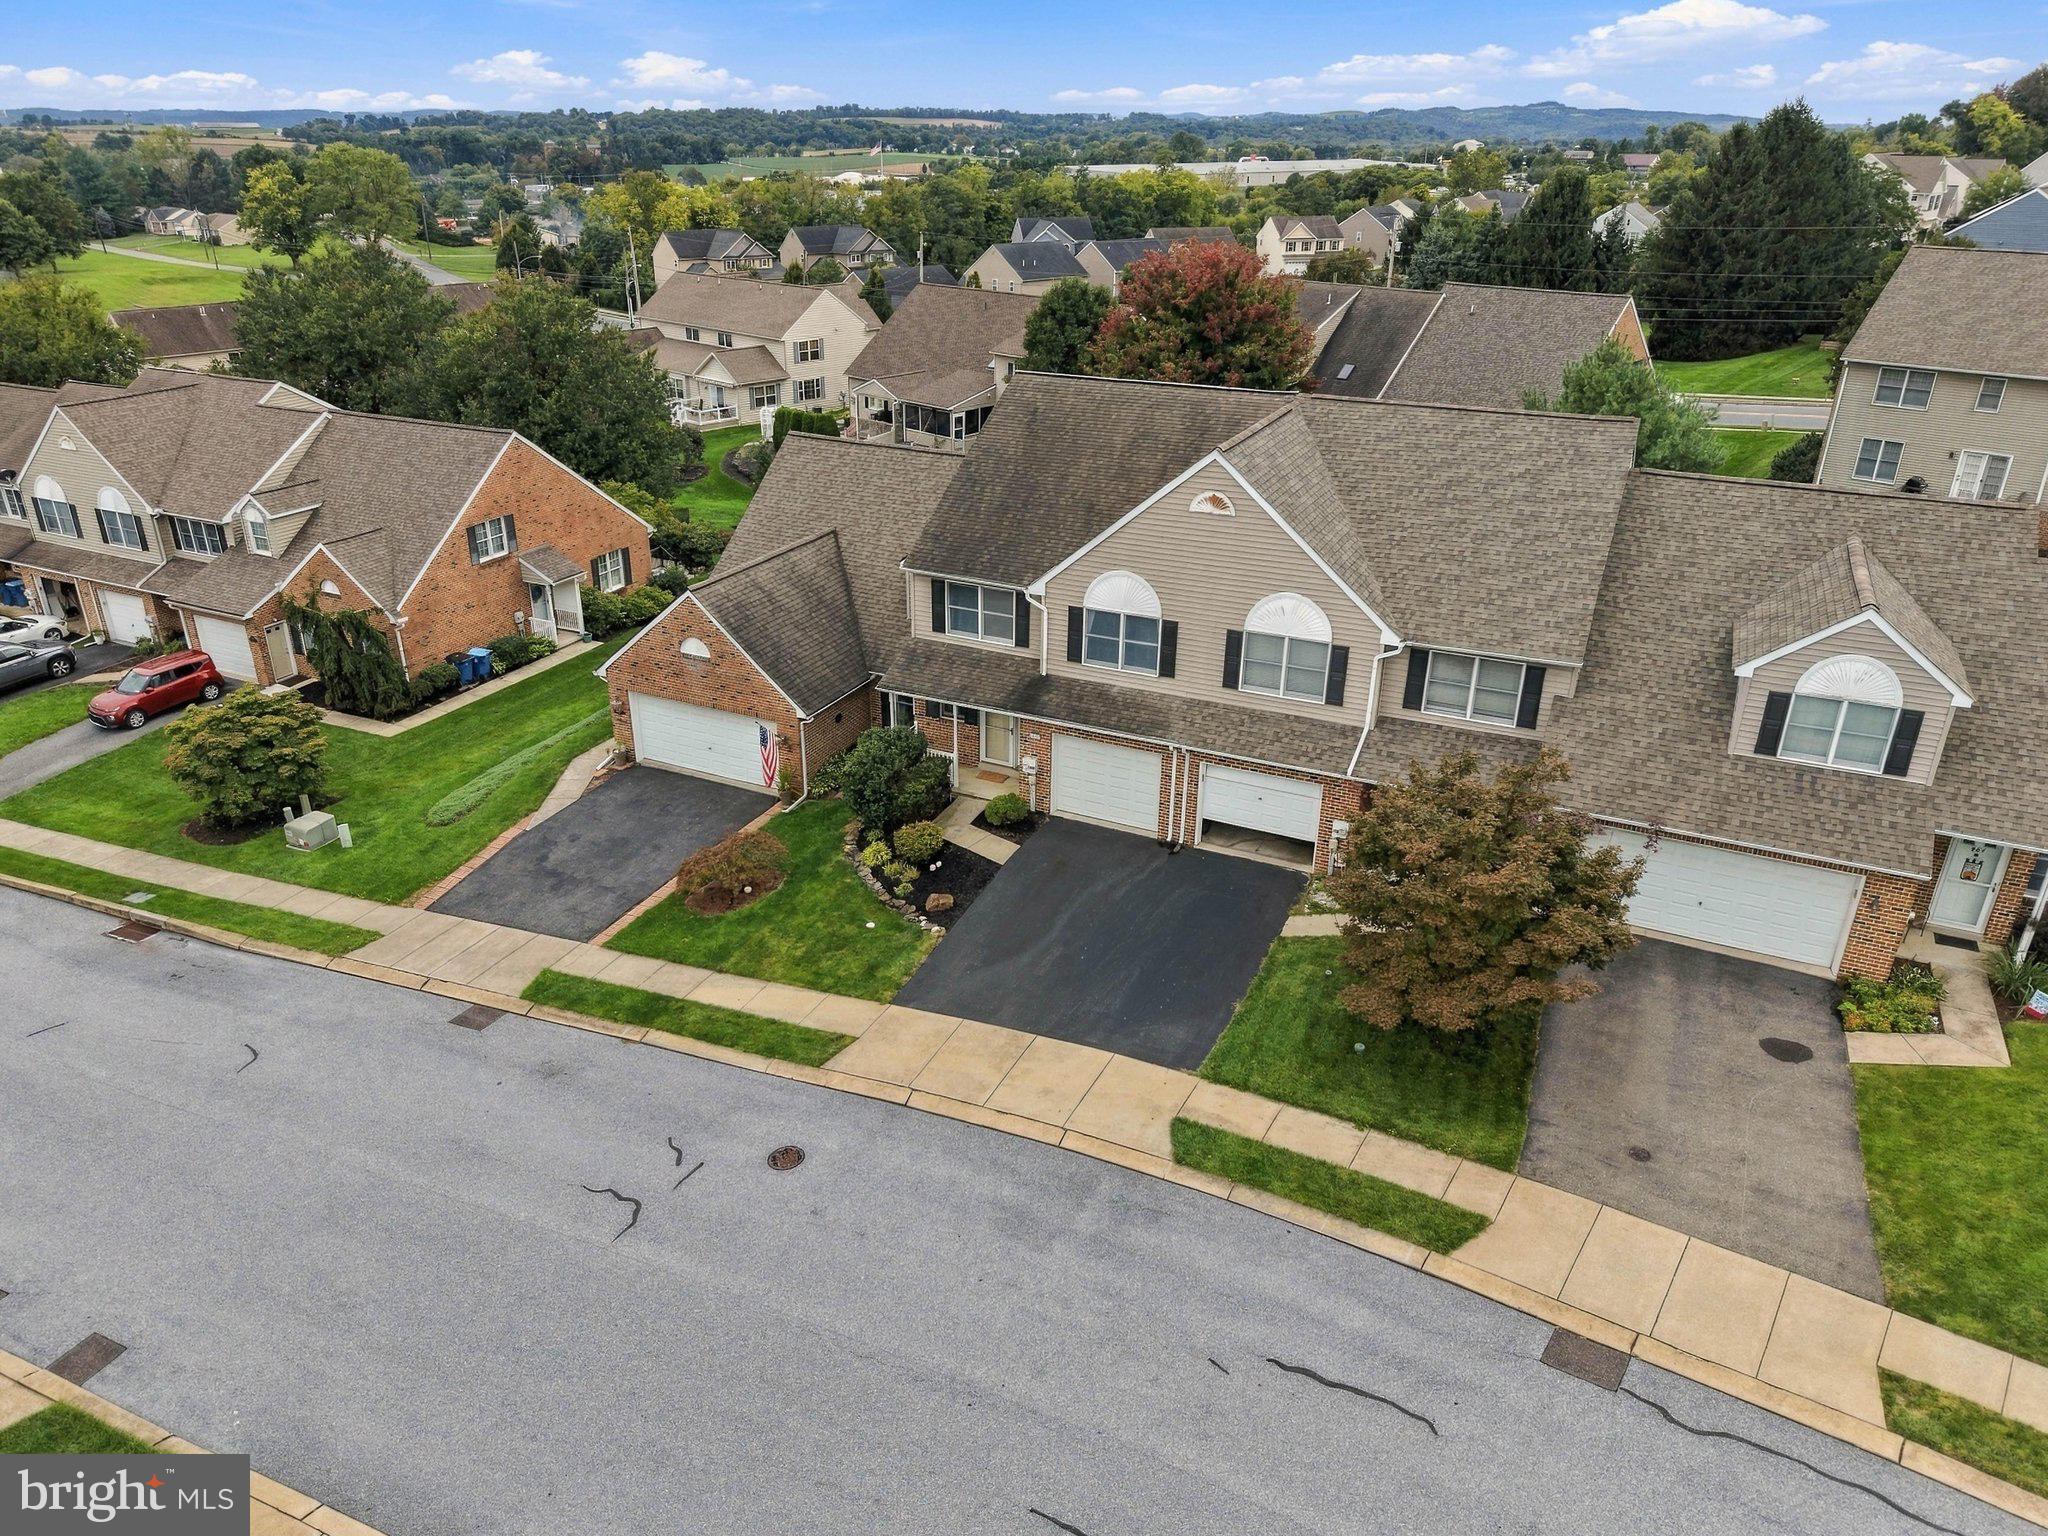
An attached garage and paved driveway provide convenient off-street parking, while the well-maintained interior and thoughtful updates make this home easy to move right into.
Located in the desirable Summit Hills community, this home offers a comfortable setting with convenient access to shopping, dining, and major routes 283 and 30. With a newer HVAC system, hot water heater, and carpet, plus a spacious floor plan and move-in-ready condition, this home truly checks all the boxes. All that’s left to do is move in and make it your own!
Save
Ask
Tour
Hide
Share
Listing Snapshot
Price
$339,000
Days On Site
4 Days
Bedrooms
3
Inside Area (SqFt)
2,494 sqft
Total Baths
3
Full Baths
2
Partial Baths
1
Lot Size
0.07 Acres
Year Built
2000
MLS® Number
PALA2096186
Status
Active
Property Tax
$4,323
HOA/Condo/Coop Fees
N/A
Sq Ft Source
Assessor
Friends & Family
React
Comment
Invite
No Comments Yet
Did you know? You can invite friends and family to your search. They can join your search, rate and discuss listings with you.
Recent Activity
15 hours ago
Listing updated with changes from the MLS®
3 days ago
Status changed to Active
5 days ago
Listing first seen on site
General Features
Acres
0.07
Attached Garage
Yes
Cross Street
Huntington Drive
Foundation
Block
Garage
Yes
Garage Spaces
1
Levels
Two
Parking
Garage Door OpenerGarageDrivewayAttached
Parking Spaces
3
Property Sub Type
Townhouse
Security
Smoke Detector(s)
Sewer
Public Sewer
Special Circumstances
Standard
SqFt Above
1905
SqFt Below
589
SqFt Total
2494
Style
Traditional
Utilities
Cable AvailableNatural Gas AvailableSewer AvailableWater AvailableElectricity Available
Water Source
Public
Zoning
RESIDENTIAL
Interior Features
Appliances
Gas RangeGas OvenGas Water HeaterDishwasherDisposalMicrowave
Basement
FinishedFull
Cooling
Central AirElectric
Electric
200+ Amp Service
Flooring
CarpetHardwood
Heating
Natural GasForced Air
Interior
Eat-in KitchenKitchen IslandBuilt-in Features
Laundry Features
Laundry RoomMain Level
Window Features
Insulated WindowsScreens
Bedroom 2
Features - Ceiling Fan(s), Walk-In Closet(s)
Bedroom 3
Features - Ceiling Fan(s), Walk-In Closet(s)
Dining Room
Level - MainFeatures - Ceiling Fan(s)
Foyer
Level - Main
Full Bath
Half Bath
Level - Main
Kitchen
Level - Main
Laundry
Level - Main
Living Room
Level - Main
Primary Bathroom
Primary Bedroom
Features - Ceiling Fan(s), Walk-In Closet(s)
Recreation Room
Save
Ask
Tour
Hide
Share
Exterior Features
Construction Details
FrameVinyl SidingBrick
Exterior
Awning(s)Lighting
Lot Features
Cleared
Patio And Porch
DeckPorch
Pool Features
None
Roof
CompositionShingle
Windows/Doors
Insulated WindowsScreens
Community Features
Community Features
Sidewalks
MLS Area
Mountville Boro (10547)
School District
HEMPFIELD
Schools
School District
HEMPFIELD
Elementary School
MOUNTVILLE
Middle School
CENTERVILLE
High School
HEMPFIELD
Listing courtesy of Berkshire Hathaway HomeServices Homesale Realty



Did you know? You can invite friends and family to your search. They can join your search, rate and discuss listings with you.