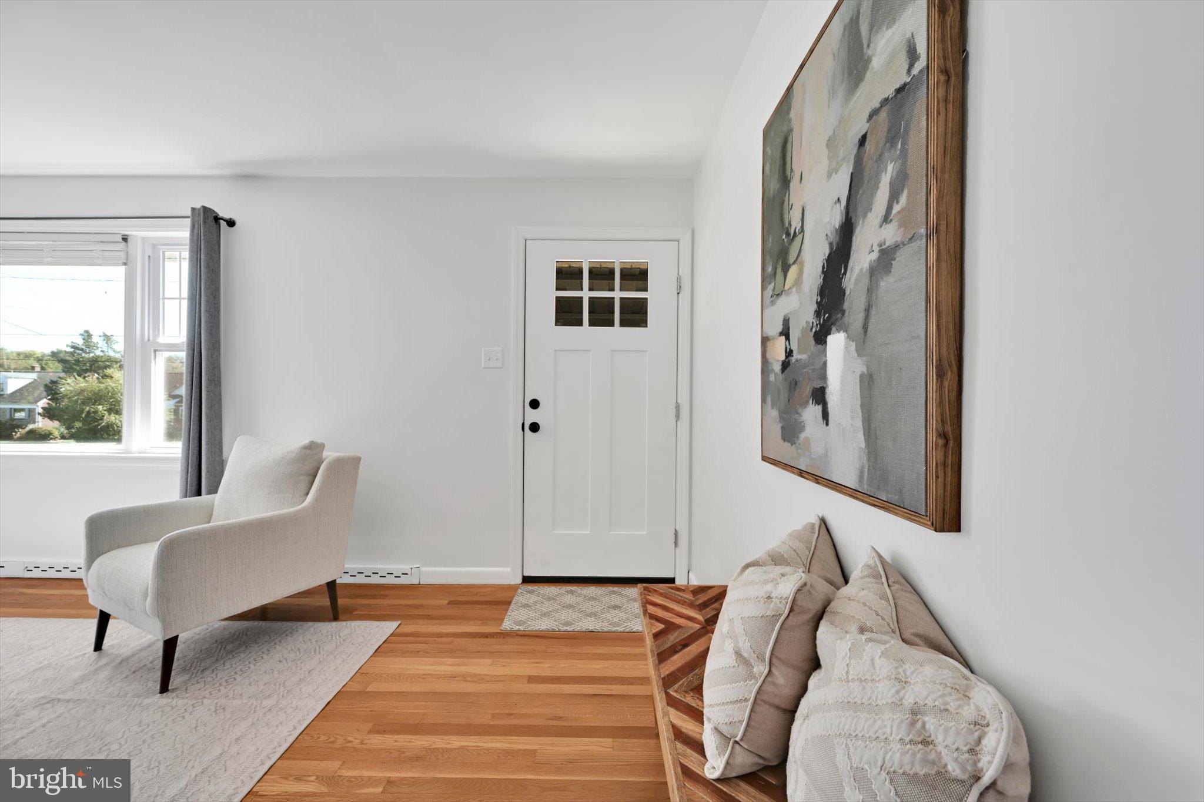
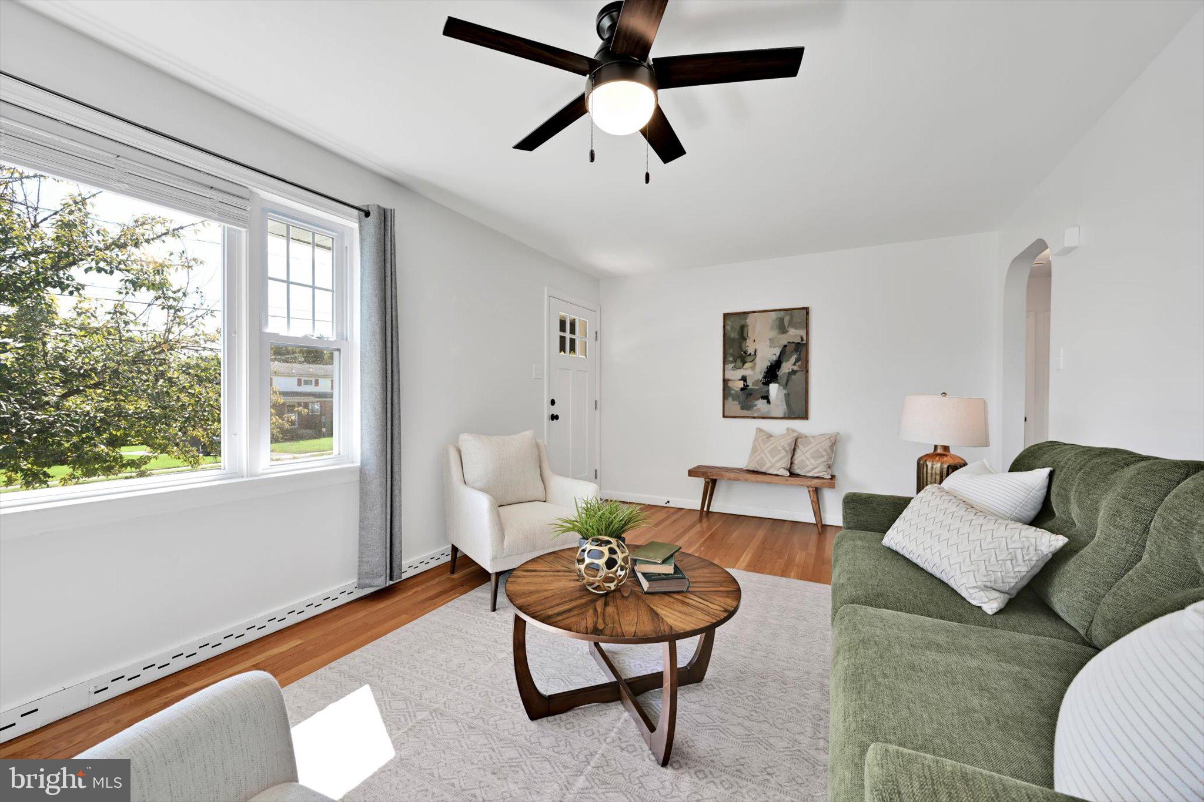
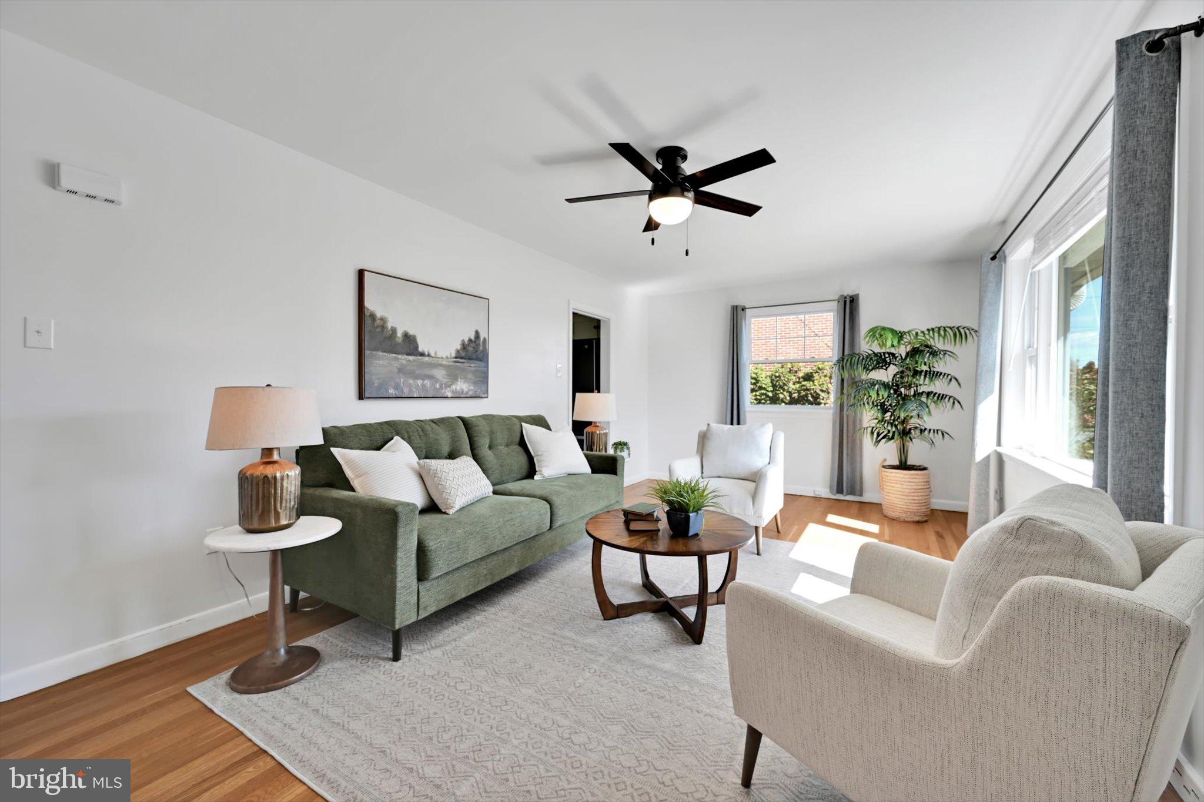
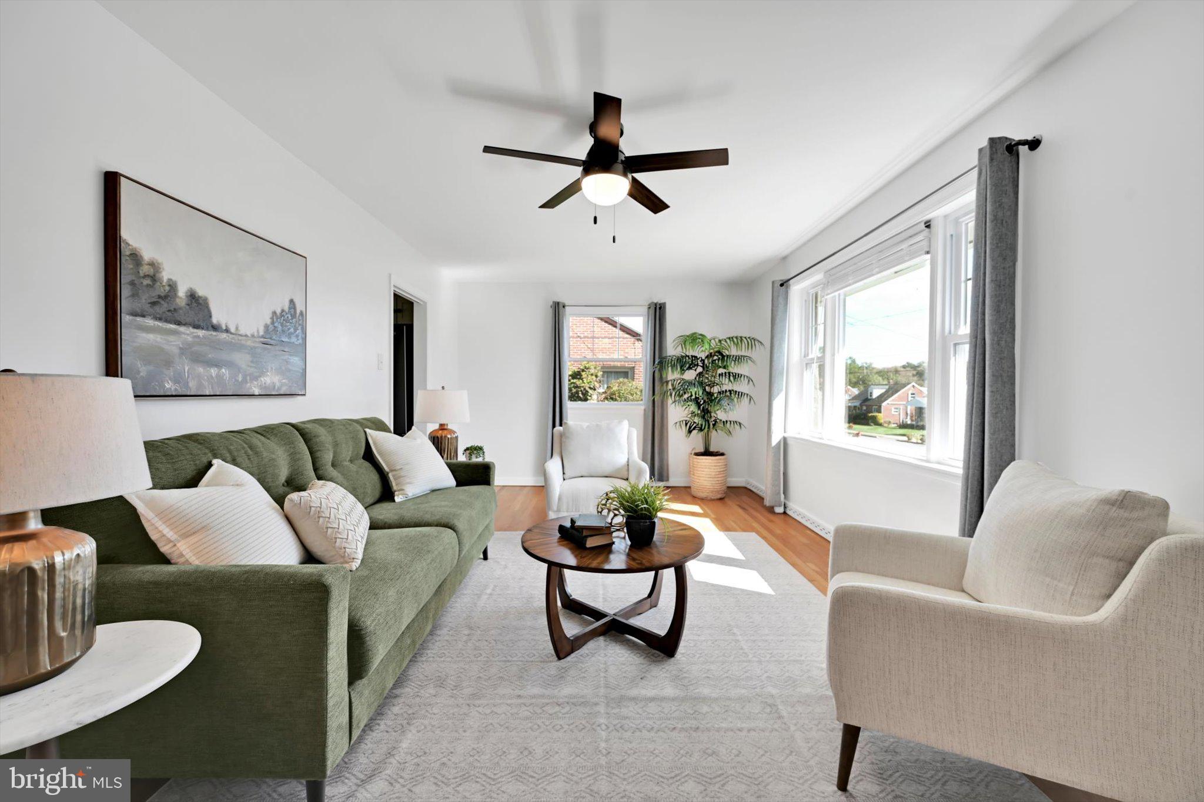
Get ready to fall in love with effortless, turn-key living in this beautifully updated Hamilton Park home! Nestled on a cul-de-sac street in desirable Lancaster Township, this beautifully remodeled home offers the ultimate ease of effortless one-story living just minutes from vibrant city life and everyday conveniences. Having undergone a remodel in 2025, the property boasts a new roof, new HVAC system, new windows, and a new hot water heater for total peace of mind. The heart of the home features a stunning new kitchen equipped with sleek granite countertops, a stylish tile backsplash, stainless steel appliances, and a convenient pantry. Hardwood floors flow seamlessly through the formal dining room, living room, and comfortable bedrooms, complemented by an updated main-level bathroom featuring a double sink vanity and tile flooring. Downstairs, the finished lower level provides bright, expanded living space complete with a second full bathroom boasting a custom tile walk-in shower—plus an ideal layout that allows for a 3rd bedroom to be added easily. Practicality meets style with a generously sized laundry room featuring a sliding barn door and abundant storage, alongside an oversized one-car garage complete with a built-in workbench and pegboard. An exceptional blend of convenience, modern updates, and a quiet neighborhood setting awaits.
Save
Ask
Tour
Hide
Share
Listing Snapshot
Price
$329,900
Days On Site
17 Days
Bedrooms
2
Inside Area (SqFt)
1,799 sqft
Total Baths
2
Full Baths
2
Partial Baths
N/A
Lot Size
0.24 Acres
Year Built
1954
MLS Number
PALA2096210
Status
Active
Property Tax
$4,402
HOA/Condo/Coop Fees
N/A
Sq Ft Source
Estimated
Friends & Family
React
Comment
Invite
No Comments Yet
Did you know? You can invite friends and family to your search. They can join your search, rate and discuss listings with you.
Recent Activity
4 days ago
Listing updated with changes from the MLS
2 weeks ago
Status changed to Active
2 weeks ago
Listing first seen on site
General Features
Acres
0.24
Attached Garage
Yes
Foundation
Block
Garage
Yes
Garage Spaces
1
Levels
One
Parking
OversizedGarage Door OpenerOff StreetOn StreetGarageDrivewayInside EntranceAttached
Parking Spaces
1
Property Sub Type
Single Family Residence
Sewer
Public Sewer
Special Circumstances
Standard
SqFt Above
1159
SqFt Below
640
SqFt Total
1799
Style
Ranch/Rambler
Water Source
Public
Zoning
RESIDENTIAL
Interior Features
Appliances
Electric Water Heater
Basement
FinishedFullInterior Entry
Cooling
Central AirCeiling Fan(s)Electric
Flooring
LaminateHardwoodWoodCeramic TileVinyl
Heating
Natural GasForced Air
Interior
Eat-in KitchenCeiling Fan(s)PantryRecessed LightingBuilt-in Features
Laundry Features
Laundry RoomLower Level
Main Level Bedrooms
2
Bathroom 1
Level - Main
Bathroom 2
Bedroom 1
Level - MainFeatures - Ceiling Fan(s)
Bedroom 2
Level - MainFeatures - Ceiling Fan(s)
Dining Room
Level - Main
Kitchen
Level - MainFeatures - Breakfast Bar, Ceiling Fan(s), Pantry
Laundry
Living Room
Level - MainFeatures - Ceiling Fan(s)
Recreation Room
Utility Room
Save
Ask
Tour
Hide
Share
Exterior Features
Construction Details
Brick
Patio And Porch
Porch
Pool Features
None
Community Features
MLS Area
Lancaster Twp (10534)
School District
SCHOOL DISTRICT OF LANCASTER
Schools
School District
SCHOOL DISTRICT OF LANCASTER
Elementary School
Unknown
Middle School
Unknown
High School
Unknown
Listing courtesy of Berkshire Hathaway HomeServices Homesale Realty



Did you know? You can invite friends and family to your search. They can join your search, rate and discuss listings with you.