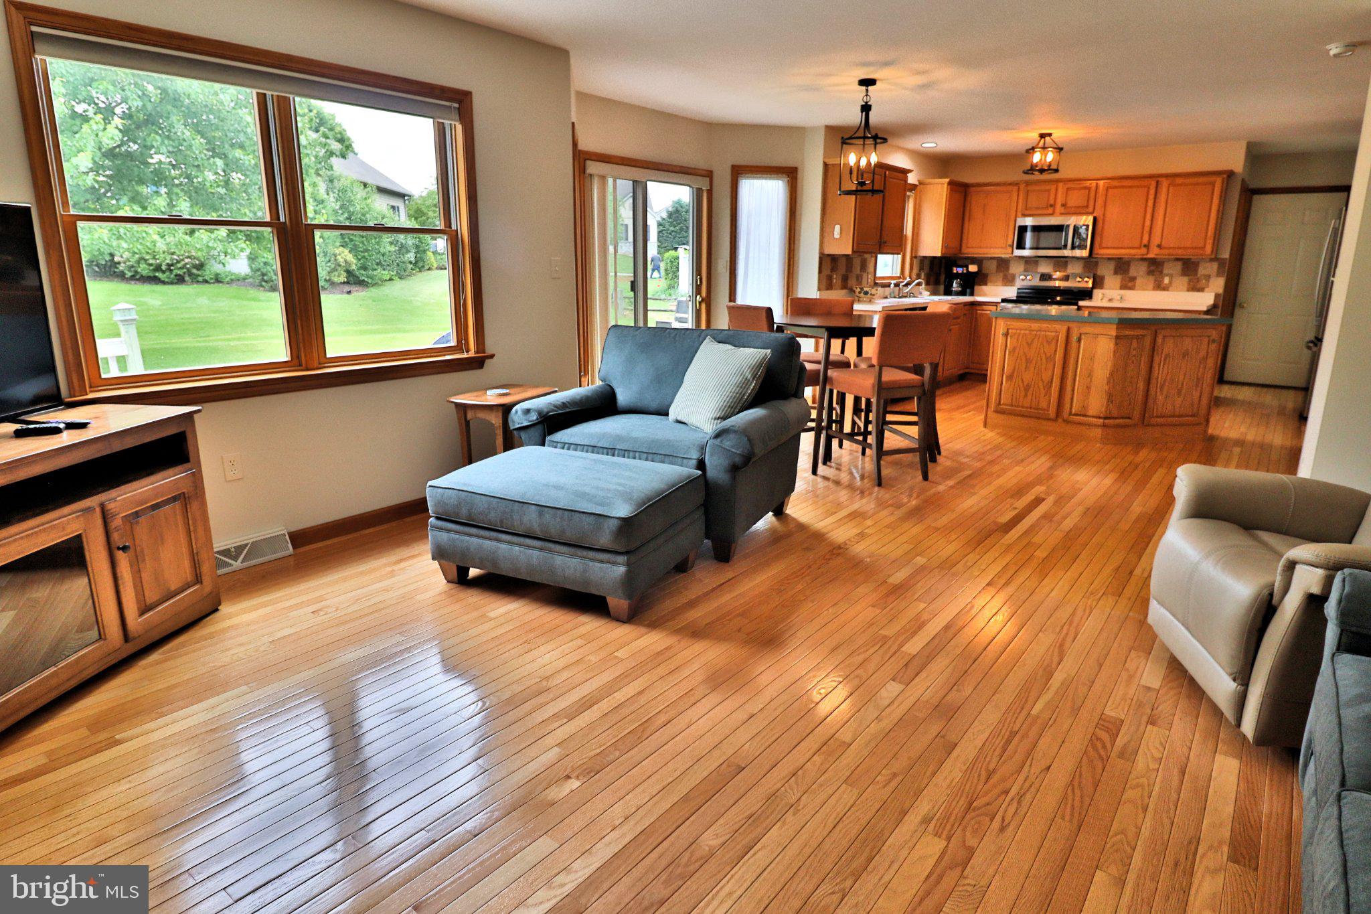
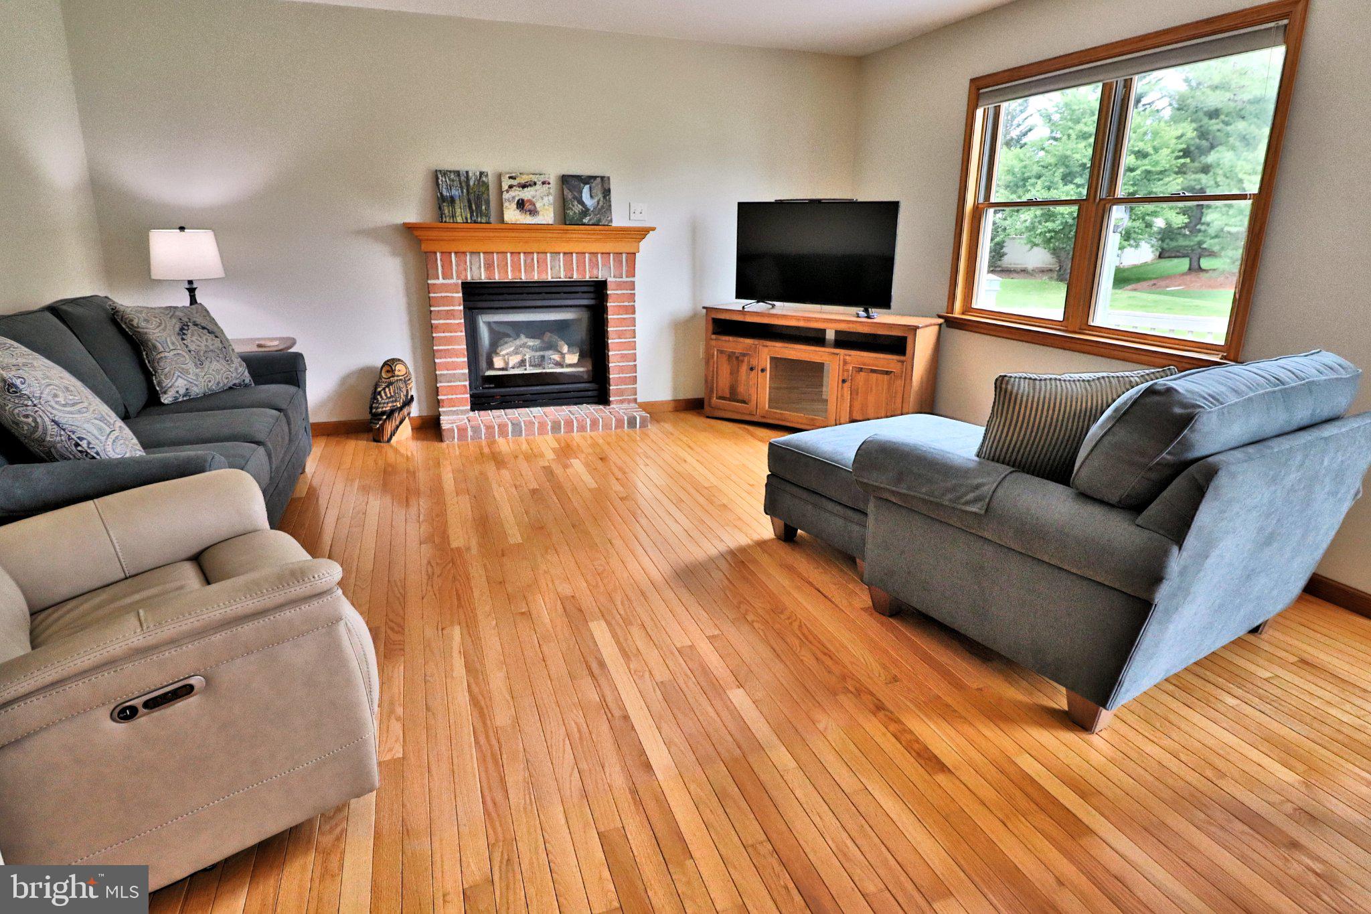
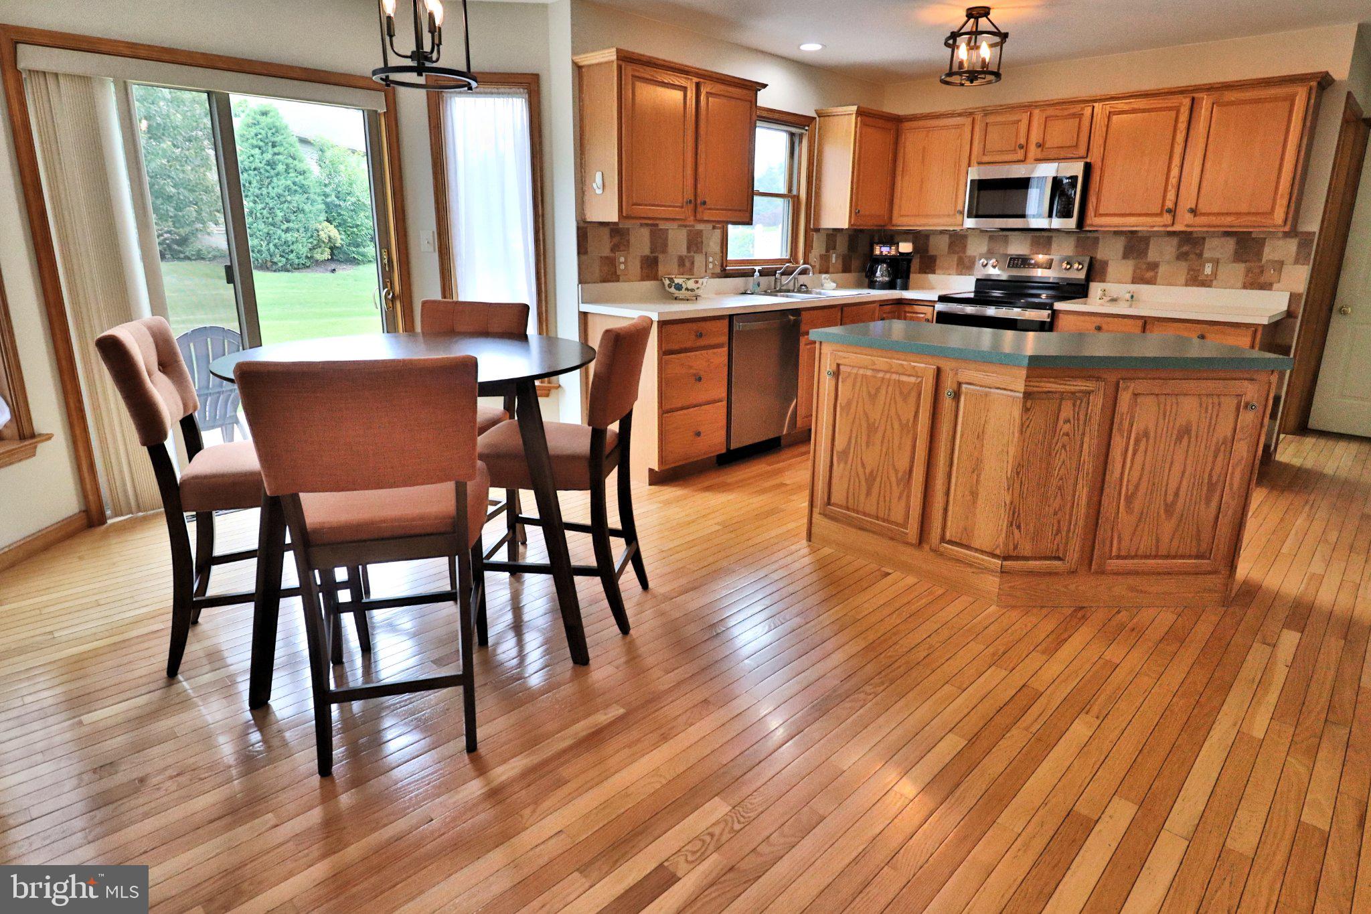
This move-in ready 5-bedroom, 2.5 Bath, 2-story home in Sycamore Acres offers a perfect blend of comfort and style. The main level features stunning hardwood floors throughout the family room with a cozy fireplace, kitchen with breakfast area, formal dining room with board and batten walls, and a living room currently used as an office. You will also find a convenient laundry room and powder room on this floor.
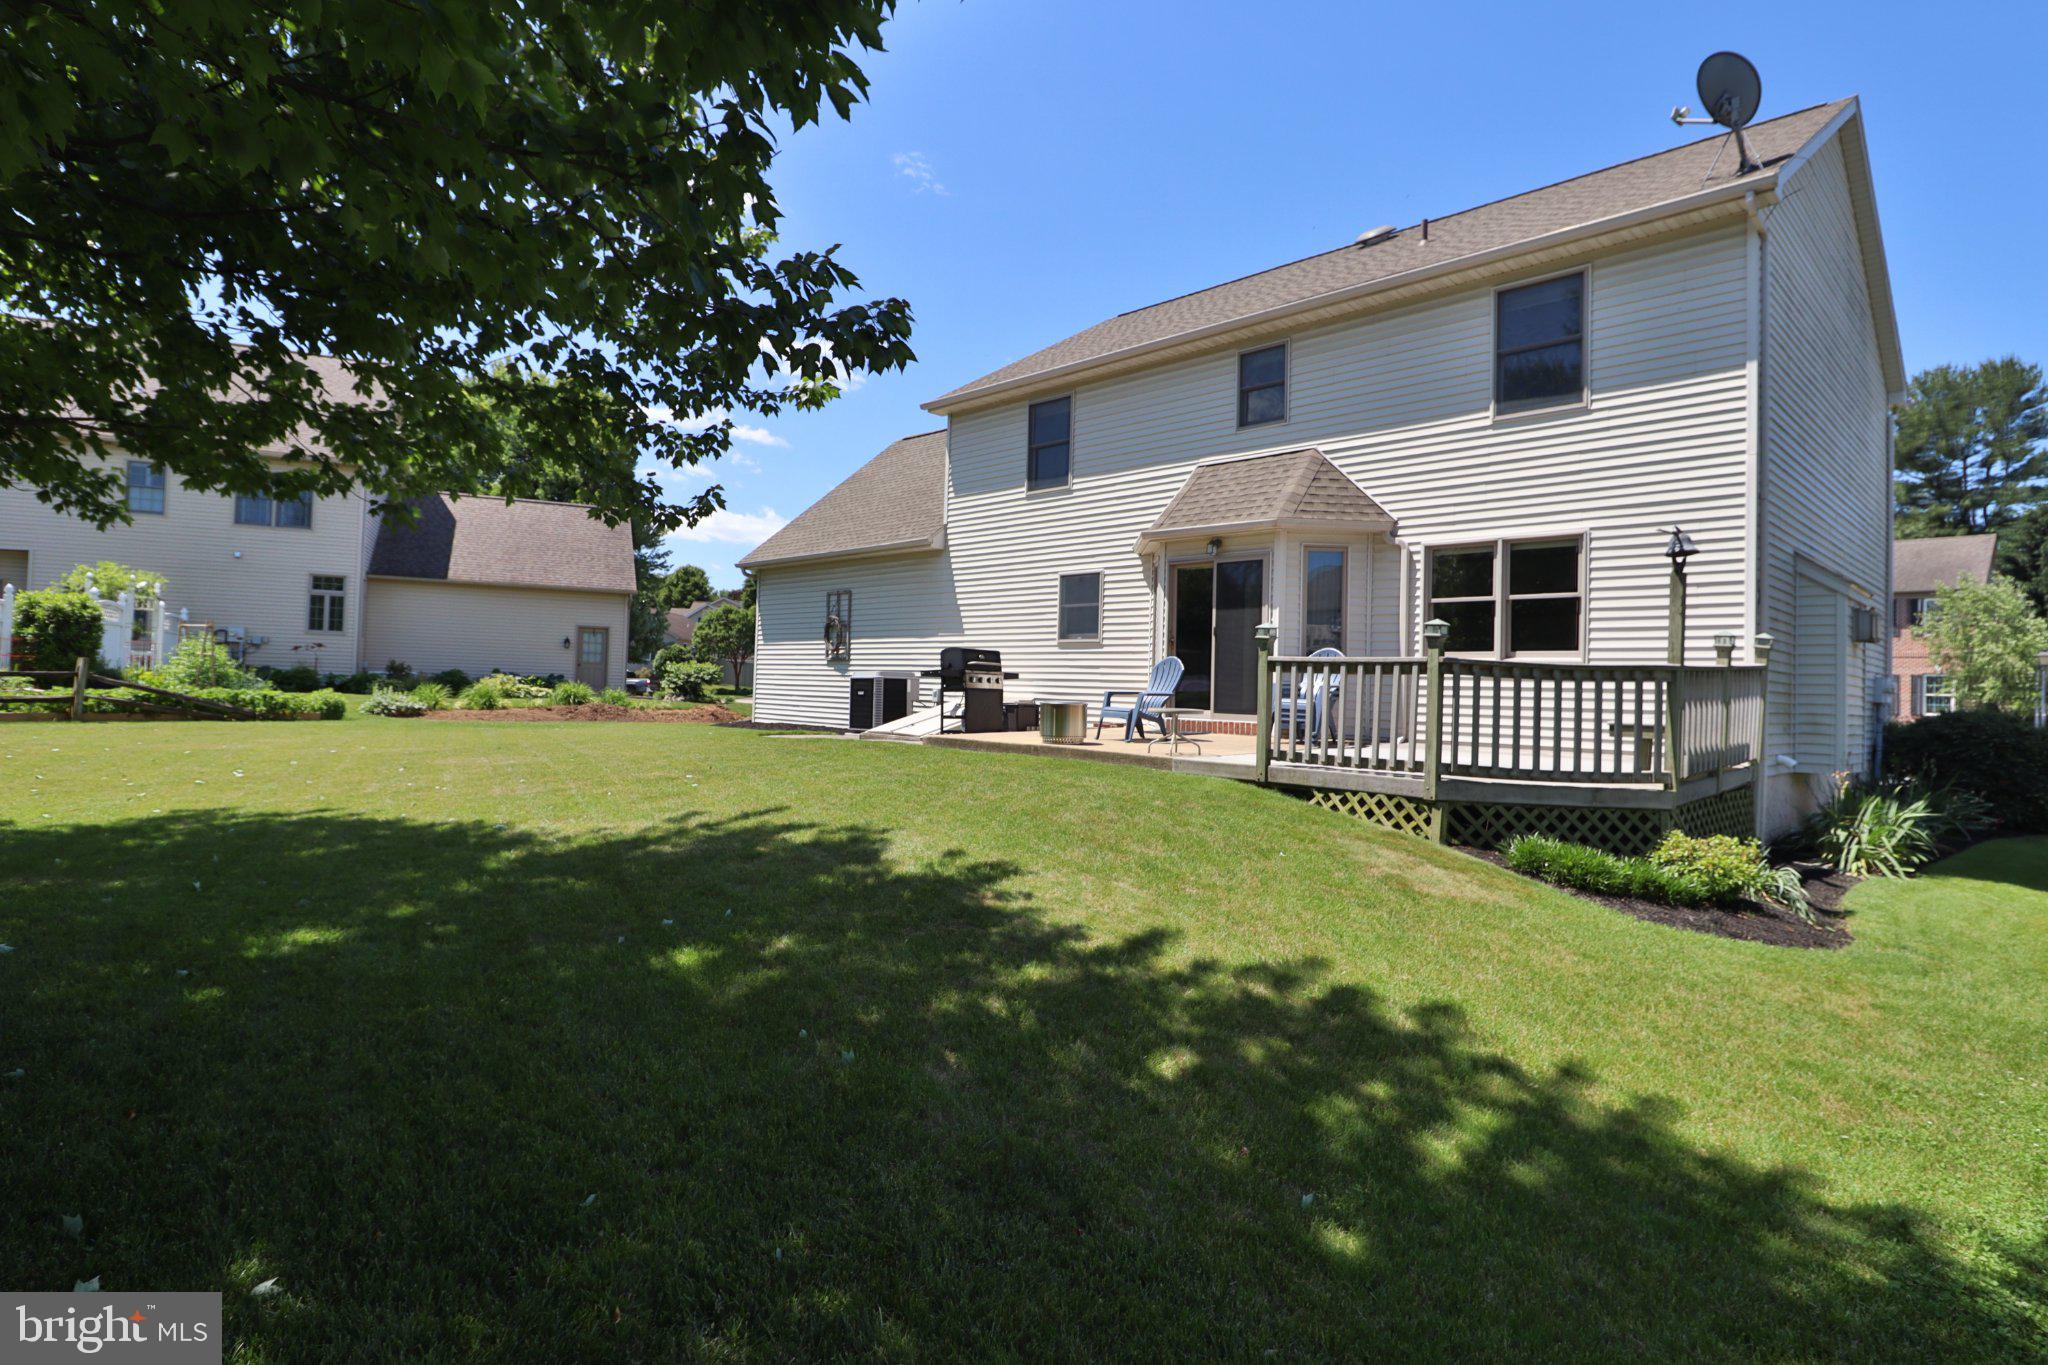
Upstairs, fresh carpeting and new paint create a bright and inviting space with plenty of room for the whole family. The new front door and shutters add a welcoming touch, enhancing the home's curb appeal. Outside, enjoy a spacious patio and deck combo, perfect for relaxing or entertaining, just steps away from the Sycamore Acres Playground.
The basement offers an open space ready for your personal touch, along with practical features like central vacuum, gas furnace with central air, gas hot water heater, and a Bilco door for easy access. Along with New Front and Garage Doors. This home is ready to welcome you with comfort and endless possibilities.
Experience this home with just a click. Tap the camera icon to browse high-resolution photos and launch the full 360° virtual tour. For a truly immersive VR adventure, slip on your headset and follow the Kuula link to explore the spherical walkthrough. Prefer a guided video? Search the property address on YouTube to watch our home tour.
Save
Ask
Tour
Hide
Share
Listing Snapshot
Price
$485,000
Days On Site
25 Days
Bedrooms
5
Inside Area (SqFt)
2,444 sqft
Total Baths
3
Full Baths
2
Partial Baths
1
Lot Size
0.24 Acres
Year Built
1996
MLS Number
PALA2096248
Status
Pending
Property Tax
$6,371
HOA/Condo/Coop Fees
N/A
Sq Ft Source
Estimated
Friends & Family
React
Invite
Recent Activity
a week ago
Listing updated with changes from the MLS
3 weeks ago
Status changed to Pending
3 weeks ago
Price changed to $485,000
4 weeks ago
Listing first seen on site
General Features
Acres
0.24
Attached Garage
Yes
Foundation
Block
Garage
Yes
Garage Spaces
2
Levels
Two
Parking
Garage Door OpenerAsphaltGarageDrivewayAttached
Parking Spaces
4
Property Sub Type
Single Family Residence
Sewer
Public Sewer
Special Circumstances
Standard
SqFt Above
2264
SqFt Below
180
SqFt Total
2444
Style
Traditional
Water Source
Public
Zoning
RMD
Interior Features
Appliances
Electric RangeElectric OvenGas Water HeaterDishwasherMicrowave
Basement
Exterior Entry
Cooling
Central AirElectric
Electric
200+ Amp Service
Fireplace
Yes
Fireplace Features
MasonryGas
Fireplaces
1
Flooring
CarpetWoodHardwood
Heating
Natural GasForced Air
Interior
Eat-in KitchenKitchen IslandWalk-In Closet(s)
Laundry Features
Laundry RoomMain Level
Bathroom 2
Bedroom 2
Bedroom 3
Bedroom 4
Bedroom 5
Dining Room
Level - Main
Family Room
Level - Main
Foyer
Level - Main
Half Bath
Level - Main
Kitchen
Level - Main
Laundry
Level - Main
Living Room
Level - Main
Primary Bedroom
Study
Save
Ask
Tour
Hide
Share
Exterior Features
Construction Details
Frame
Lot Features
Level
Pool Features
None
Roof
Shingle
Community Features
MLS Area
Ephrata Twp (10527)
School District
EPHRATA AREA
Schools
School District
EPHRATA AREA
Elementary School
FULTON
Middle School
EPHRATA
High School
EPHRATA
Listing courtesy of Berkshire Hathaway HomeServices Homesale Realty