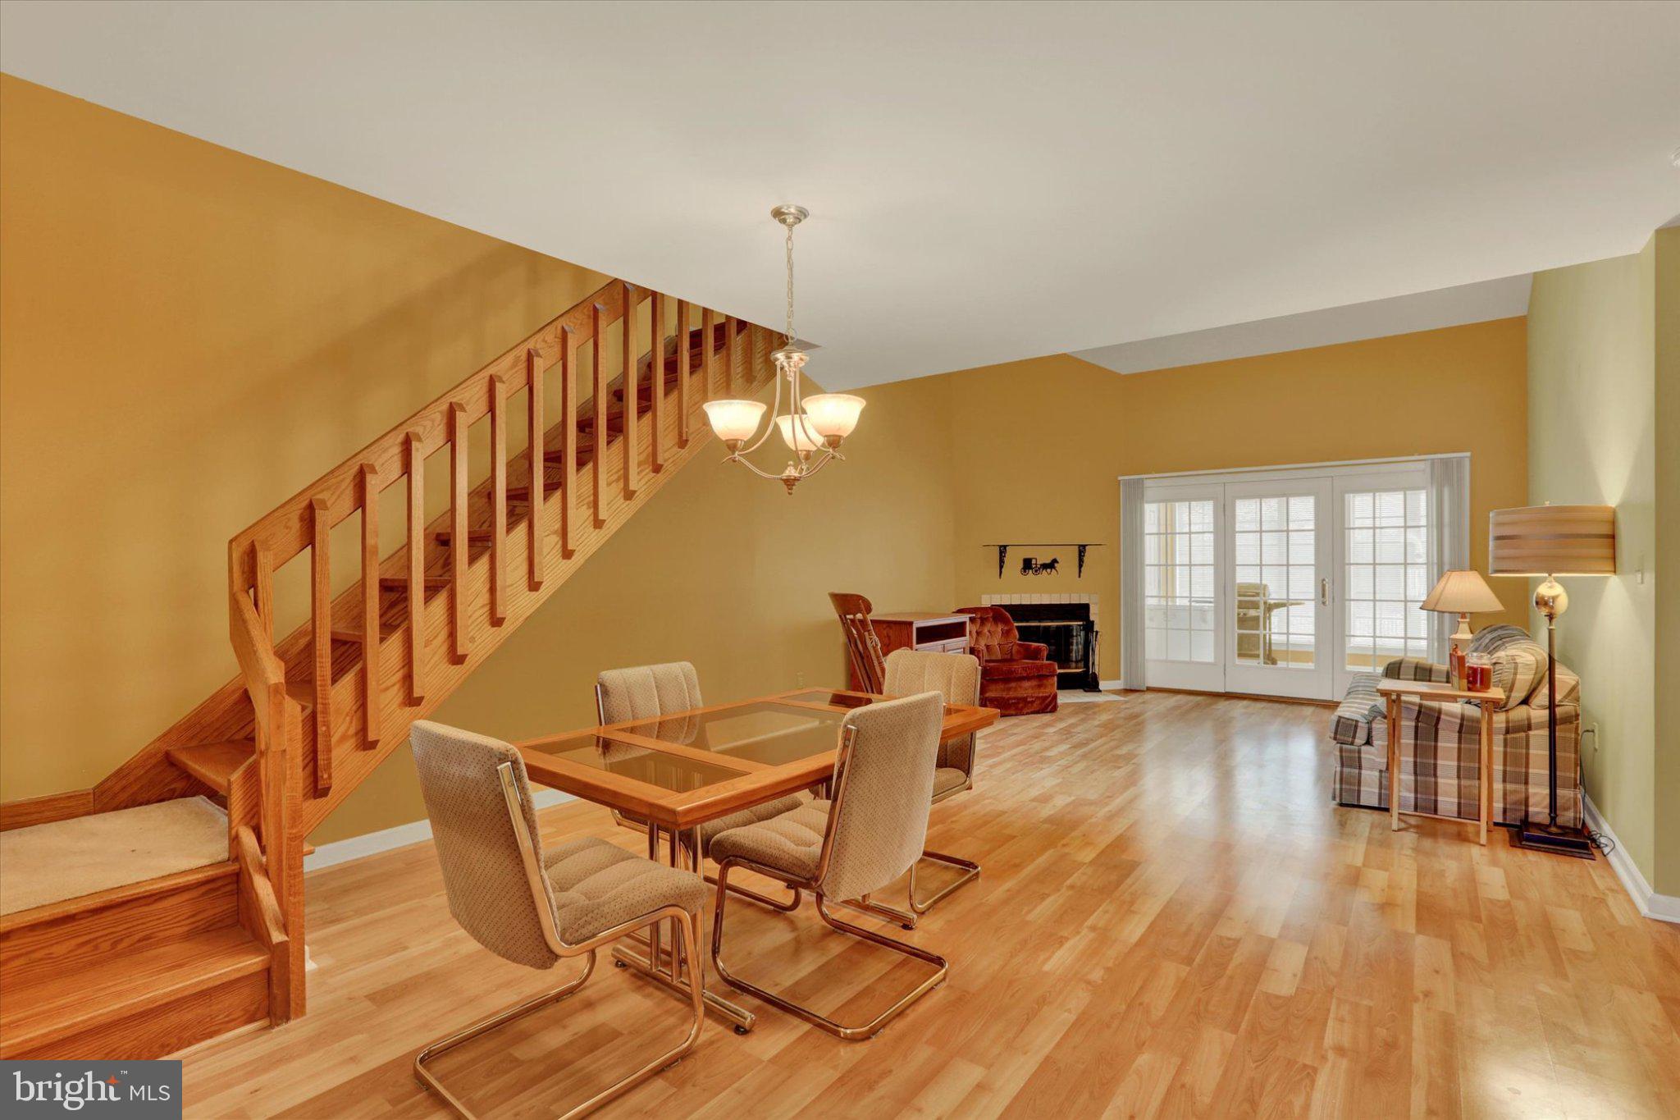
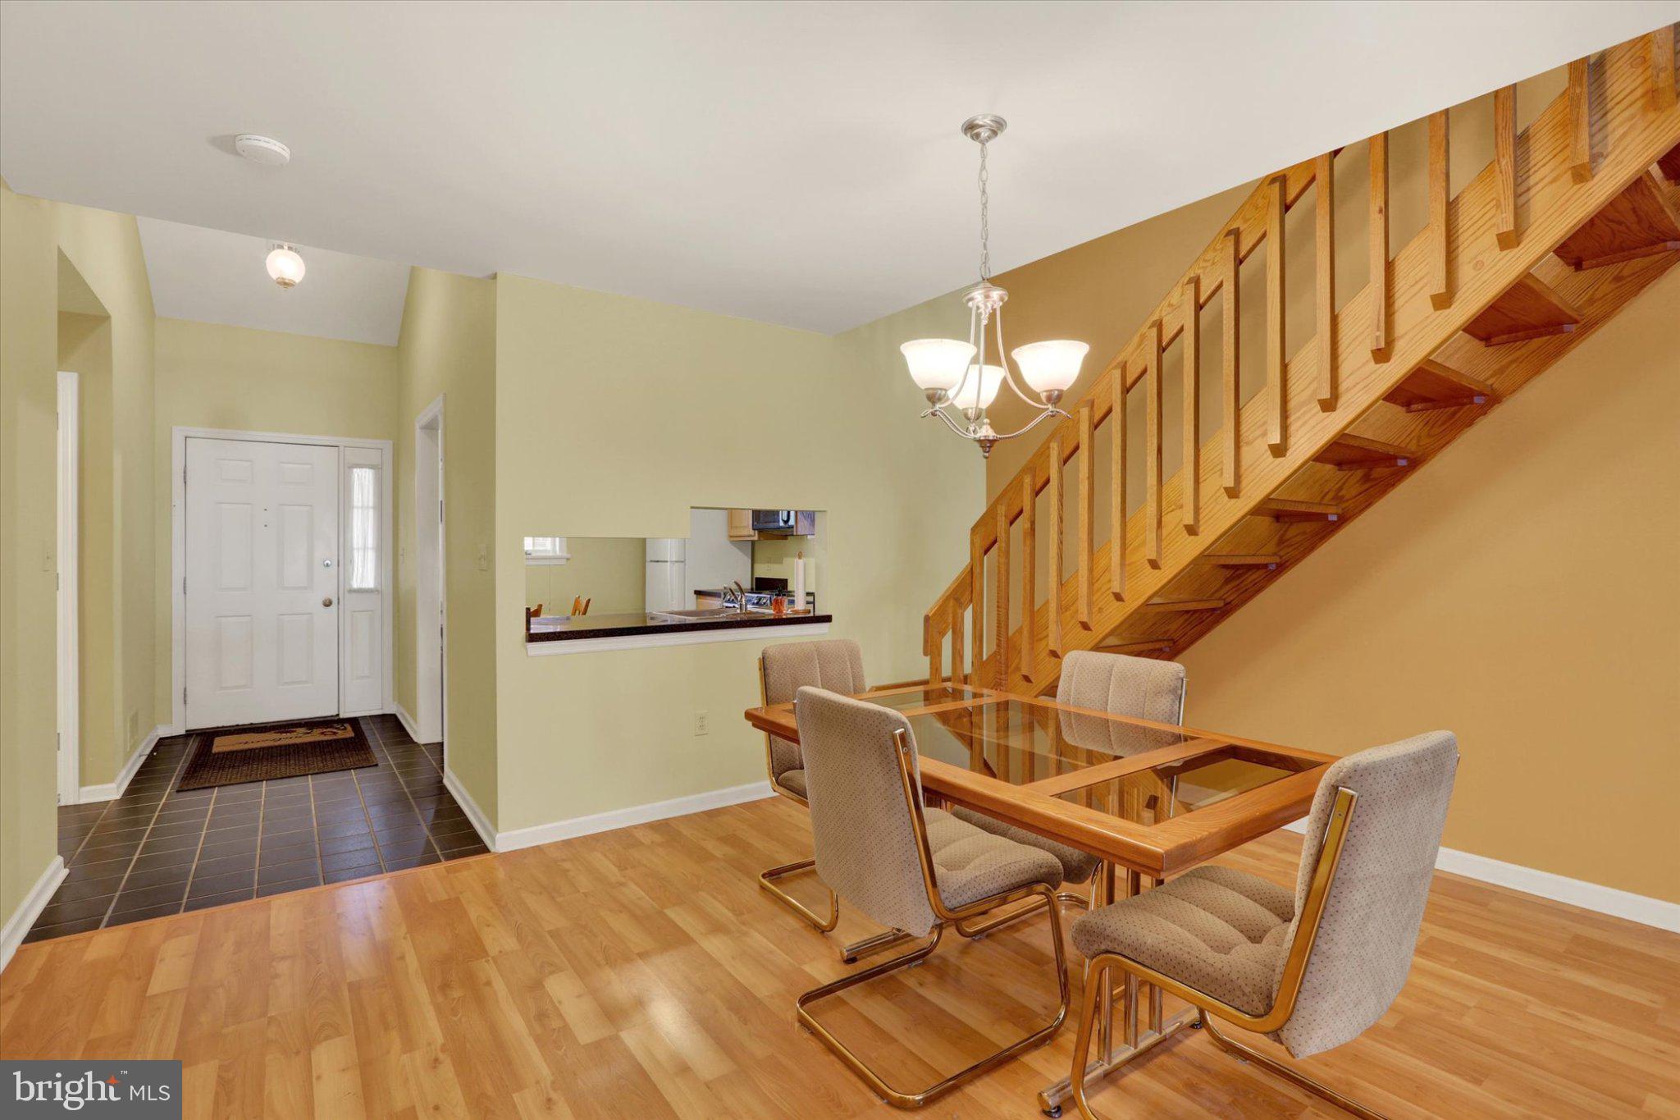
Rare Two-Garage Condo with Bonus Loft! Discover easy-breezy condo living with features that truly set this home apart. This 2-bedroom, 2-full-bath condo offers a versatile bonus loft, perfect for a home office, reading nook, guest space, or additional living area—and the highly sought-after convenience of TWO private garages, providing exceptional parking and storage space.
Inside, enjoy a comfortable layout designed for low-maintenance living, while outside the community offers amenities that make everyday life feel like a getaway, including indoor and outdoor pools and a clubhouse. Conveniently located near Route 30, you’ll have easy access to shopping, dining, entertainment, and commuting routes.
With two garages, a bonus loft, two full baths, and resort-style amenities, this is more than just a condo—it’s a rare opportunity to enjoy comfort, convenience, and plenty of extras without the upkeep of a traditional home.
Save
Ask
Tour
Hide
Share
Listing Snapshot
Price
$300,000
Days On Site
23 Days
Bedrooms
2
Inside Area (SqFt)
1,361 sqft
Total Baths
2
Full Baths
2
Partial Baths
N/A
Lot Size
N/A
Year Built
1989
MLS Number
PALA2096306
Status
Active
Property Tax
$2,931
HOA/Condo/Coop Fees
$330 monthly
Sq Ft Source
Assessor
Friends & Family
React
Comment
Invite
No Comments Yet
Did you know? You can invite friends and family to your search. They can join your search, rate and discuss listings with you.
Recent Activity
2 weeks ago
Listing updated with changes from the MLS
3 weeks ago
Status changed to Active
3 weeks ago
Listing first seen on site
General Features
Foundation
Concrete Perimeter
Garage
Yes
Garage Spaces
2
Levels
One
Parking
Garage Door OpenerPavedGarageParking LotDetached
Parking Spaces
2
Pets
No
Property Sub Type
Condominium
Sewer
Public Sewer
Special Circumstances
Standard
SqFt Above
1361
SqFt Total
1361
Style
TraditionalLoft
Utilities
Cable AvailableElectricity Available
Zoning
RESIDENTIAL
Interior Features
Appliances
Electric Water Heater
Cooling
Central AirCeiling Fan(s)Electric
Electric
200+ Amp Service
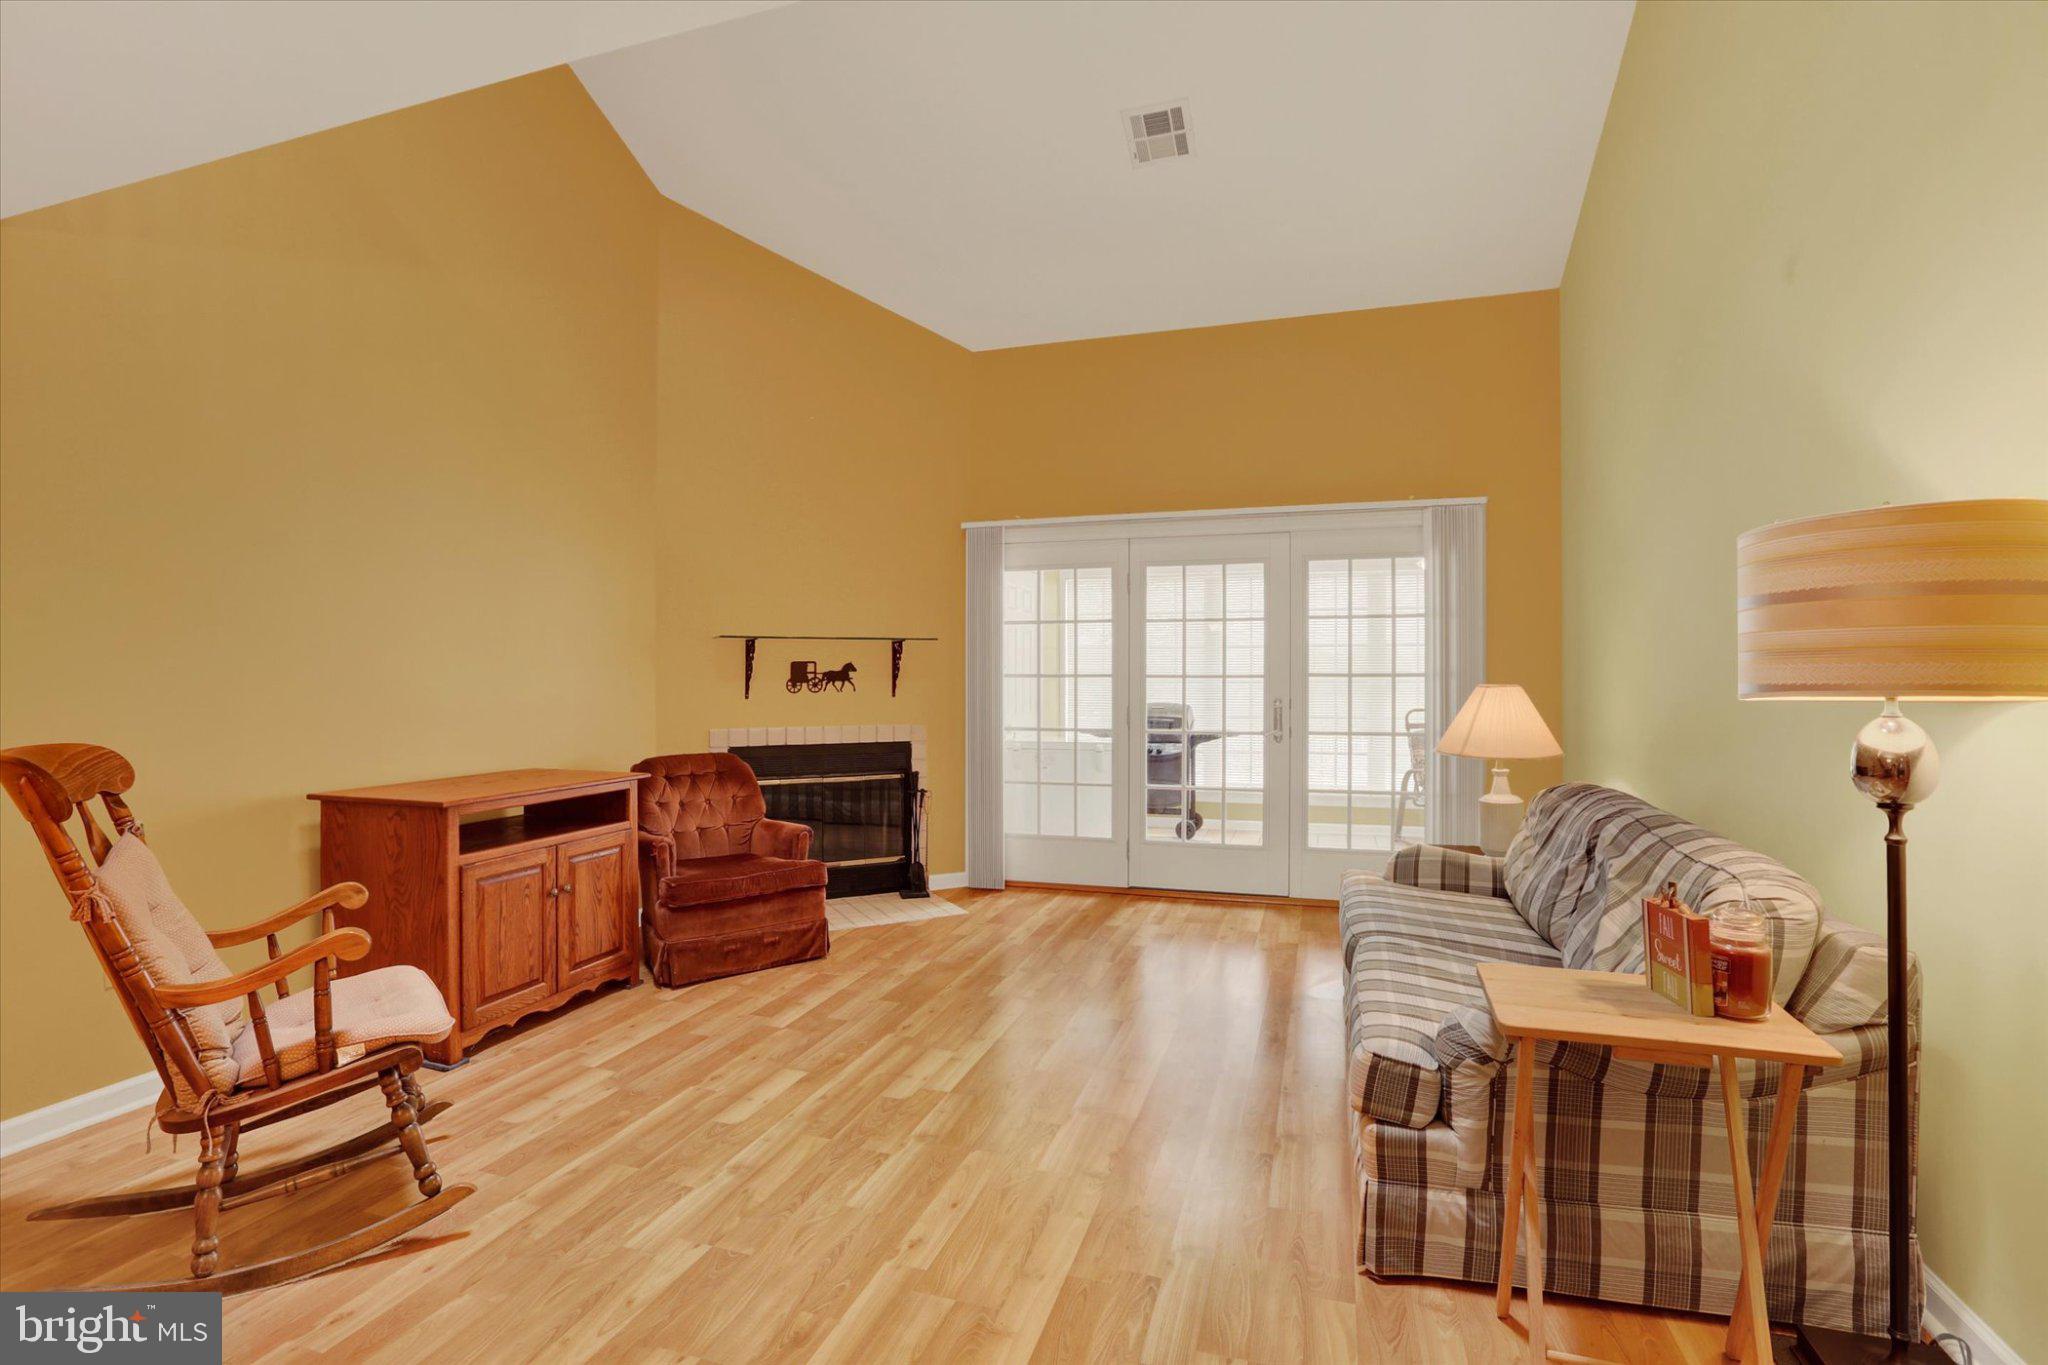
Fireplace
Yes
Fireplace Features
Wood Burning
Fireplaces
1
Flooring
CarpetCeramic TileVinyl
Heating
ElectricWood StoveForced Air
Interior
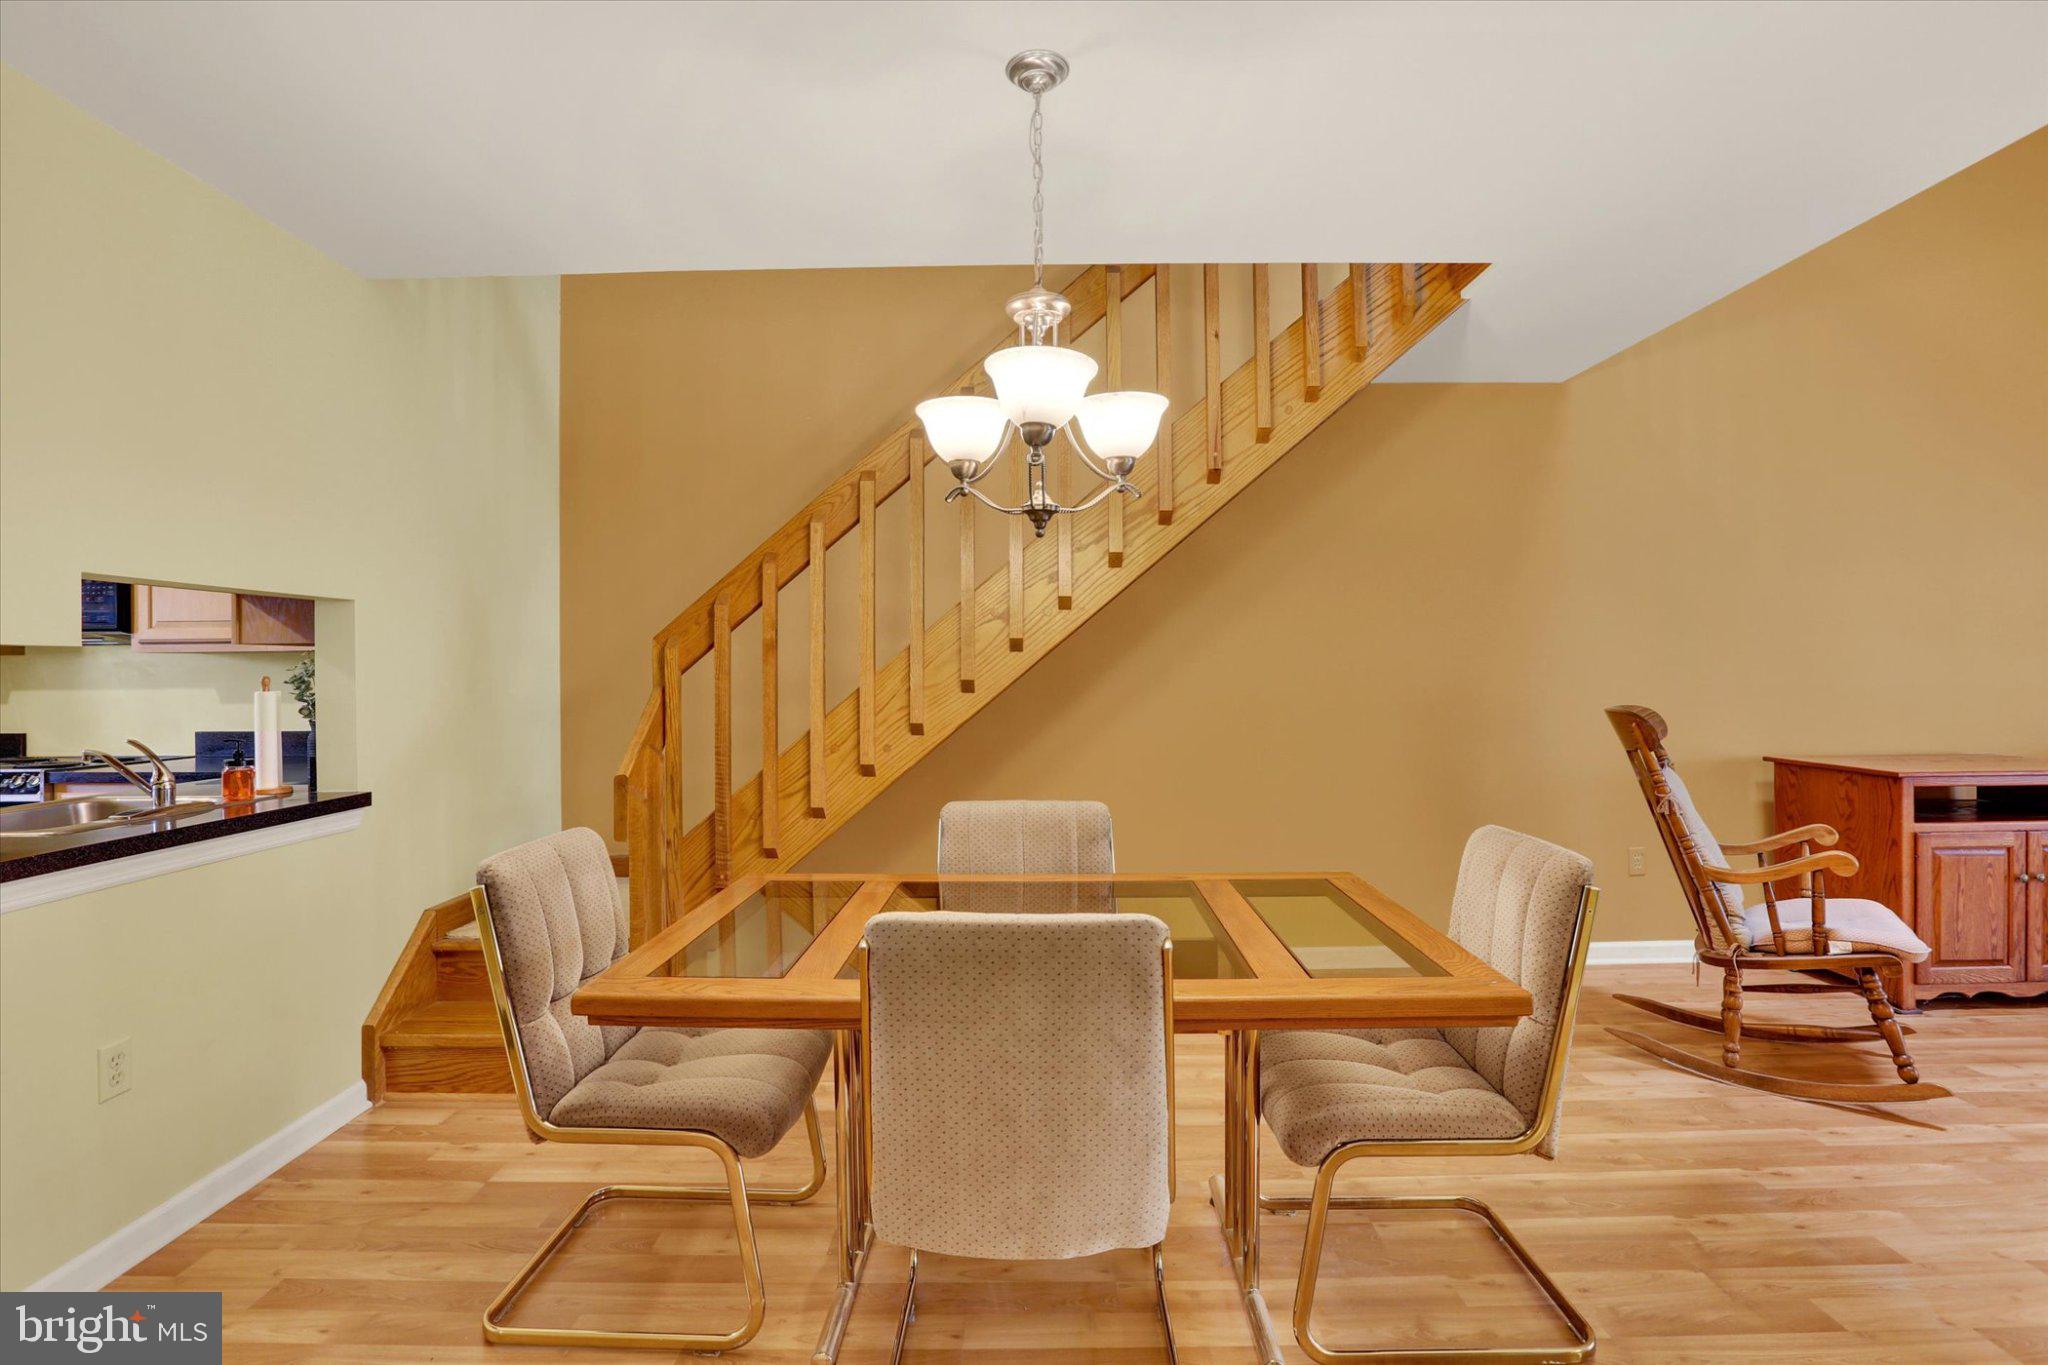
Eat-in KitchenCeiling Fan(s)Recessed LightingWalk-In Closet(s)Cathedral Ceiling(s)Open FloorplanSoaking Tub
Laundry Features
Laundry Room
Main Level Bedrooms
2
Window Features
Skylight(s)Window CoveringsWindow Treatments
Bathroom 1
Level - Main
Bathroom 2
Level - Main
Bedroom 1
Level - Main
Bedroom 2
Level - MainFeatures - Walk-In Closet(s)
Dining Room
Level - Main
Family Room
Level - Main
Kitchen
Level - Main
Laundry
Level - Main
Loft
Level - MainFeatures - Ceiling Fan(s)
Sun/Florida Room
Level - MainFeatures - Walk-In Closet(s)
Save
Ask
Tour
Hide
Share
Exterior Features
Construction Details
Brick
Exterior
Balcony
Other Structures
Second Garage
Patio And Porch
EnclosedPorch
Pool Features
Community
Roof
CompositionShingle
Windows/Doors
Skylight(s)Window CoveringsWindow Treatments
Community Features
Accessibility Features
Accessible Doors
Association Amenities
ClubhouseParty Room
Association Fee
$330.0
Association Fee Frequency
Monthly
Additional Association Fee Frequency
One Time
Community Features
PoolSidewalksStreet Lights
MLS Area
Lancaster Twp (10534)
School District
CONESTOGA VALLEY
Schools
School District
CONESTOGA VALLEY
Elementary School
Unknown
Middle School
Unknown
High School
Unknown
Listing courtesy of Iron Valley Real Estate of Lancaster



Did you know? You can invite friends and family to your search. They can join your search, rate and discuss listings with you.