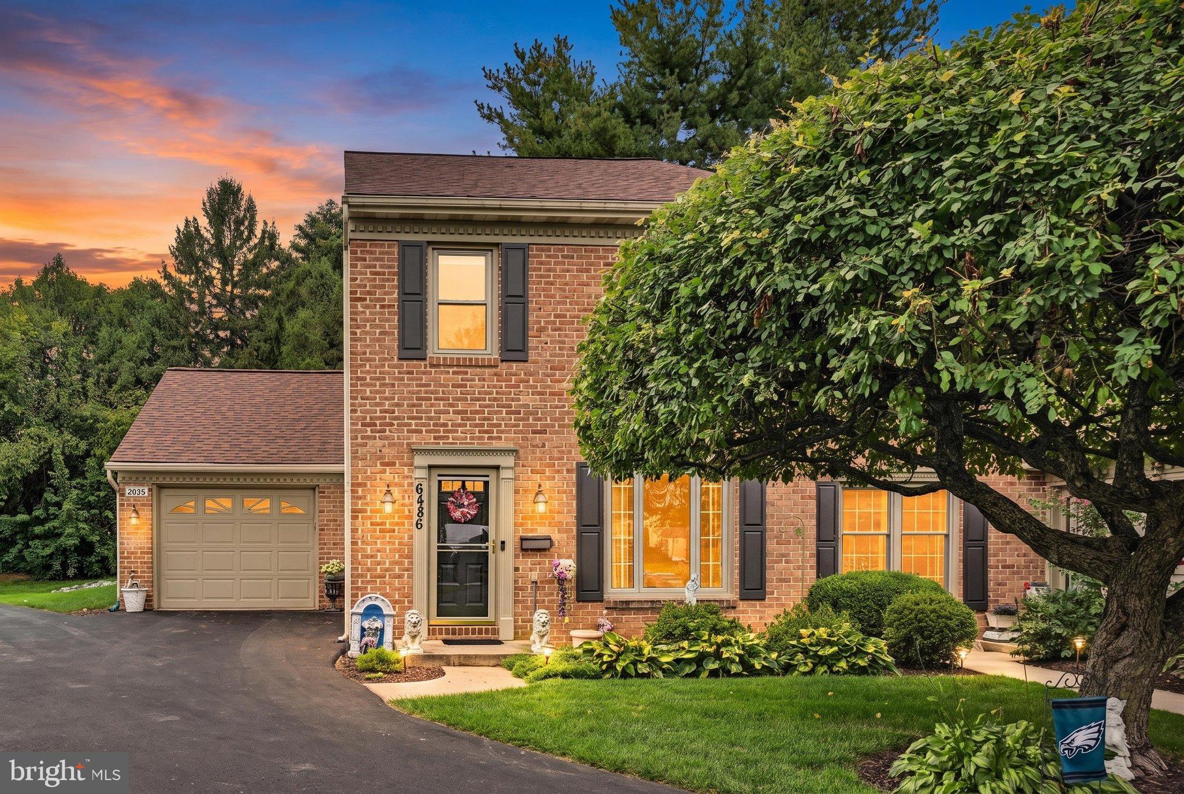
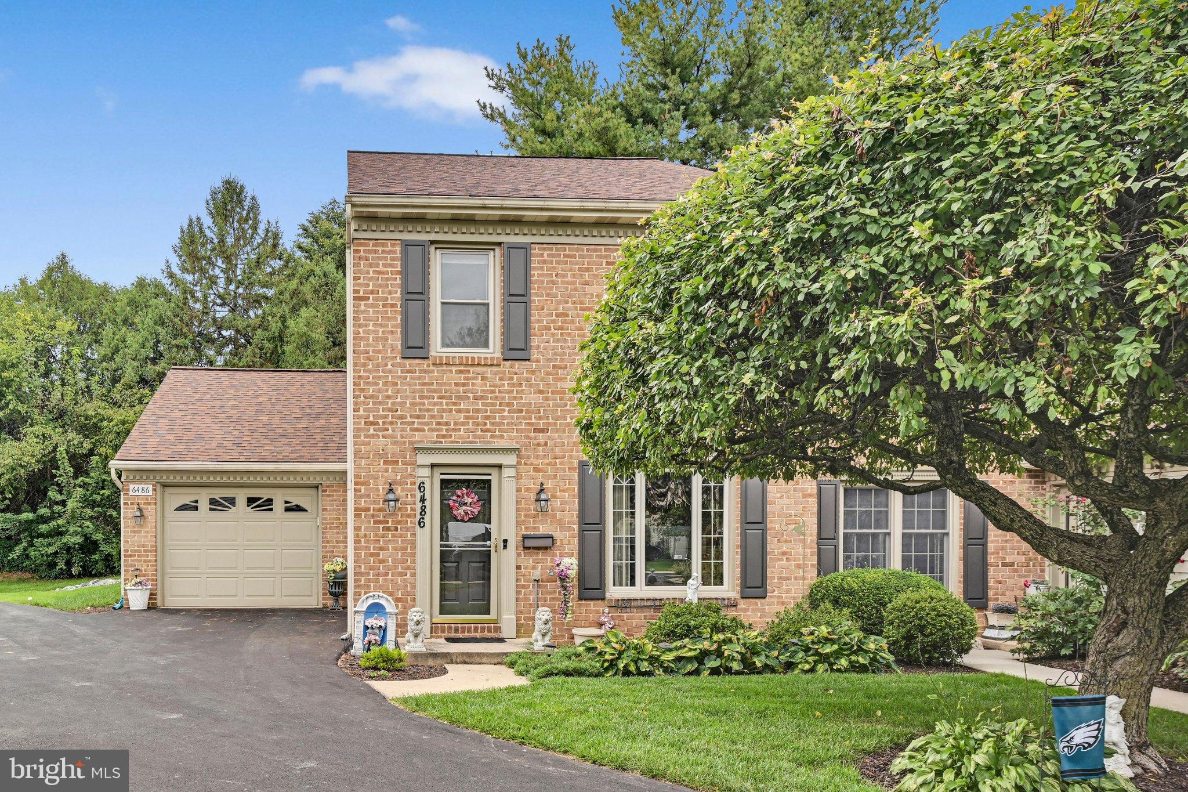
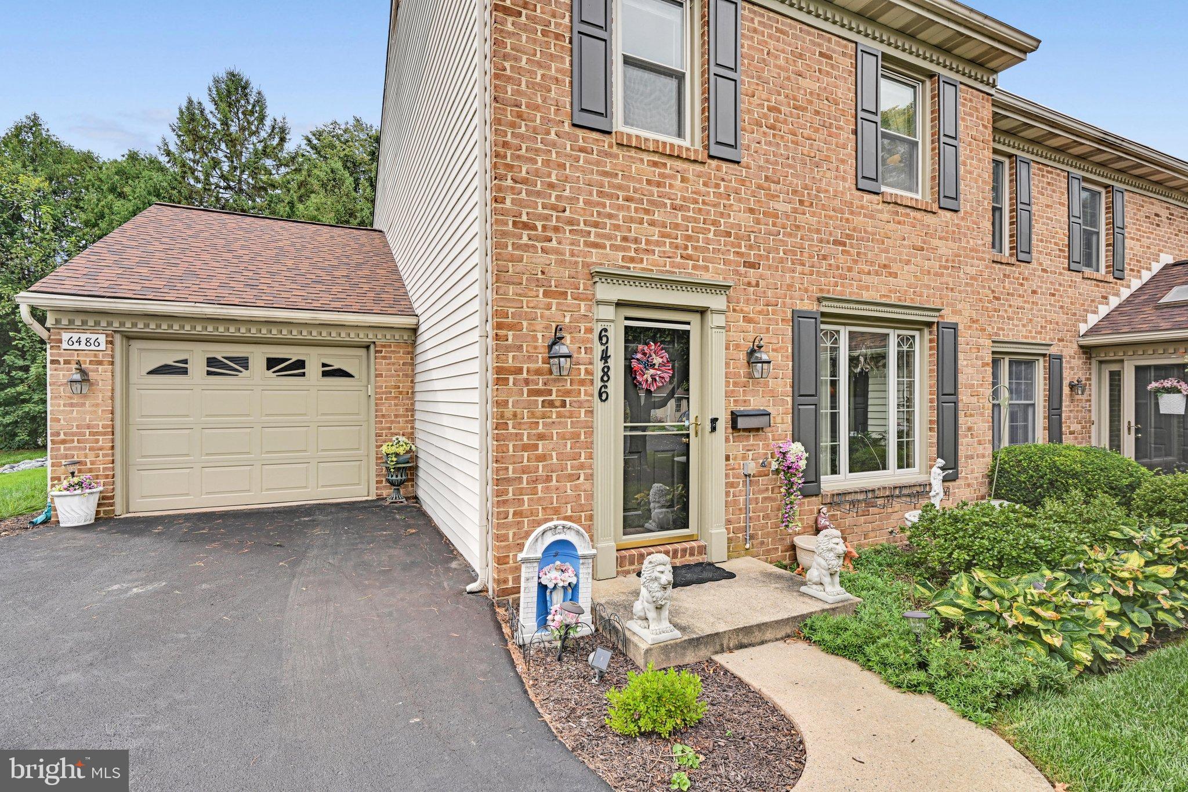
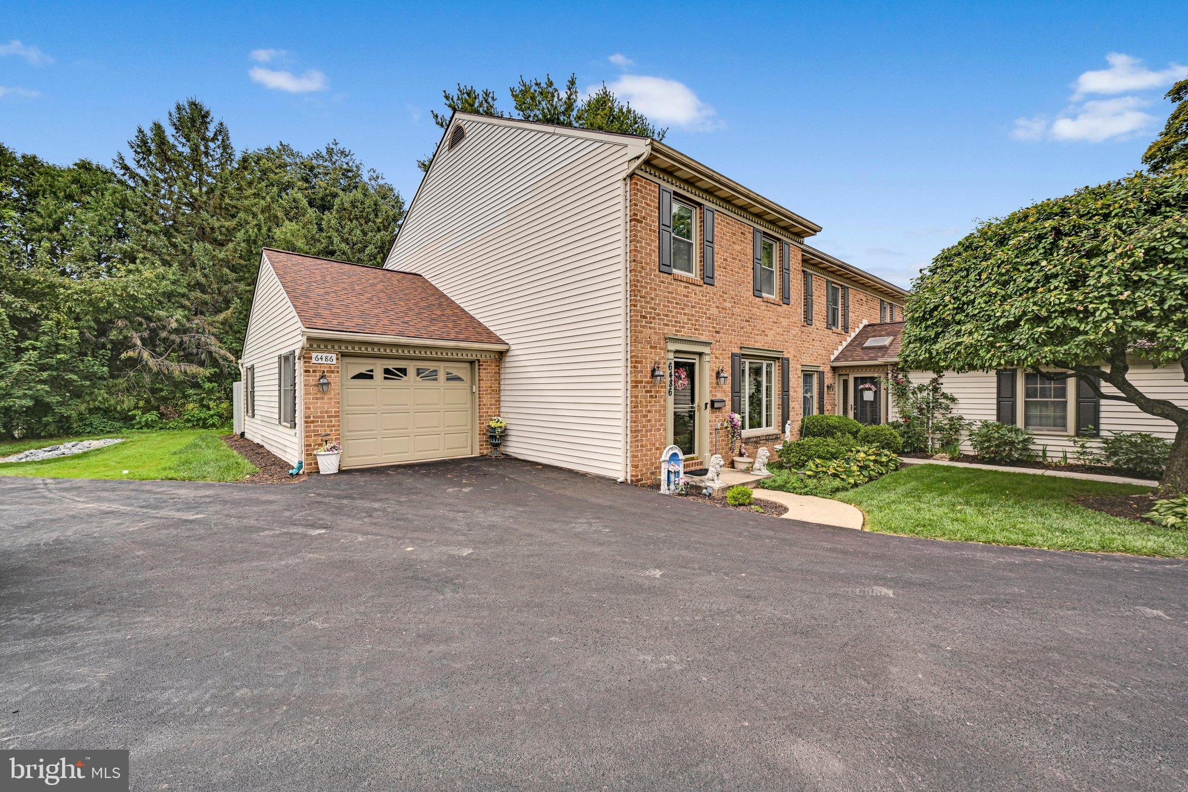
Welcome to this spacious end-unit townhome in Hempfield School District, offering plenty of room inside and out. The main level features hardwood flooring throughout the living and family room areas, an eat-in kitchen with vinyl flooring and breakfast bar, and a dining area with a wet bar, perfect for entertaining. The kitchen is equipped with stainless steel appliances, including a refrigerator, dishwasher, built-in microwave and electric range. Take a step outside through the sliding glass doors from the dining room to an oversized 26' x 12' privacy deck, giving you a great outdoor space for relaxing, grilling, or entertaining. Additional main level features include a laundry room and half bath. Upstairs, the primary bedroom features wall-to-wall carpeting, two closets, and a private full bathroom with a stand-up shower and tile flooring. Two additional bedrooms are also carpeted, along with a second full bathroom. Other highlights include a newer HVAC system, 200-amp electric service, and attached single-car garage. Located in an HOA community with public water and public sewer, this home offers the convenience of townhome living with the added space and outdoor area that comes with an end unit.
Save
Ask
Tour
Hide
Share
Listing Snapshot
Price
$350,000
Days On Site
2 Days
Bedrooms
3
Inside Area (SqFt)
1,600 sqft
Total Baths
3
Full Baths
2
Partial Baths
1
Lot Size
0.04 Acres
Year Built
1988
MLS® Number
PALA2096378
Status
Coming Soon
Property Tax
$4,537
HOA/Condo/Coop Fees
$125 monthly
Sq Ft Source
Assessor
Friends & Family
React
Comment
Invite
No Comments Yet
Did you know? You can invite friends and family to your search. They can join your search, rate and discuss listings with you.
Recent Activity
2 days ago
Listing updated with changes from the MLS®
2 days ago
Listing first seen on site
General Features
Acres
0.04
Attached Garage
Yes
Cross Street
Graystone Road
Foundation
Block
Garage
Yes
Garage Spaces
1
Levels
Two
Parking
Off StreetOn StreetPavedGarageDrivewayAttached
Parking Spaces
3
Property Sub Type
Townhouse
Sewer
Public Sewer
Special Circumstances
Standard
SqFt Above
1600
SqFt Total
1600
Style
Traditional
Utilities
Cable Available
Water Source
Public
Zoning
RESIDENTIAL
Interior Features
Appliances
Electric RangeElectric OvenElectric Water HeaterDishwasherDryerRefrigeratorStainless Steel Appliance(s)WasherWater HeaterMicrowave
Basement
Unfinished
Cooling
Central AirElectric
Electric
200+ Amp Service
Flooring
CarpetWoodHardwoodVinylCeramic Tile
Furnished
Unfurnished
Heating
ElectricForced Air
Interior
Eat-in KitchenBar
Laundry Features
Laundry RoomMain Level
Window Features
Window CoveringsWindow Treatments
Bedroom 2
Bedroom 3
Dining Room
Level - MainFeatures - Wet Bar
Full Bath
Half Bath
Level - Main
Kitchen
Level - MainFeatures - Breakfast Bar
Laundry
Level - Main
Living Room
Level - Main
Primary Bathroom
Primary Bedroom
Save
Ask
Tour
Hide
Share
Exterior Features
Construction Details
BlockVinyl Siding
Fencing
Wood
Patio And Porch
Deck
Pool Features
None
Roof
Composition
Windows/Doors
Window CoveringsWindow Treatments
Community Features
Association Fee
$125.0
Association Fee Frequency
Monthly
MLS Area
East Petersburg Boro (10522)
School District
HEMPFIELD
Roads
Paved
Schools
School District
HEMPFIELD
Elementary School
Unknown
Middle School
Unknown
High School
HEMPFIELD SENIOR
Listing courtesy of Iron Valley Real Estate of Lancaster



Did you know? You can invite friends and family to your search. They can join your search, rate and discuss listings with you.