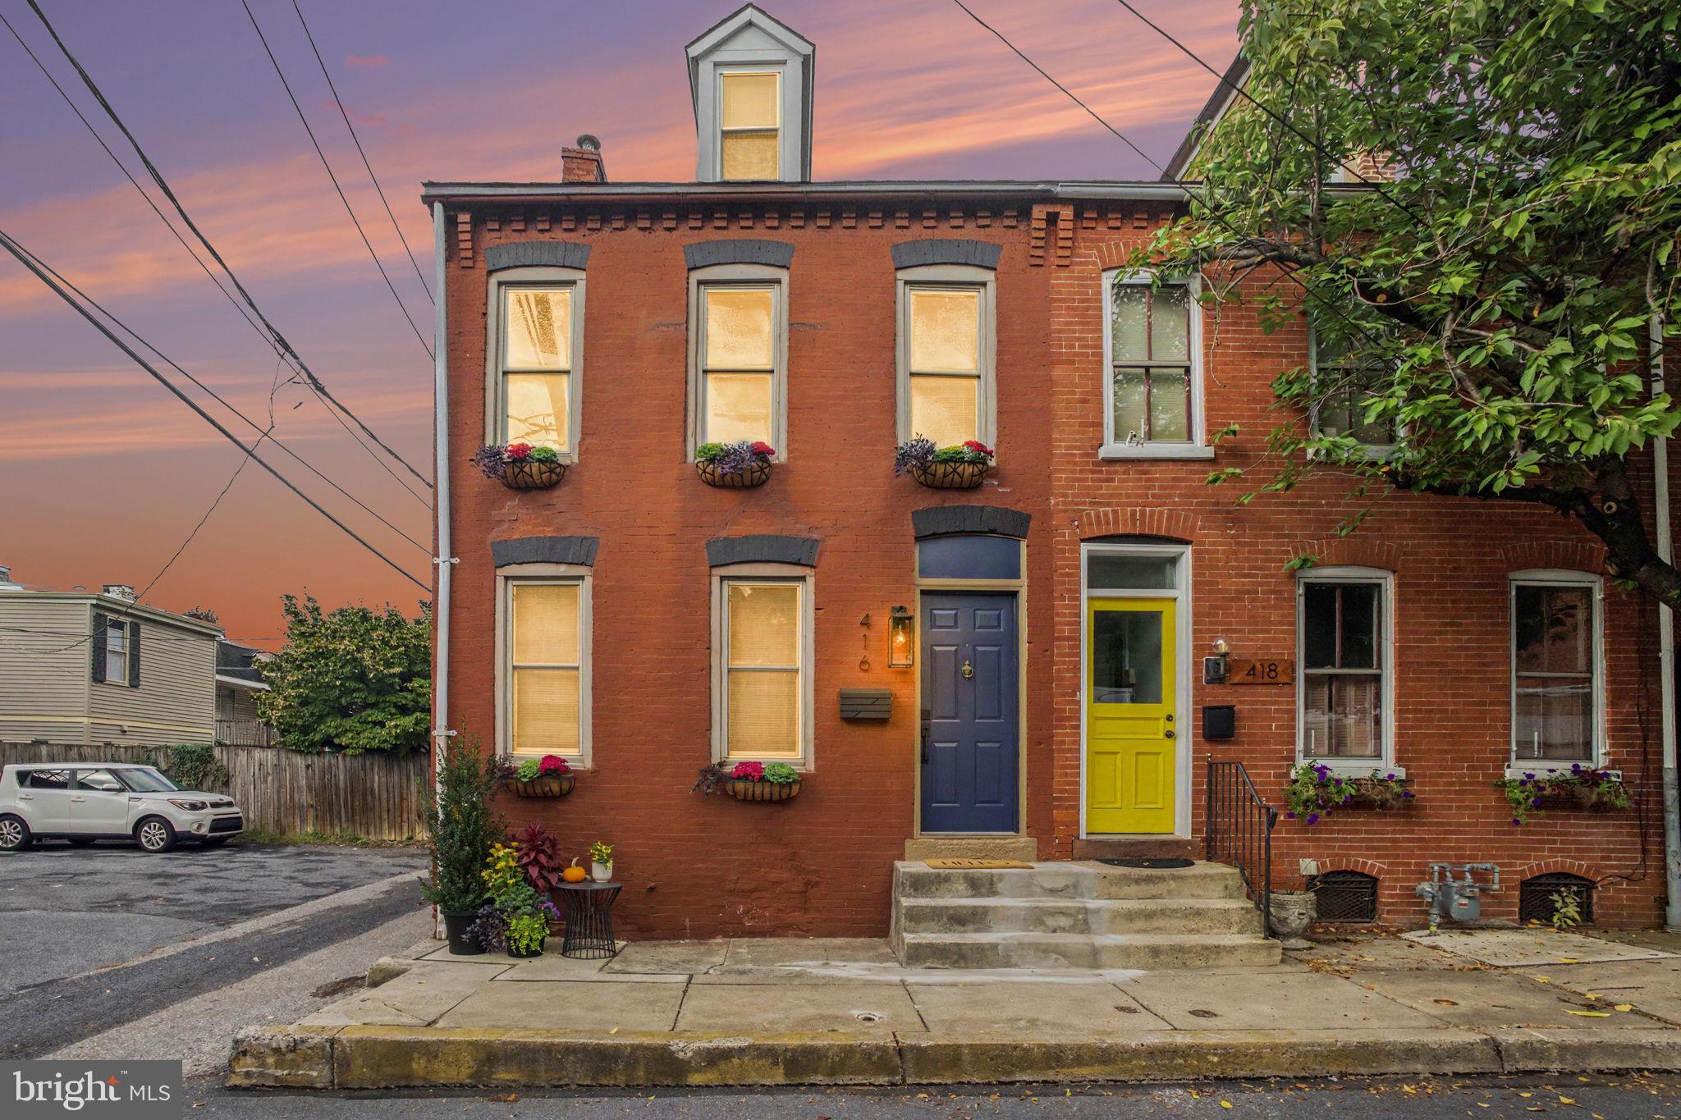
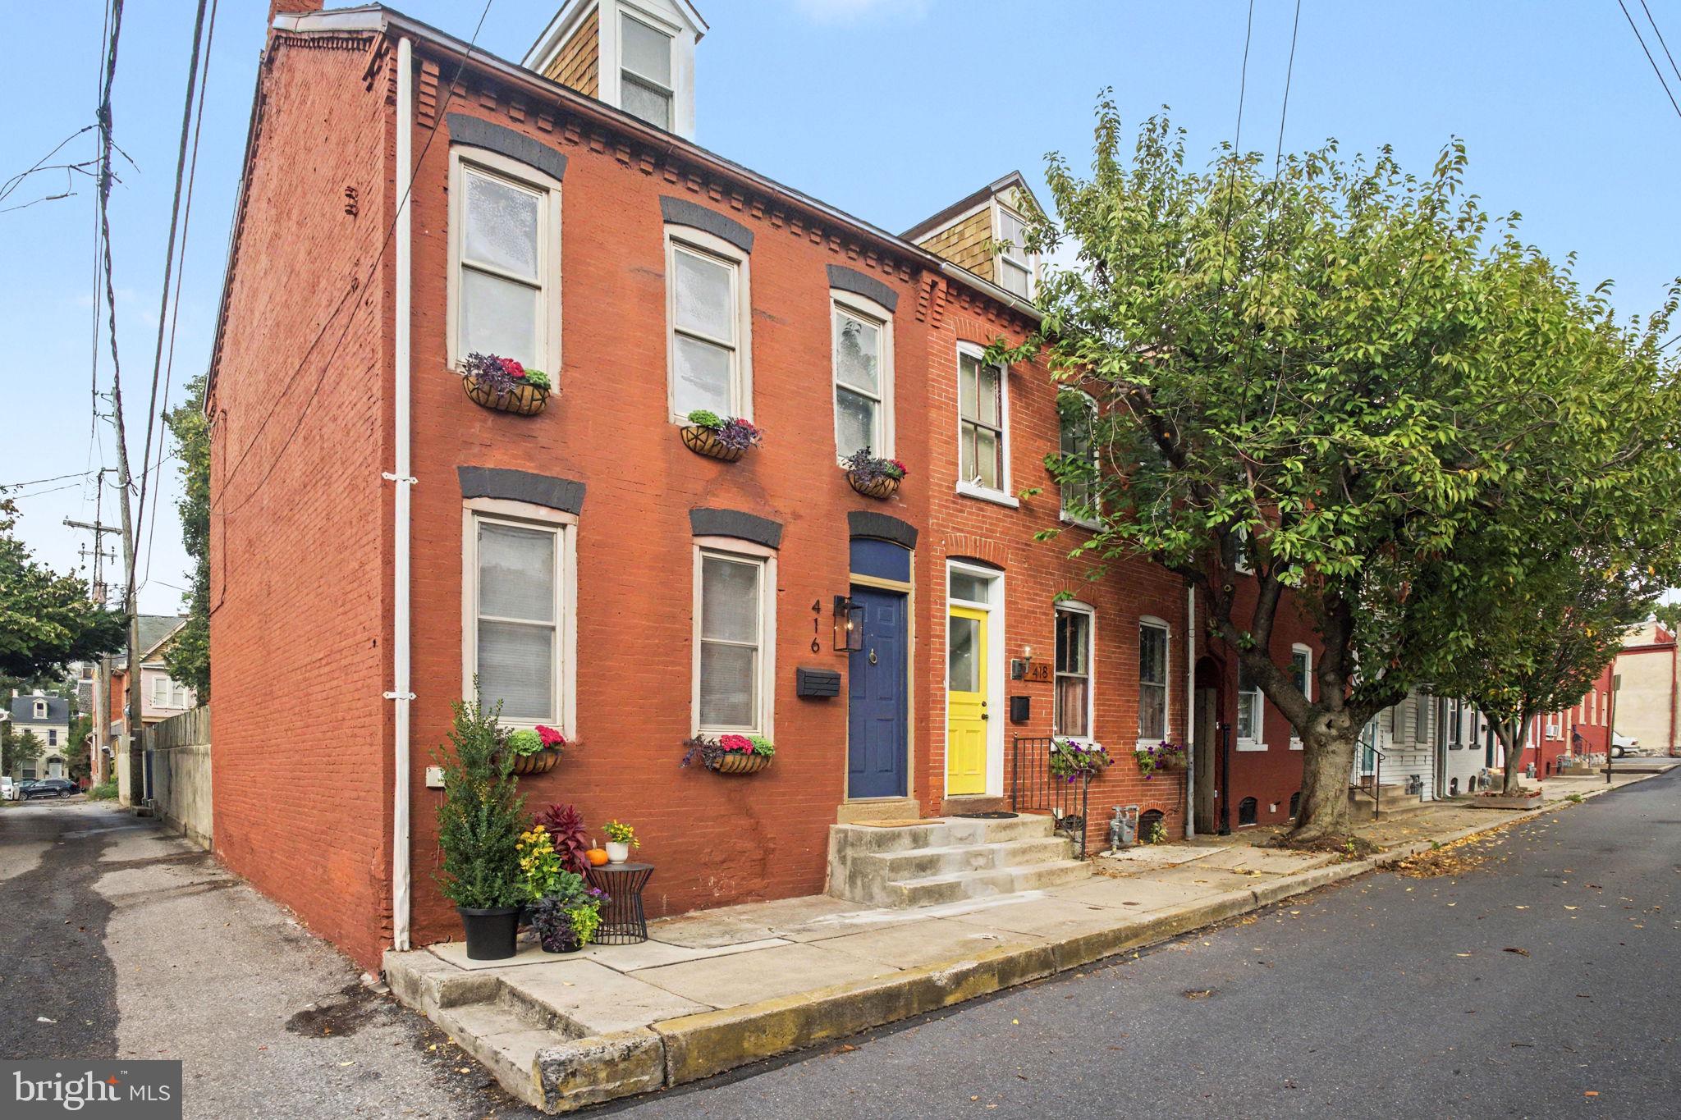
Welcome to this charming 3-bedroom, 2-full-bath end-unit row home in the highly desirable Chestnut Hill neighborhood! Full of character and thoughtfully updated, this home offers the perfect blend of historic charm and everyday convenience.
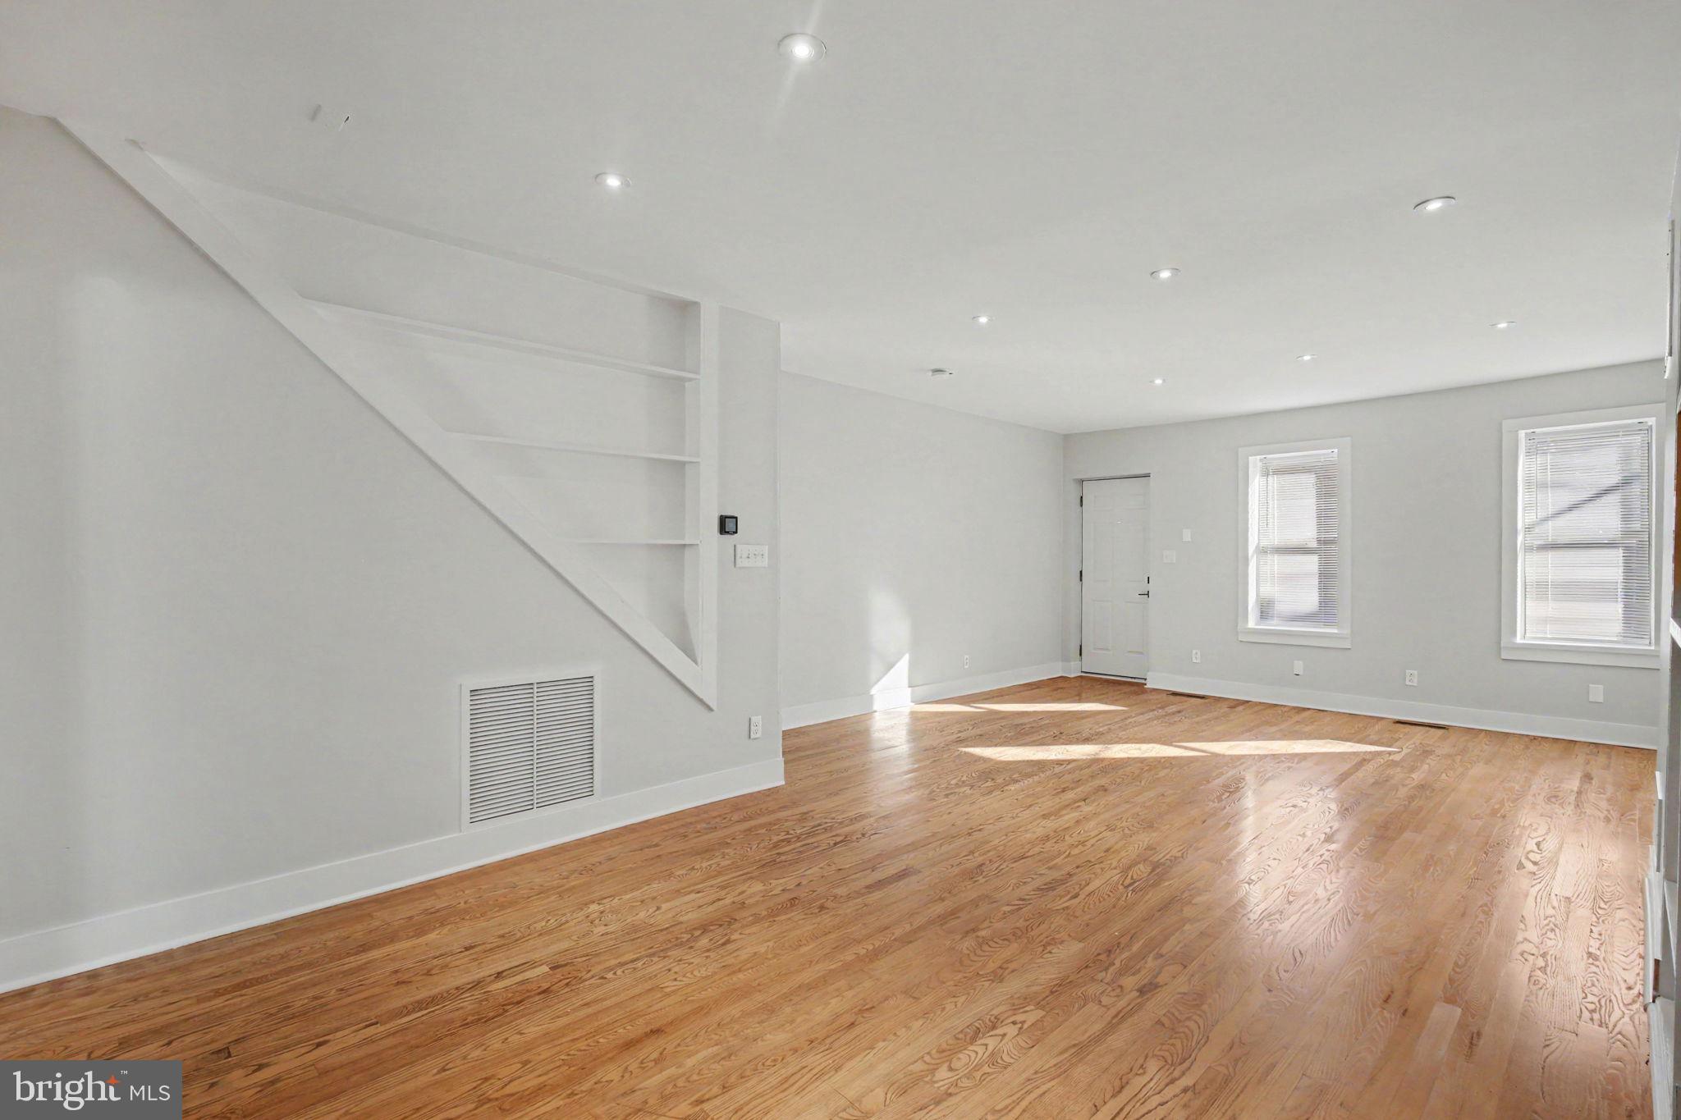
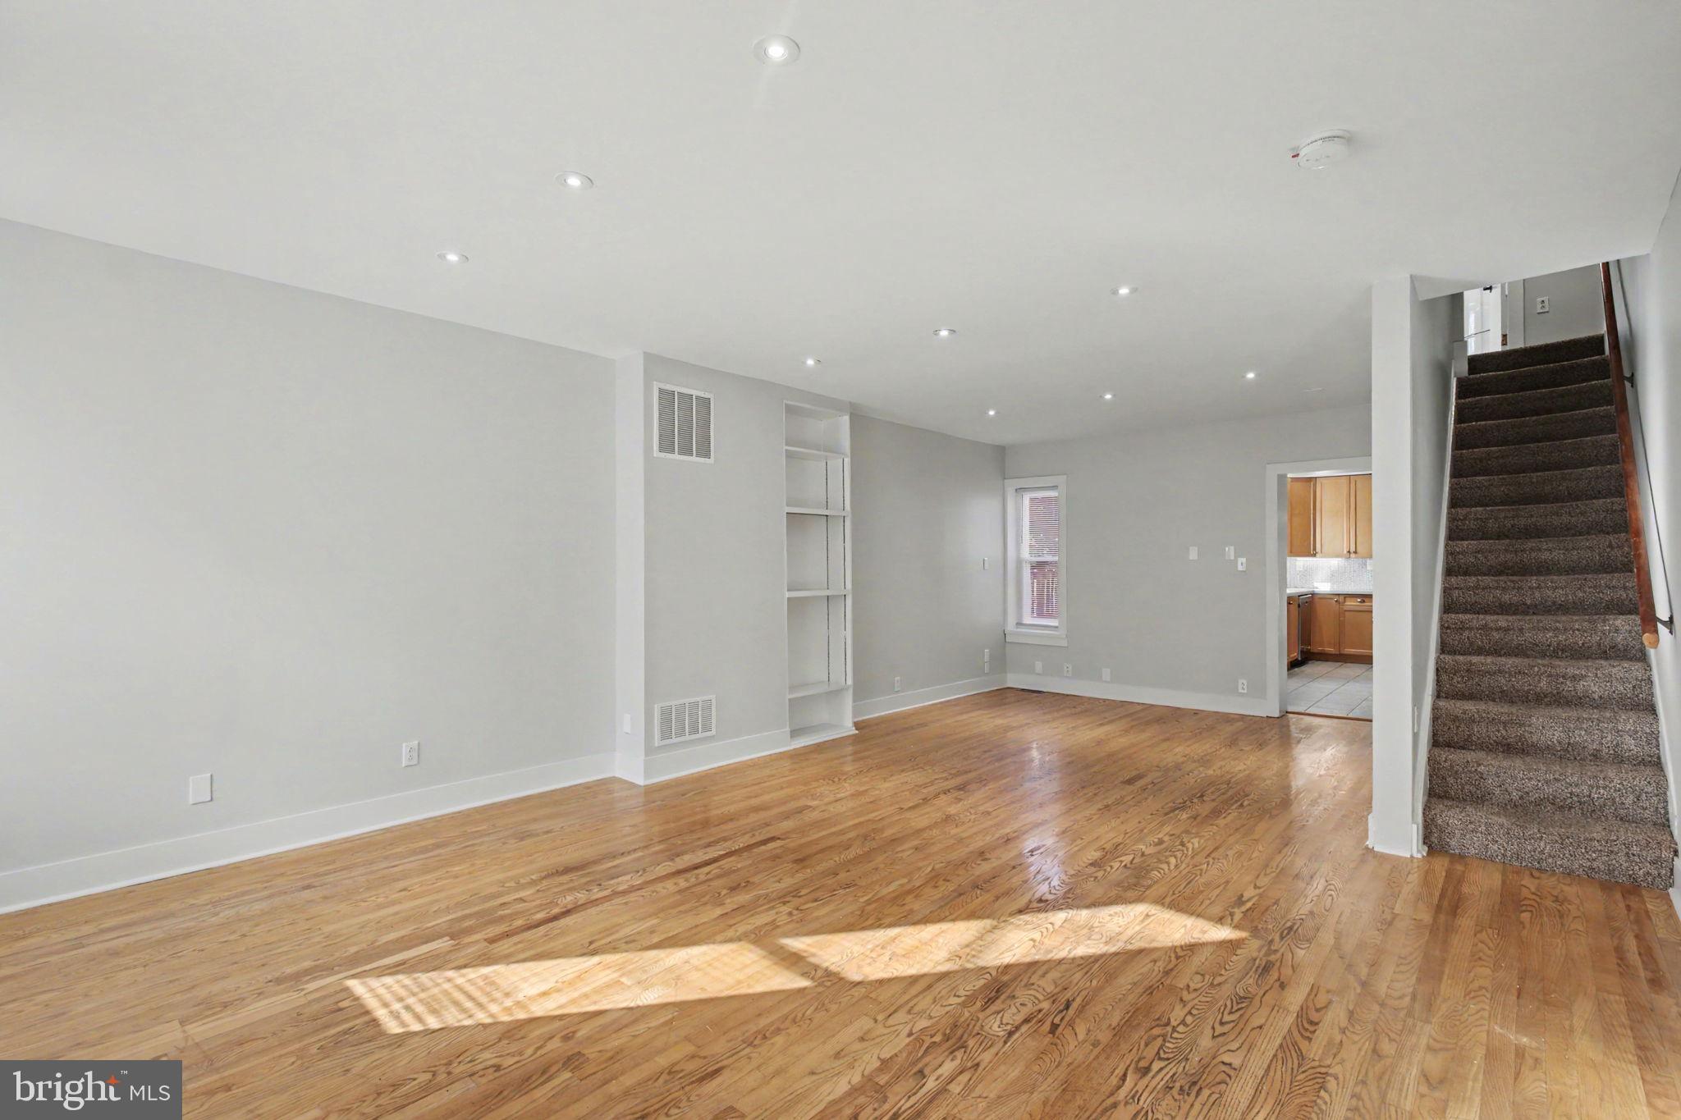
Inside, you’ll find a spacious layout with three bedrooms and two full bathrooms, providing flexibility for comfortable living, guests, or a home office. Outside, enjoy the rare convenience of two off-street parking spaces, along with a private outdoor area perfect for relaxing or entertaining.
Location is truly a standout feature! Enjoy being within walking distance of local restaurants, coffee shops, parks, and neighborhood amenities, making it easy to take advantage of everything Chestnut Hill has to offer without always needing the car.
With its charming brick exterior, inviting outdoor space, off-street parking, and unbeatable walkable location, this is a wonderful opportunity to make a home in one of Lancaster’s most sought-after neighborhoods.
Save
Ask
Tour
Hide
Share
Listing Snapshot
Price
$315,000
Days On Site
17 Days
Bedrooms
3
Inside Area (SqFt)
1,636 sqft
Total Baths
2
Full Baths
2
Partial Baths
N/A
Lot Size
0.05 Acres
Year Built
1900
MLS Number
PALA2096396
Status
Active
Property Tax
$5,170
HOA/Condo/Coop Fees
N/A
Sq Ft Source
Assessor
Friends & Family
React
Invite
Recent Activity
a week ago
Listing updated with changes from the MLS
2 weeks ago
Status changed to Active
2 weeks ago
Listing first seen on site
General Features
Acres
0.05
Cross Street
W Lemon
Foundation
Brick/MortarStone
Parking
Off Street
Parking Spaces
2
Property Sub Type
Townhouse
Sewer
Public Sewer
Special Circumstances
Standard
SqFt Above
1636
SqFt Total
1636
Style
Traditional
Utilities
Natural Gas AvailableSewer AvailableWater AvailableElectricity Available
Water Source
Public
Zoning
RESIDENTIAL
Interior Features
Appliances
Gas RangeGas OvenGas Water HeaterDishwasherDisposal
Basement
Unfinished
Cooling
Central AirElectric
Electric
200+ Amp Service
Flooring
WoodHardwoodCarpet
Heating
OilForced Air
Interior
Recessed LightingSoaking Tub
Laundry Features
In Basement
Bathroom 1
Level - Main
Bathroom 2
Bedroom 1
Bedroom 2
Bedroom 3
Kitchen
Level - Main
Living Room
Level - Main
Mud Room
Level - Main
Save
Ask
Tour
Hide
Share
Exterior Features
Construction Details
Brick
Patio And Porch
Patio
Pool Features
None
Roof
ShingleRubber
Community Features
MLS Area
Lancaster City (10533)
School District
SCHOOL DISTRICT OF LANCASTER
Schools
School District
SCHOOL DISTRICT OF LANCASTER
Elementary School
WHARTON
Middle School
JOHN F REYNOLDS
High School
MCCASKEY H.S.
Listing courtesy of Berkshire Hathaway HomeServices Homesale Realty