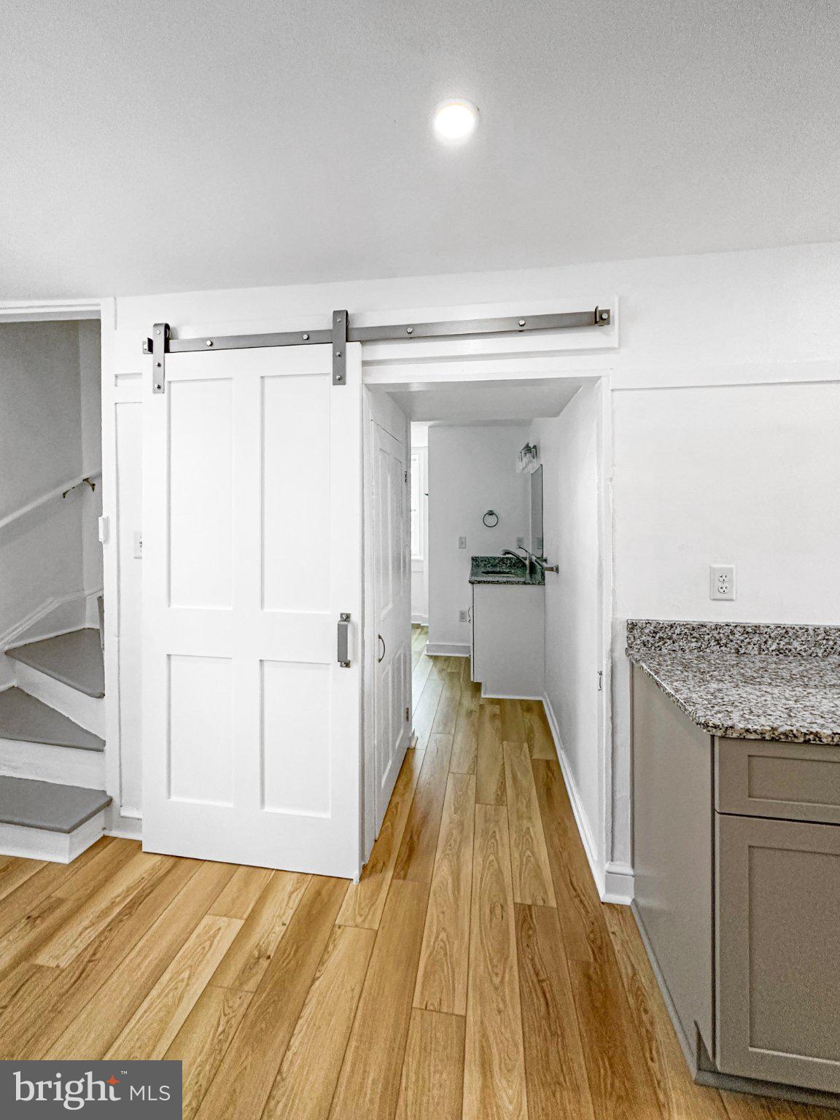
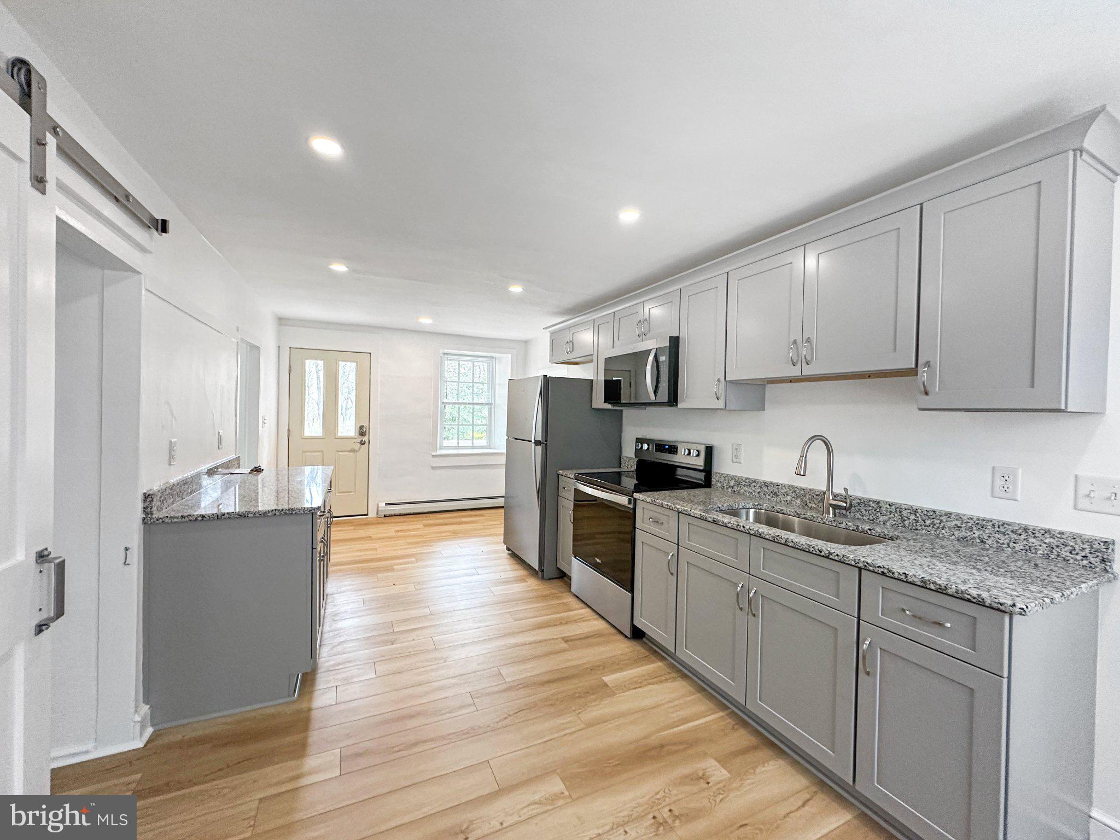
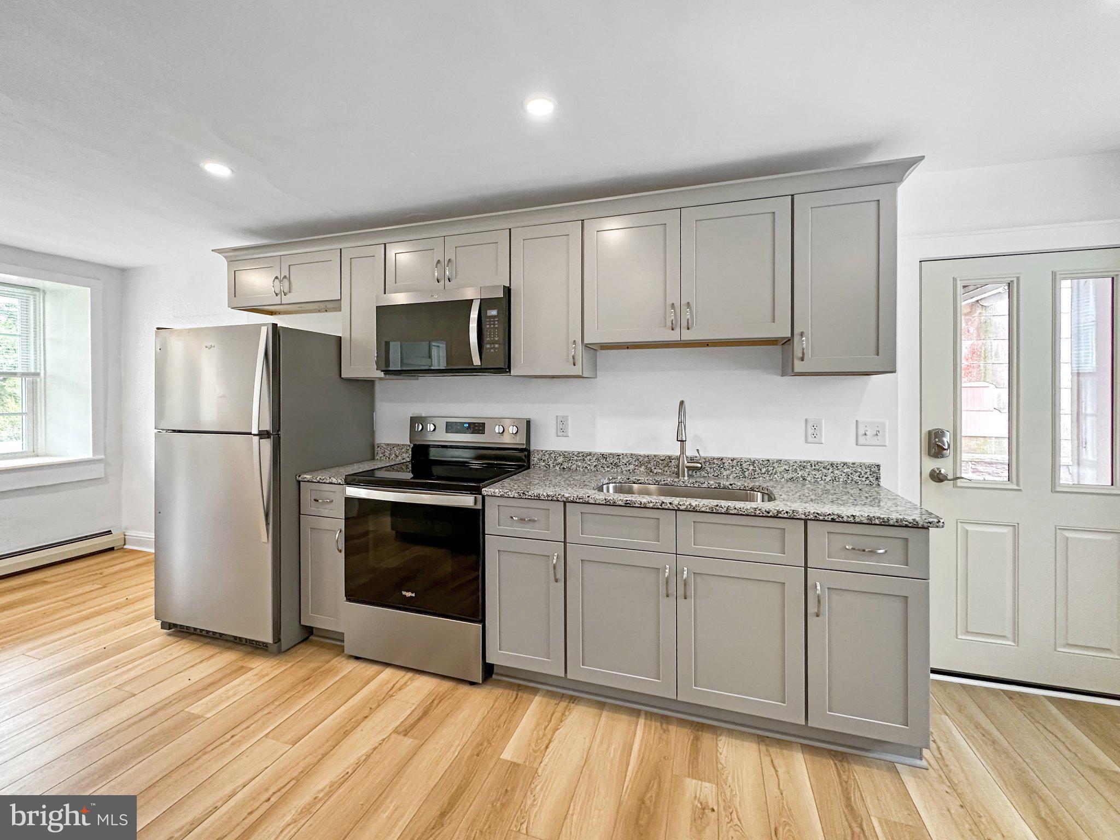
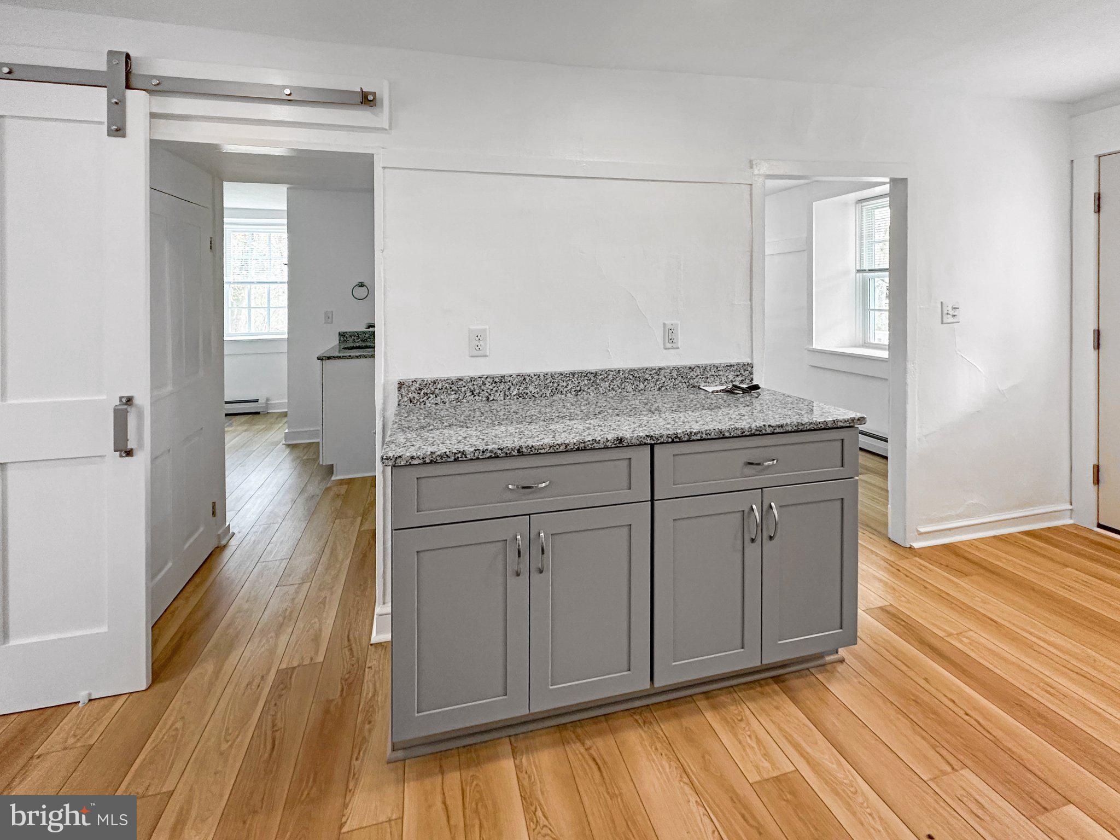
This stunning late 1800s stone home offers a rare combination of historic charm and modern convenience, with one thoughtfully renovated side of the duplex available for rent. Tucked away in a serene, wooded setting far off the main road, this home provides a unique sense of privacy while maintaining easy access to nearby amenities.Inside, the residence has been beautifully updated to blend its original character with today's modern comforts. The brand-new kitchen features stainless steel appliances, including a refrigerator, electric flat top stove, and microwave, along with plentiful countertop and cabinet space ideal for daily living. New, stylish flooring flows throughout both levels, complementing the fresh updates made to both bathrooms. The first-floor full bathroom includes a washer and dryer and a convenient walk-in shower, while the second floor features a full bathroom to serve the bedroom area.The living spaces are inviting and spacious. The first floor offers a bright living room, an expansive kitchen with an adjoining dining area, and direct access to the outdoors. Upstairs, the second floor includes three generously sized bedrooms, including a large primary bedroom that overlooks peaceful woodland views. A walk-in closet provides added functionality and storage.Nestled among mature trees, this property offers a truly private and scenic environment. A detached storage building is also included, offering flexible space for storage, hobbies, or equipment.This beautifully restored side of a historic duplex is perfect for those seeking a quiet retreat with historic charm and modern upgrades, all while staying close to town conveniences. It's a rare rental opportunity where privacy, beauty, and comfort come together effortlessly.
Save
Ask
Tour
Hide
Share
Listing Snapshot
Price
$1,995
Days On Site
24 Days
Bedrooms
3
Inside Area (SqFt)
1,163 sqft
Total Baths
2
Full Baths
2
Partial Baths
N/A
Lot Size
N/A
Year Built
1850
MLS Number
PALA2096440
Status
Active
Property Tax
N/A
HOA/Condo/Coop Fees
N/A
Sq Ft Source
Estimated
Friends & Family
React
Invite
Recent Activity
3 weeks ago
Price changed to $1,995
3 weeks ago
Listing updated with changes from the MLS
4 weeks ago
Listing first seen on site
General Features
Available on
2026-10-01
Carport
1
Foundation
Stone
Garage
Yes
Garage Spaces
1
Levels
Two
Parking
GarageDetached CarportDrivewayDetached
Parking Spaces
2
Pets
Number LimitBreed RestrictionsYes
Property Sub Type
Townhouse
Sewer
Shared Septic
SqFt Above
1163
SqFt Total
1163
Style
Farmhouse/National Folk
Water Source
Well
Zoning
RESIDENTIAL
Interior Features
Appliances
Electric RangeElectric OvenElectric Water HeaterWasherDryerRefrigeratorStainless Steel Appliance(s)Microwave
Basement
Exterior EntryDirt FloorUnfinished
Flooring
Wood
Heating
OilBaseboard
Interior
Open Floorplan
Laundry Features
Main Level
Save
Ask
Tour
Hide
Share
Exterior Features
Construction Details
Stone
Lot Features
Front YardPrivateSecludedFew Trees
Other Structures
Outbuilding
Pool Features
None
View
Trees/Woods
Waterview
Trees/Woods
Community Features
MLS Area
Rapho Twp (10554)
School District
MANHEIM CENTRAL
Schools
School District
MANHEIM CENTRAL
Elementary School
Unknown
Middle School
Unknown
High School
Unknown
Listing courtesy of Susquehanna Realty Management LLC