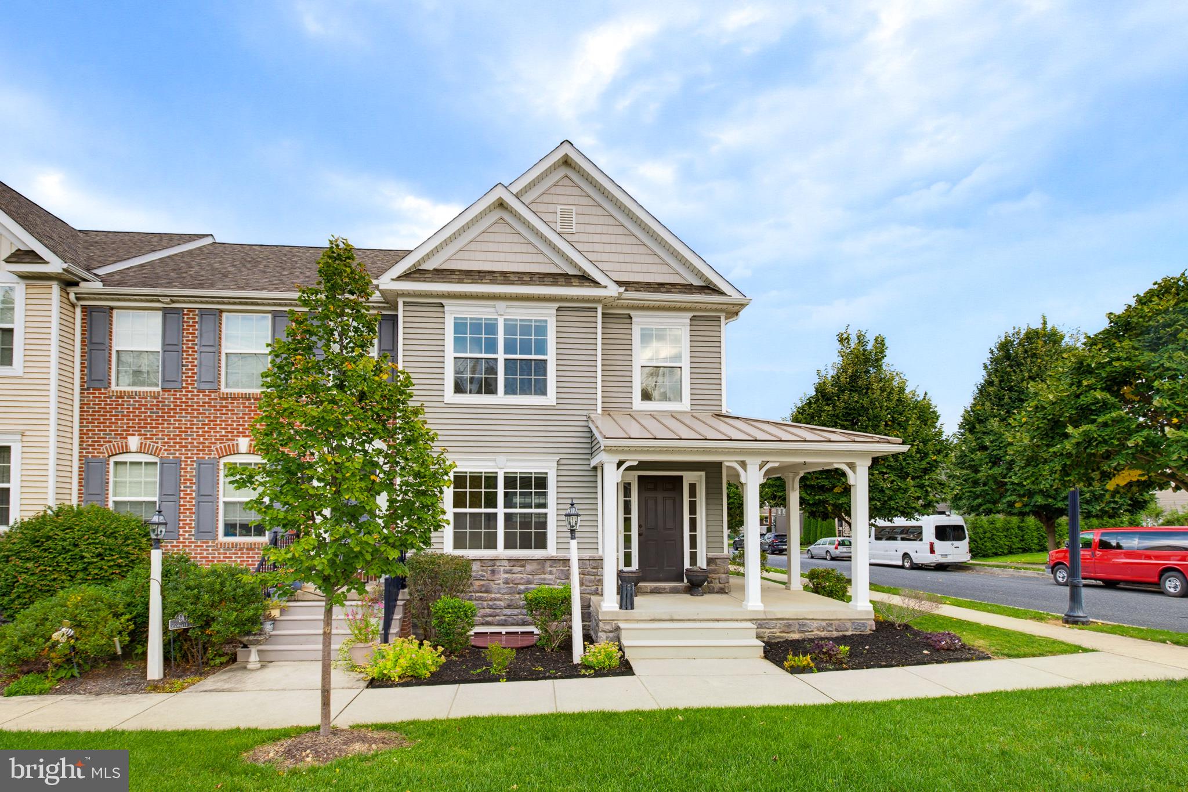
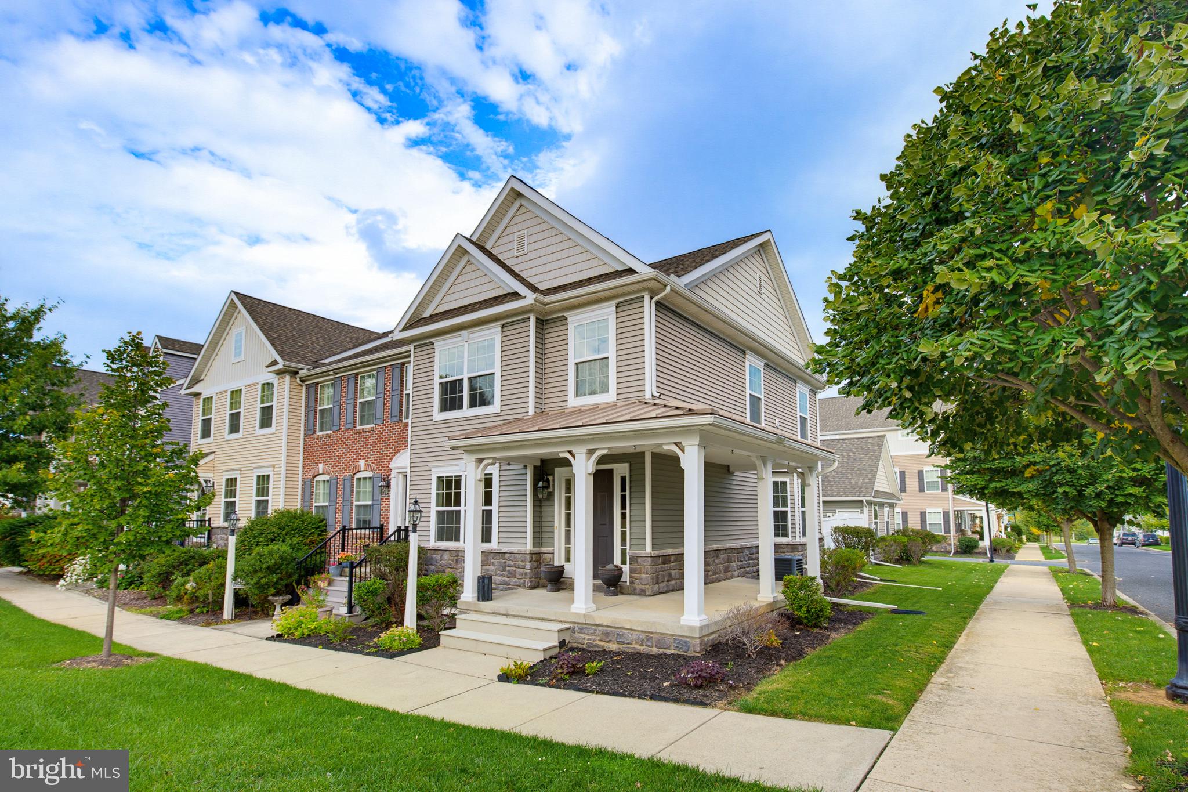
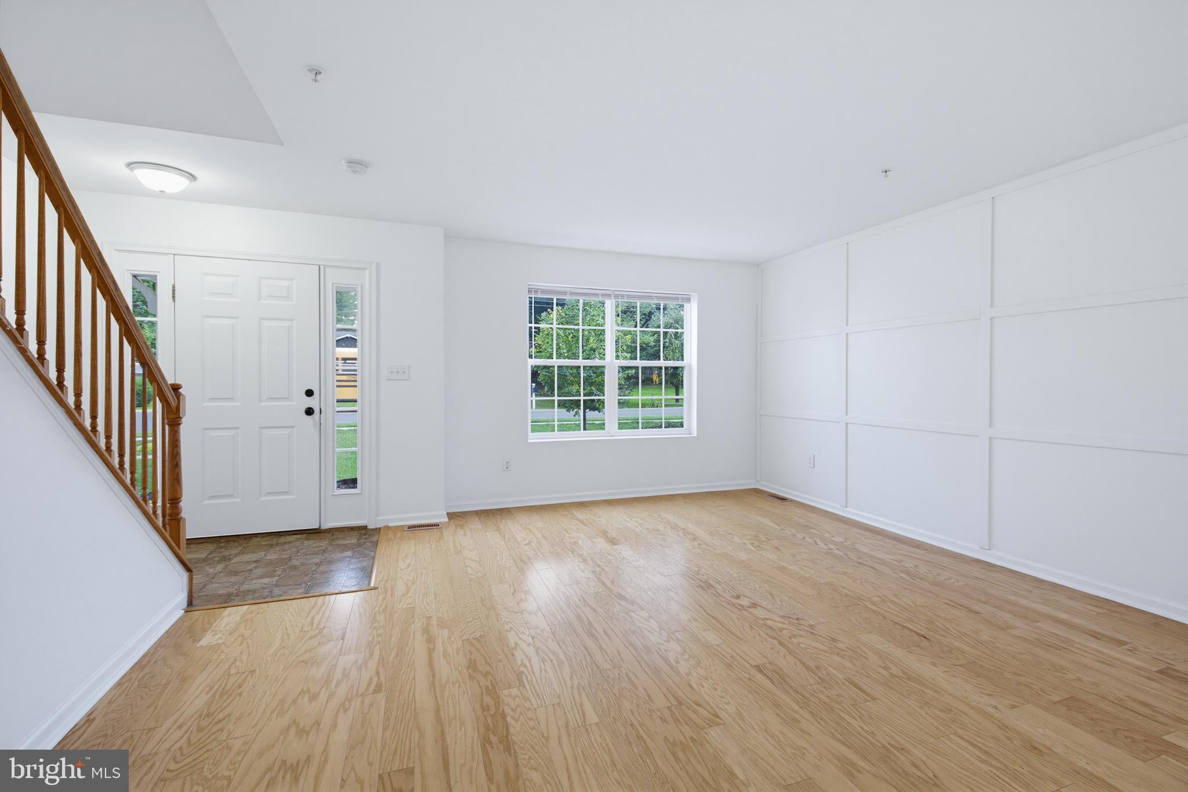
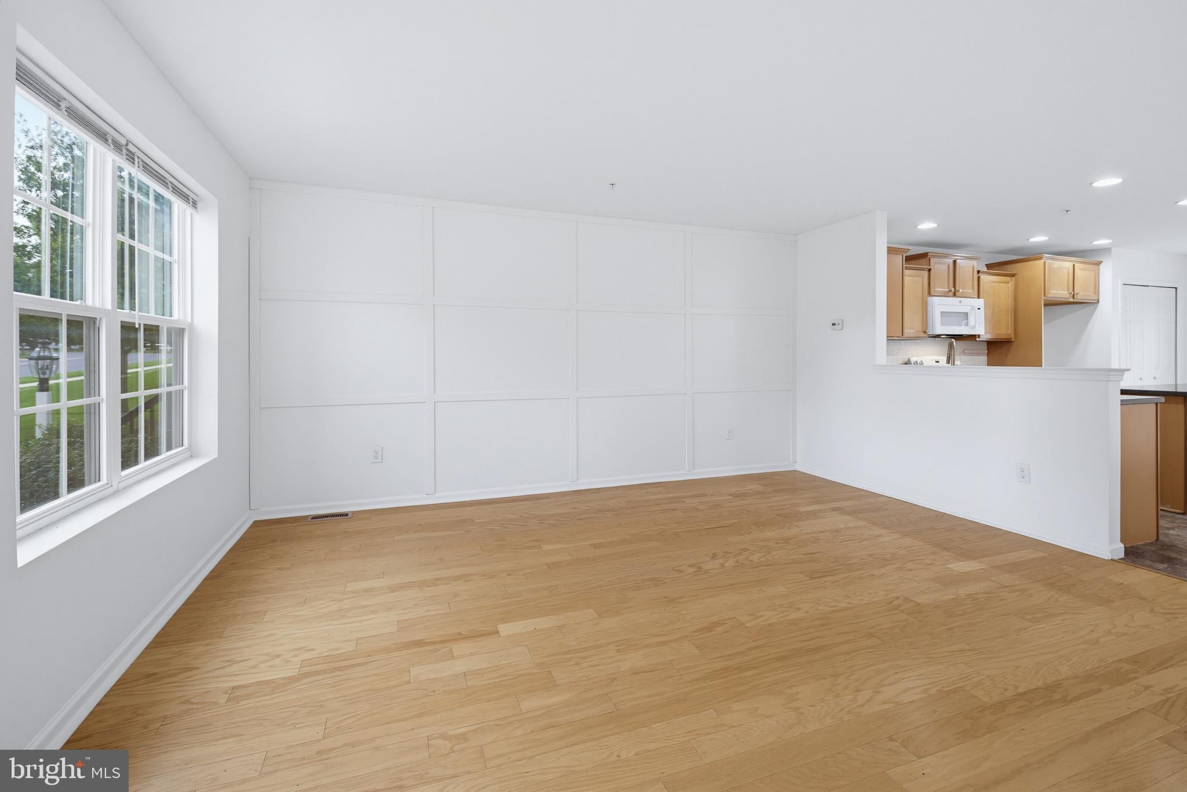
*NEW PRICE* This home is beautiful! 3-bedroom, 1.5-bath home in Devon Creek is now available! Offering a spacious layout, great amenities, and a convenient location, this home is truly move-in ready. The main level features an inviting open-concept floor plan with a comfortable living area flowing into the eat-in kitchen with an island. There is also a half bath on the main level. Off the kitchen, sliding glass doors provide easy access to the backyard and detached two-car garage. Enjoy a gorgeous wraparound porch and corner-lot setting. Upstairs, you'll find a spacious primary bedroom with a walk-in closet and convenient access to the full bathroom, which can also be accessed from the hallway. On this floor you will also find two additional bedrooms and a laundry room. The partially finished lower level offers even more usable space with two separate rooms, perfect for a home office, gym, playroom, hobby space, or whatever best fits your needs. Located in the desirable Devon Creek community, residents enjoy access to amenities including a clubhouse, fitness center, and outdoor swimming pool. Situated in the Conestoga Valley School District with convenient access to major highways, shopping, dining, and everyday conveniences. Schedule your showing today!
Save
Ask
Tour
Hide
Share
Listing Snapshot
Price
$380,000
Days On Site
21 Days
Bedrooms
3
Inside Area (SqFt)
1,396 sqft
Total Baths
1
Full Baths
1
Partial Baths
N/A
Lot Size
0.09 Acres
Year Built
2014
MLS Number
PALA2096488
Status
Active
Property Tax
$4,407
HOA/Condo/Coop Fees
$140 monthly
Sq Ft Source
Assessor
Friends & Family
React
Comment
Invite
No Comments Yet
Did you know? You can invite friends and family to your search. They can join your search, rate and discuss listings with you.
Recent Activity
5 days ago
Listing updated with changes from the MLS
2 weeks ago
Price changed to $380,000
3 weeks ago
Listing first seen on site
General Features
Acres
0.09
Foundation
Block
Garage
Yes
Garage Spaces
2
Levels
Two
Parking
GarageDrivewayDetached
Parking Spaces
4
Property Sub Type
Townhouse
Sewer
Public Sewer
Special Circumstances
Standard
SqFt Above
1396
SqFt Total
1396
Style
Traditional
Water Source
Public
Zoning
RESIDENTIAL
Interior Features
Appliances
Electric Water Heater
Basement
FullPartially Finished
Cooling
Central AirElectric
Electric
200+ Amp Service
Heating
Natural GasForced Air
Laundry Features
Laundry RoomUpper Level
Bedroom 1
Bedroom 2
Bedroom 3
Dining Room
Level - Main
Family Room
Level - Main
Full Bath
Kitchen
Level - Main
Laundry
Save
Ask
Tour
Hide
Share
Exterior Features
Pool Features
Community
Roof
Shingle
Community Features
Association Amenities
ClubhouseFitness Center
Association Fee
$140.0
Association Fee Frequency
Monthly
Community Features
Pool
MLS Area
East Lampeter Twp (10531)
School District
CONESTOGA VALLEY
Schools
School District
CONESTOGA VALLEY
Elementary School
Unknown
Middle School
Unknown
High School
Unknown
Listing courtesy of Berkshire Hathaway HomeServices Homesale Realty



Did you know? You can invite friends and family to your search. They can join your search, rate and discuss listings with you.