OFFER RECEIVED. Deadline for additional offers is Sunday, October 25 @ 7:00PM.
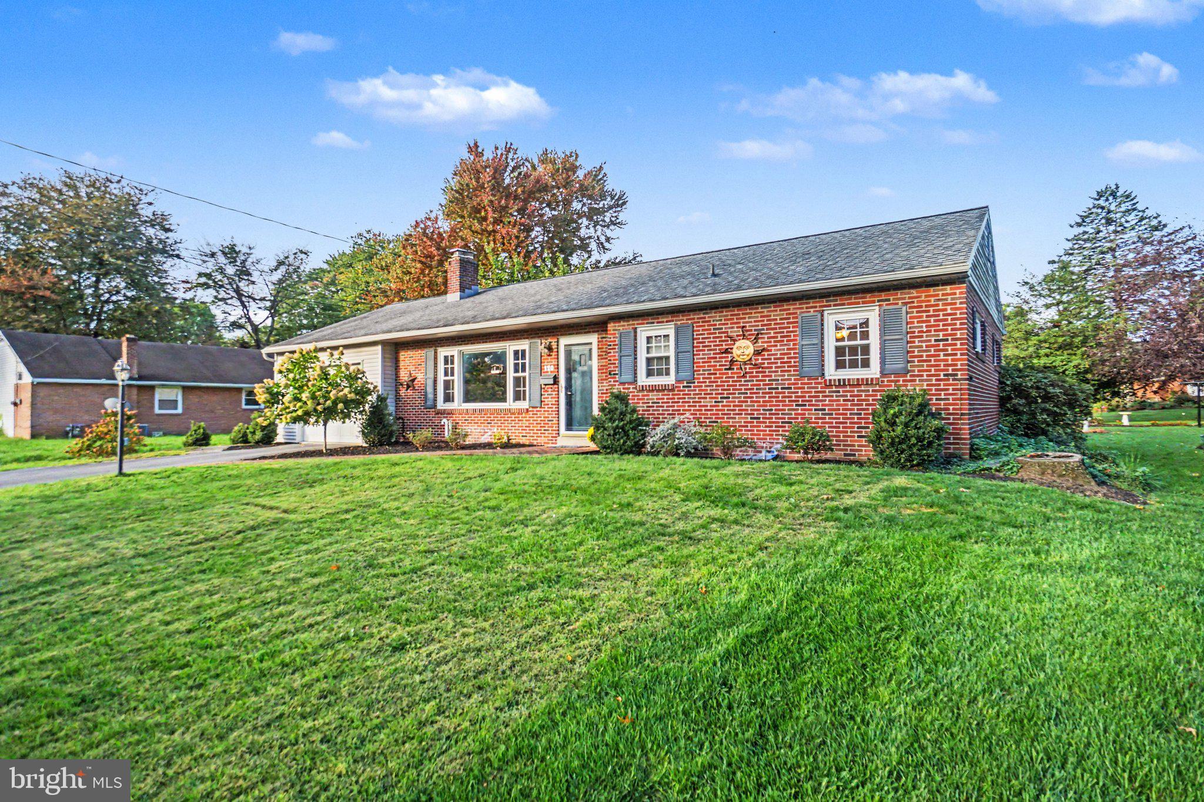
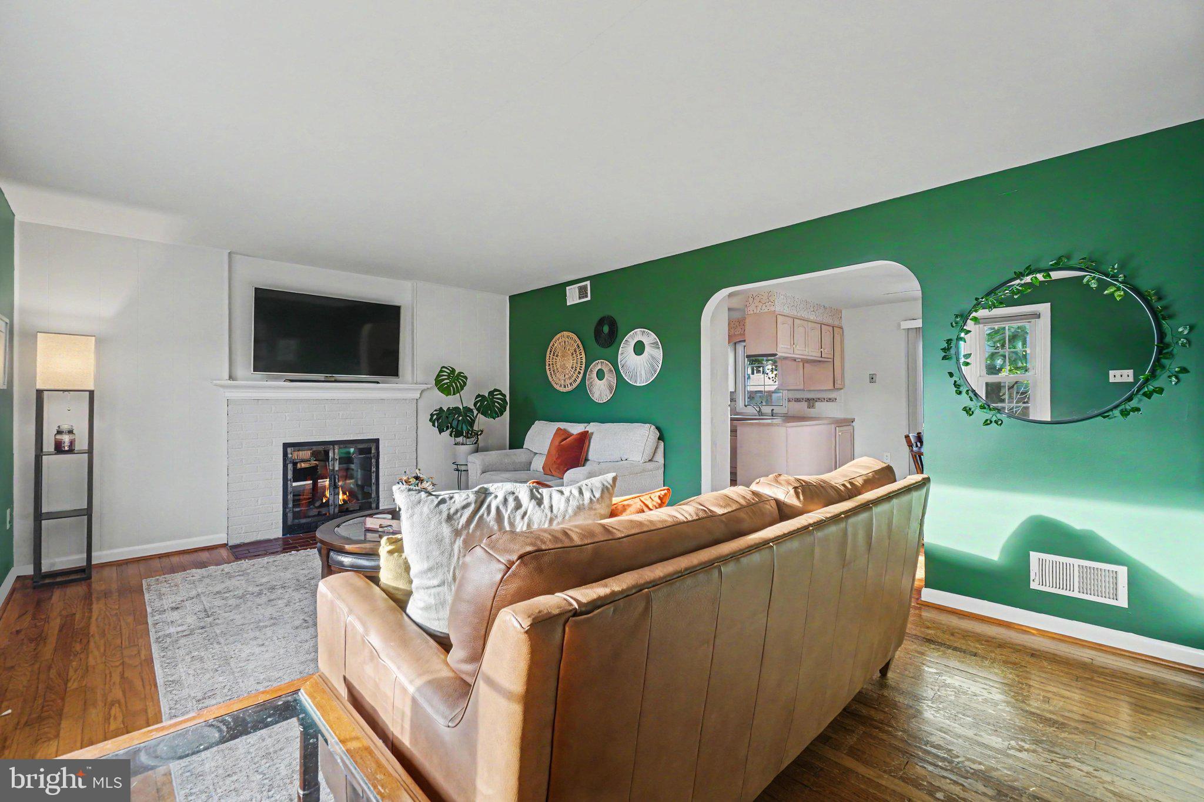
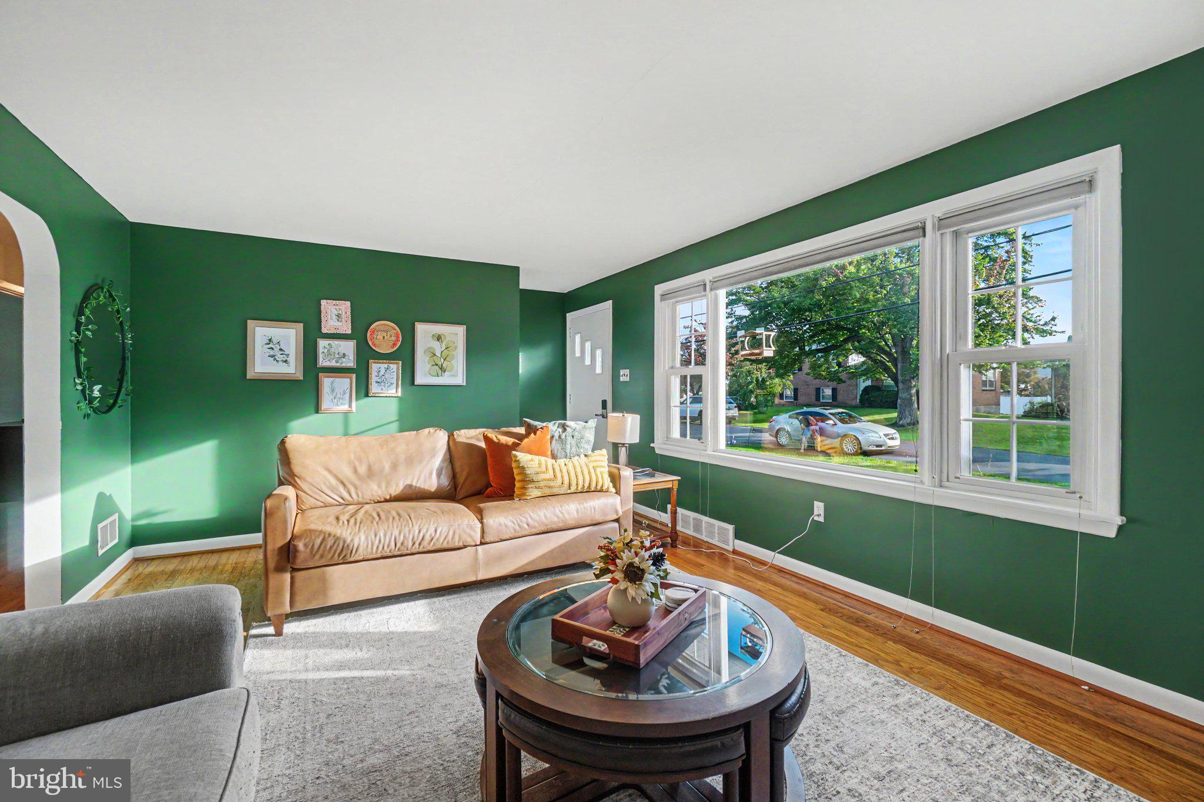
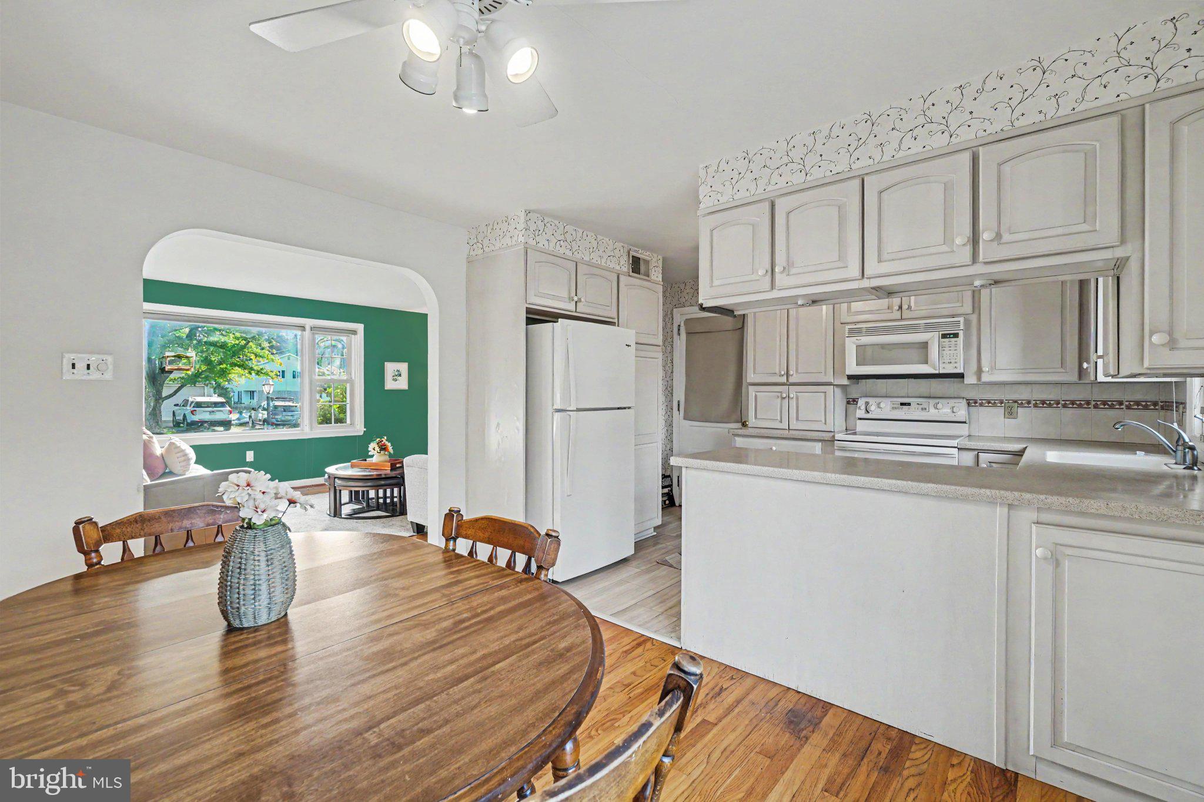
Welcome to this brick ranch-style home in the heart of Landisville! Step inside to an inviting atmosphere, highlighted by lots of natural light, hardwood floors & a gas fireplace. Enjoy casual dining in the dining area or step outside to the expansive deck, perfect for entertaining or enjoying serene evenings. Three bedrooms and a full bath make 1st-floor living a possibility, but the full basement offers an array of additional spaces - a relaxing & updated den, a 2nd full bath, utility/laundry area, and a bonus room! Natural gas heat and central A/C ensure comfort year-round. The attached garage includes attic access for extra storage as well as a separate workshop room. The paved driveway can accommodate another 3 vehicles. This property boasts a level yard with both front and rear spaces for outdoor activities along with an outdoor shed. You will enjoy the comfort & tranquility of small-town living with close proximity to all things Lancaster. Don't miss your chance to make it yours!
Save
Ask
Tour
Hide
Share
Listing Snapshot
Price
$350,000
Days On Site
10 Days
Bedrooms
3
Inside Area (SqFt)
2,010 sqft
Total Baths
2
Full Baths
2
Partial Baths
N/A
Lot Size
0.21 Acres
Year Built
1953
MLS Number
PALA2096580
Status
Active
Property Tax
$3,804
HOA/Condo/Coop Fees
N/A
Sq Ft Source
Estimated
Friends & Family
React
Invite
Recent Activity
12 hours ago
Listing updated with changes from the MLS
2 days ago
Status changed to Active
2 weeks ago
Listing first seen on site
General Features
Acres
0.21
Attached Garage
Yes
Cross Street
Elizabeth
Foundation
Block
Garage
Yes
Garage Spaces
1
Levels
One
Parking
Garage Door OpenerGarageDrivewayInside EntranceAttached
Parking Spaces
4
Property Sub Type
Single Family Residence
Sewer
Public Sewer
Special Circumstances
Standard
SqFt Above
1130
SqFt Below
880
SqFt Total
2260
Style
Ranch/Rambler
Water Source
Public
Zoning
RESIDENTIAL
Interior Features
Appliances
Electric RangeElectric OvenElectric Water HeaterDishwasherDisposalRefrigeratorWater HeaterWasherDryerMicrowave
Basement
FullDaylightPartialSump PumpInterior Entry
Cooling
Central AirCeiling Fan(s)Electric
Fireplace
Yes
Fireplace Features
Gas
Fireplaces
1
Flooring
CarpetWoodHardwoodConcreteVinyl
Furnished
Unfurnished
Heating
Natural GasForced Air
Interior
Ceiling Fan(s)Recessed Lighting
Laundry Features
Lower Level
Main Level Bedrooms
3
Bonus Room
Dining Room
Level - Main
Family Room
Kitchen
Level - Main
Living Room
Level - Main
Utility Room
Workshop
Level - Main
Save
Ask
Tour
Hide
Share
Exterior Features
Construction Details
BrickBlockConcreteVinyl Siding
Exterior
Lighting
Lot Features
LevelFront YardBack Yard
Other Structures
Outbuilding
Patio And Porch
Deck
Pool Features
None
Roof
Shingle
Community Features
MLS Area
East Hempfield Twp (10529)
School District
HEMPFIELD
Schools
School District
HEMPFIELD
Elementary School
LANDISVILLE
Middle School
LANDISVILLE
High School
HEMPFIELD
Listing courtesy of Howard Hanna Company-Harrisburg