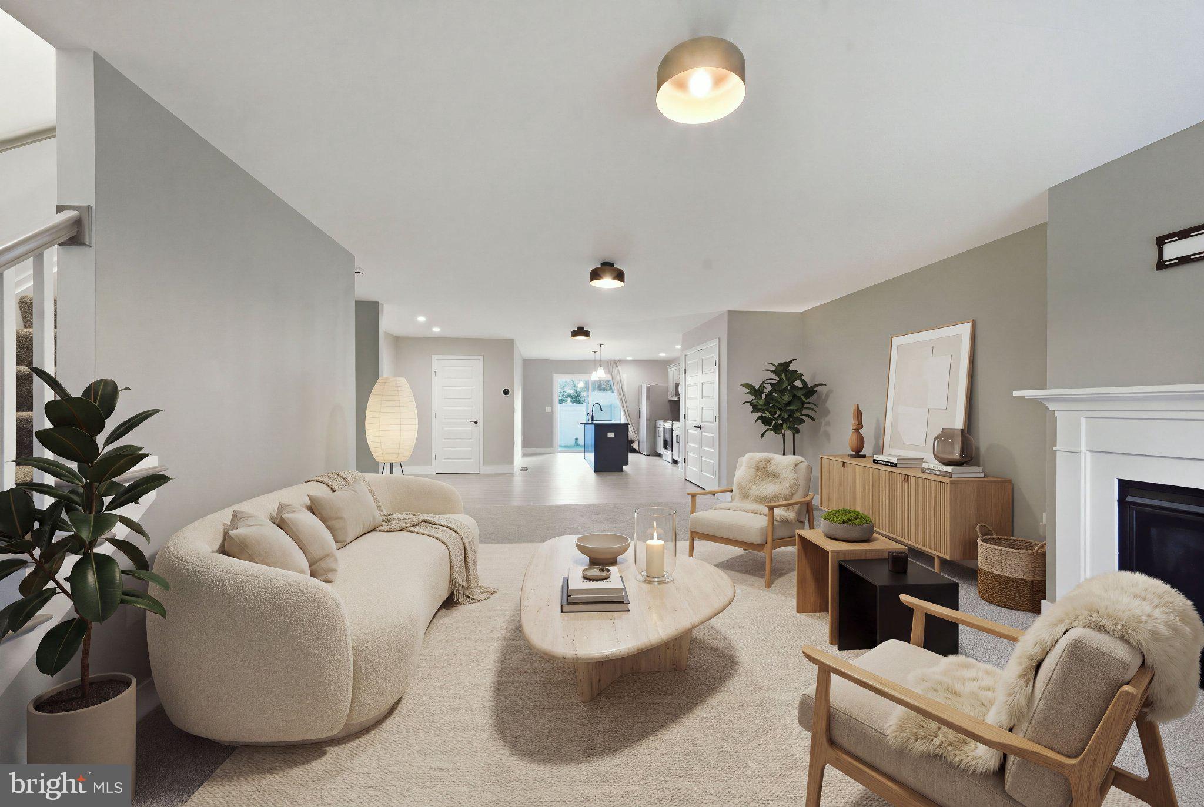
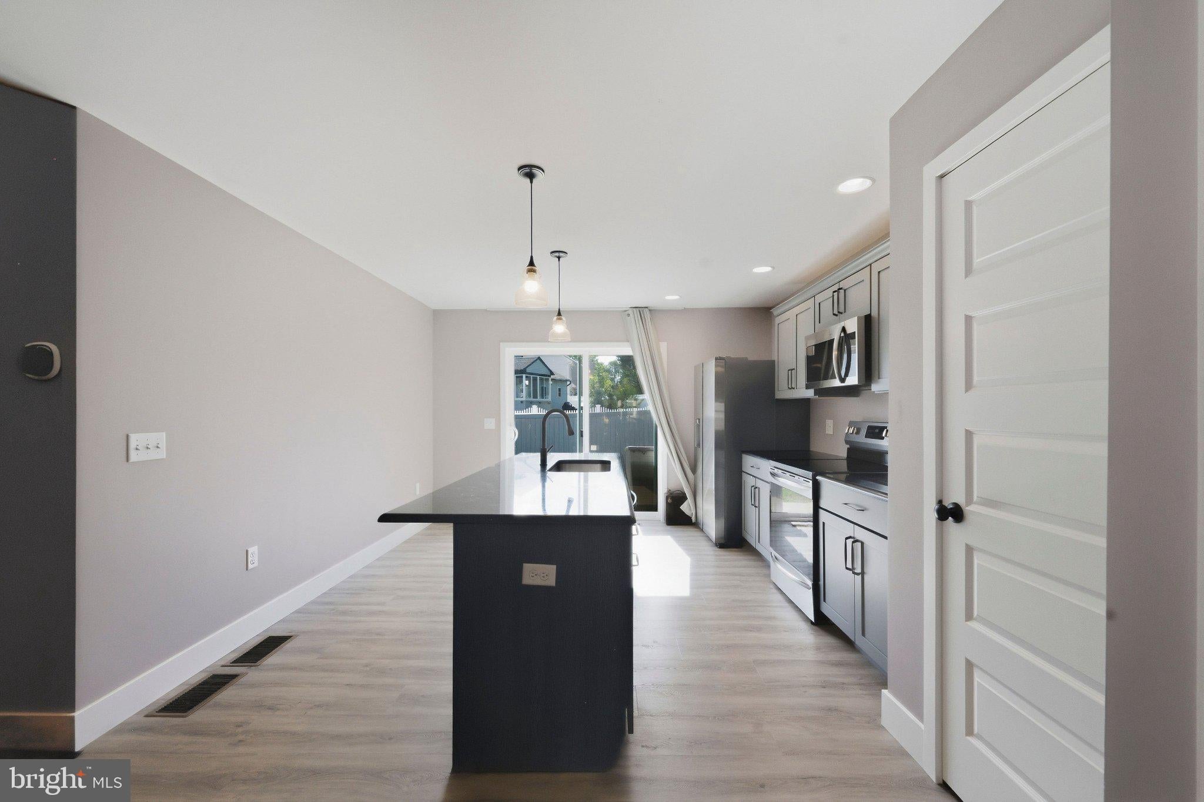
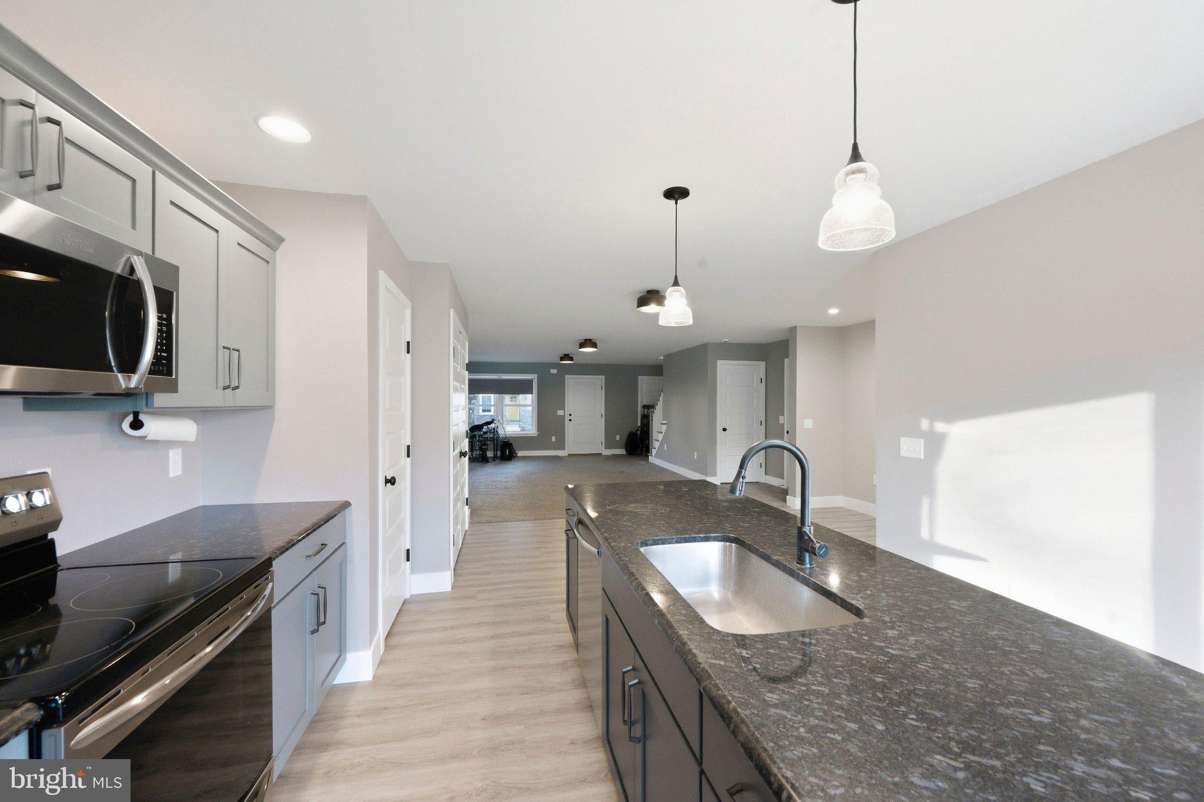
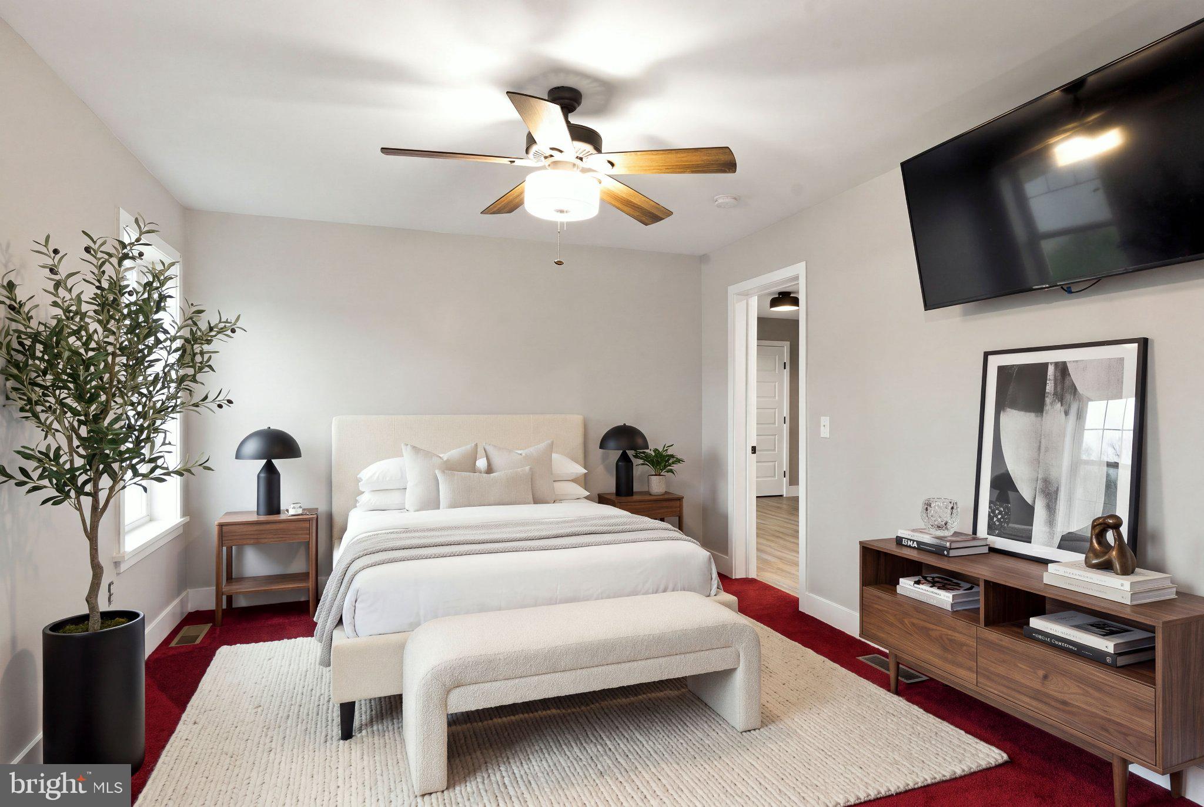
Nearly new in Lititz with a main floor owner’s suite! Built just 3 years ago, 408 Hensley Street offers modern finishes, flexible living space, and a fenced in backyard perfect for entertaining and/or pets. The home is conveniently located near downtown Lititz and Warwick schools. The open main level features an oversized living area with gas fireplace and plenty of room for entertaining, relaxing, or a dedicated space for play or music. The kitchen includes granite countertops, soft close cabinetry, built in trash and recycling, and oil rubbed bronze finishes. The main floor owner’s suite offers the ease of one story living, while upstairs you’ll find 3 additional bedrooms, all with walk in closets. The oversized 4th bedroom is perfect for a rec room, playroom, teen space, or private area for extended family. An oversized landing provides space for a home office, and the spacious second floor bath has a relaxing spa like feel. Additional features include quartz countertops in all bathrooms, an oversized half bath, and a garage with 10 foot ceilings and a smart garage door opener. Enjoy a newer home without the construction noise, a fenced backyard, and easy access to the shops, restaurants, cafés, parks, and community events that make Lititz such a special place to call home. This listing uses virtually staged photos.
Save
Ask
Tour
Hide
Share
Listing Snapshot
Price
$574,000
Days On Site
16 Days
Bedrooms
4
Inside Area (SqFt)
2,187 sqft
Total Baths
3
Full Baths
2
Partial Baths
1
Lot Size
0.12 Acres
Year Built
2023
MLS Number
PALA2096664
Status
Active
Property Tax
$8,248
HOA/Condo/Coop Fees
$40 monthly
Sq Ft Source
Estimated
Friends & Family
React
Comment
Invite
No Comments Yet
Did you know? You can invite friends and family to your search. They can join your search, rate and discuss listings with you.



Did you know? You can invite friends and family to your search. They can join your search, rate and discuss listings with you.