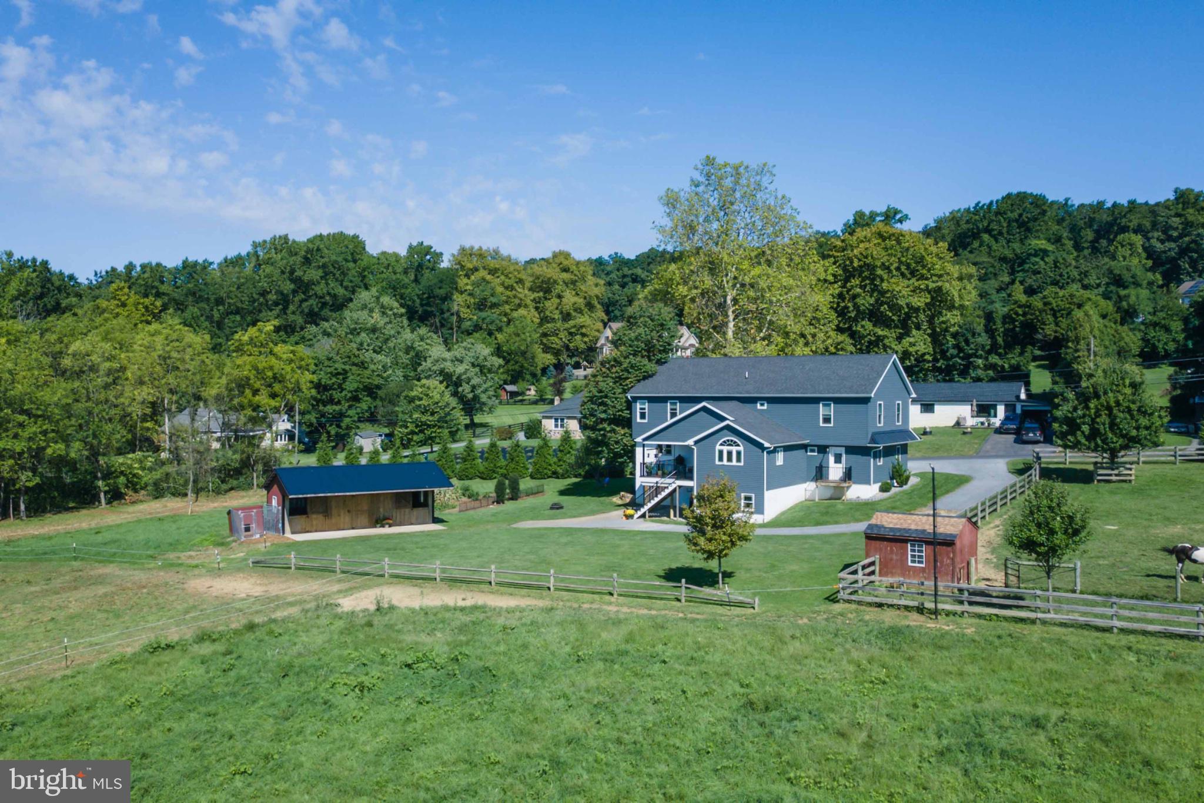
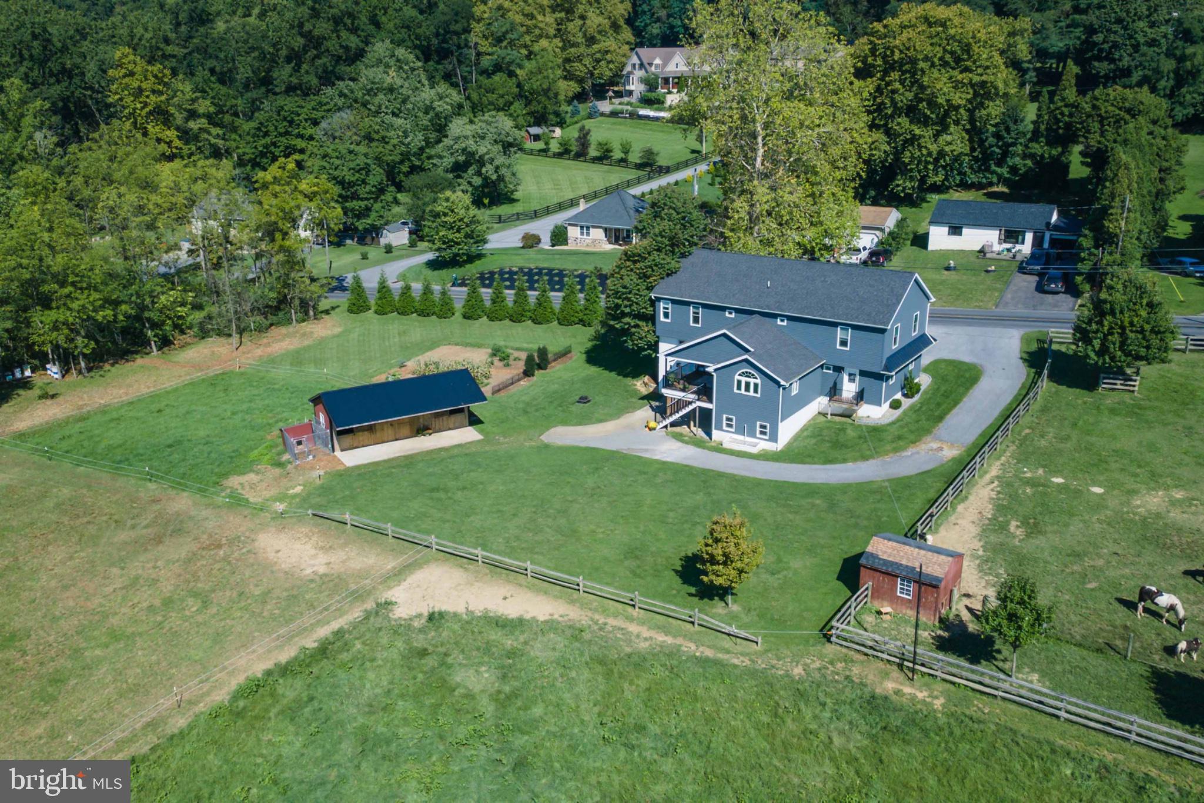
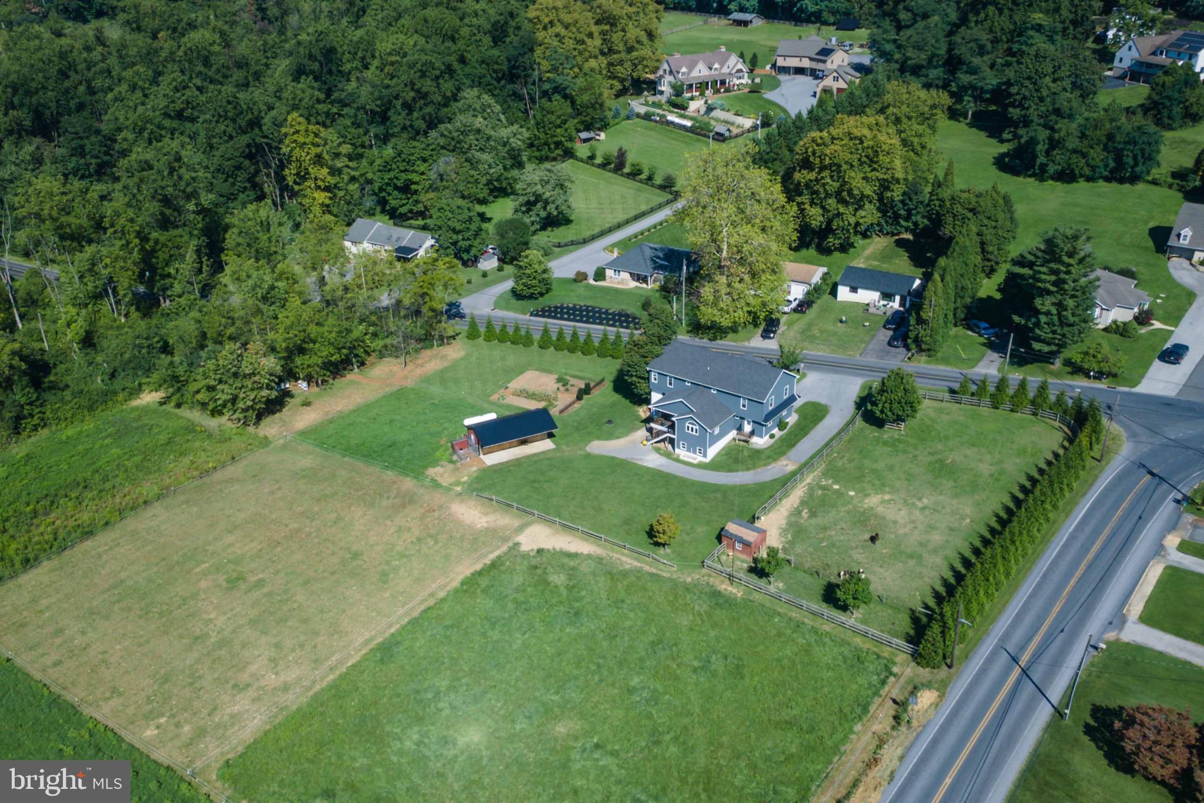
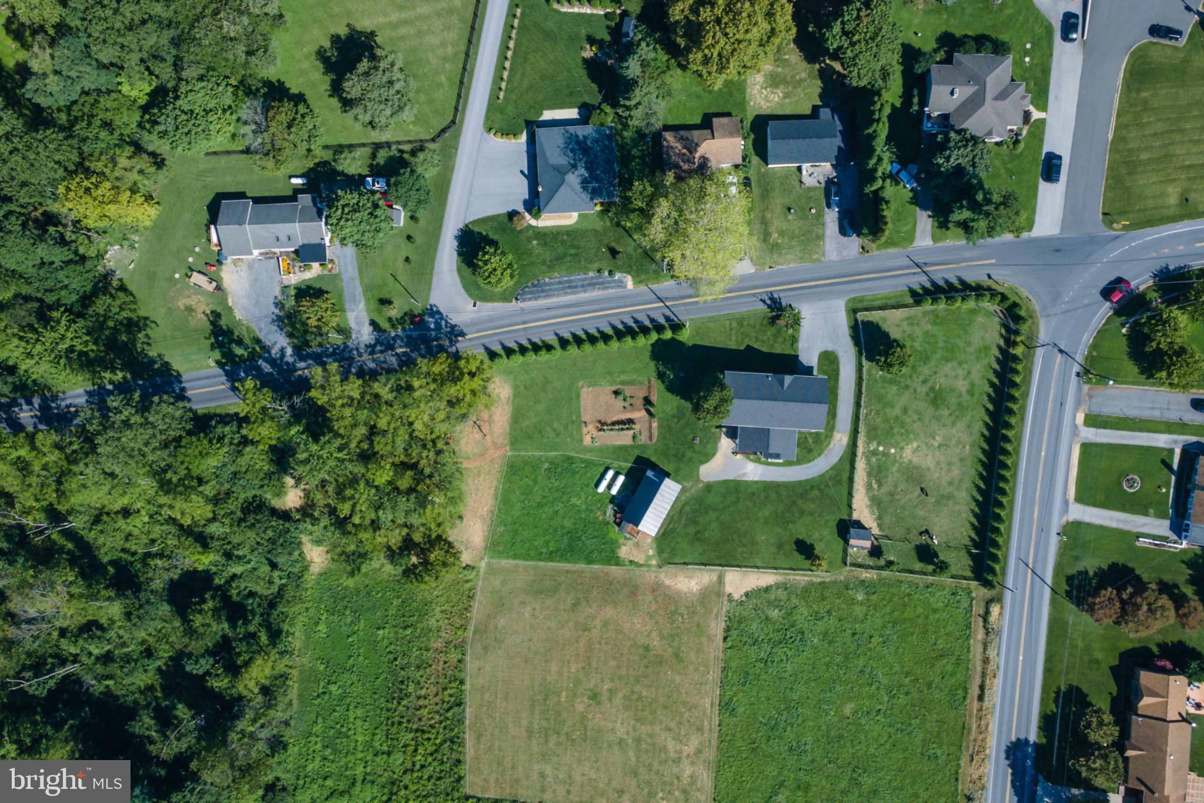
**This property will be offered at Public Auction on December 2, 2026 @ 4:00 PM. The listing price is the suggested opening bid only and in no way reflects the final sales price. $55,000 initial investment is due on auction date. 2% transfer tax to be paid by the purchaser. Settlement on or before January 18, 2027. Welcome to The Honeybee Nook, a thoughtfully remodeled country home on 1.84 appealing acres along Welsh Mountain at 5268 Diem Road in Salisbury Township, New Holland. Built in 1958 and refreshed with a 2021 addition, this elegant yet homey 5-bedroom, 2-bath residence offers an open floor plan made for hosting, a kitchen filled with natural light and granite countertops, a living room with bay windows, an upstairs family room, and a primary bedroom with an attached nursery. Practical updates include radiant floor heat, all-vinyl windows, 200-amp service, a spacious laundry and mudroom, a full walkout basement, and a carriage room with garage. Outside, countryside views, a private backyard deck, a paved driveway, vegetable garden, raspberries, strawberries, and apple, pear, and cherry trees pair with woods and a food plot. Horse enthusiasts will appreciate the 2-stall barn new in 2021, with feed and tack room, a convenient 12-foot overhang, and pasture, plus the potential for larger barn permits. A complete water system, new well pump in 2026, and updated septic clean-outs complete this rare Welsh Mountain setting.
Save
Ask
Tour
Hide
Share
Listing Snapshot
Price
$375,000
Days On Site
16 Days
Bedrooms
5
Inside Area (SqFt)
3,195 sqft
Total Baths
2
Full Baths
2
Partial Baths
N/A
Lot Size
1.7 Acres
Year Built
1958
MLS Number
PALA2096866
Status
Active
Property Tax
$5,738
HOA/Condo/Coop Fees
N/A
Sq Ft Source
Assessor
Friends & Family
React
Comment
Invite
No Comments Yet
Did you know? You can invite friends and family to your search. They can join your search, rate and discuss listings with you.
Recent Activity
2 weeks ago
Listing updated with changes from the MLS
2 weeks ago
Listing first seen on site
General Features
Acres
1.7
Foundation
Block
Levels
Two
Parking
Driveway
Parking Spaces
6
Property Sub Type
Single Family Residence
Sewer
Septic Tank
Special Circumstances
Auction
SqFt Above
3195
SqFt Total
3195
Style
Colonial
Water Source
Well
Zoning
AG
Interior Features
Appliances
Gas Water Heater
Basement
DaylightPartial
Heating
PropaneHot Water
Main Level Bedrooms
5
Save
Ask
Tour
Hide
Share
Exterior Features
Construction Details
Vinyl Siding
Pool Features
None
Roof
Asphalt
Community Features
MLS Area
Salisbury Twp (10556)
School District
PEQUEA VALLEY
Horse Property
Stable(s)
Horse Allowed
Yes
Schools
School District
PEQUEA VALLEY
Elementary School
Unknown
Middle School
Unknown
High School
Unknown
Listing courtesy of William Penn Real Estate Assoc



Did you know? You can invite friends and family to your search. They can join your search, rate and discuss listings with you.