This property is going to onsite auction 12/5/2026 at 11:00 AM and is being sold with reserve. LISTED PRICE IS ONLY A SUGGESTED OPENING BID AND IS NOT INDICATIVE OF THE FINAL SALES PRICE WHICH WILL BE BY SELLER CONFIRMATION DAY OF AUCTION. Terms: Down payment of $50,000 required day of auction. Settlement on or before January 21, 2026. Transfer taxes to be paid by buyer. Real Estate taxes shall be prorated.
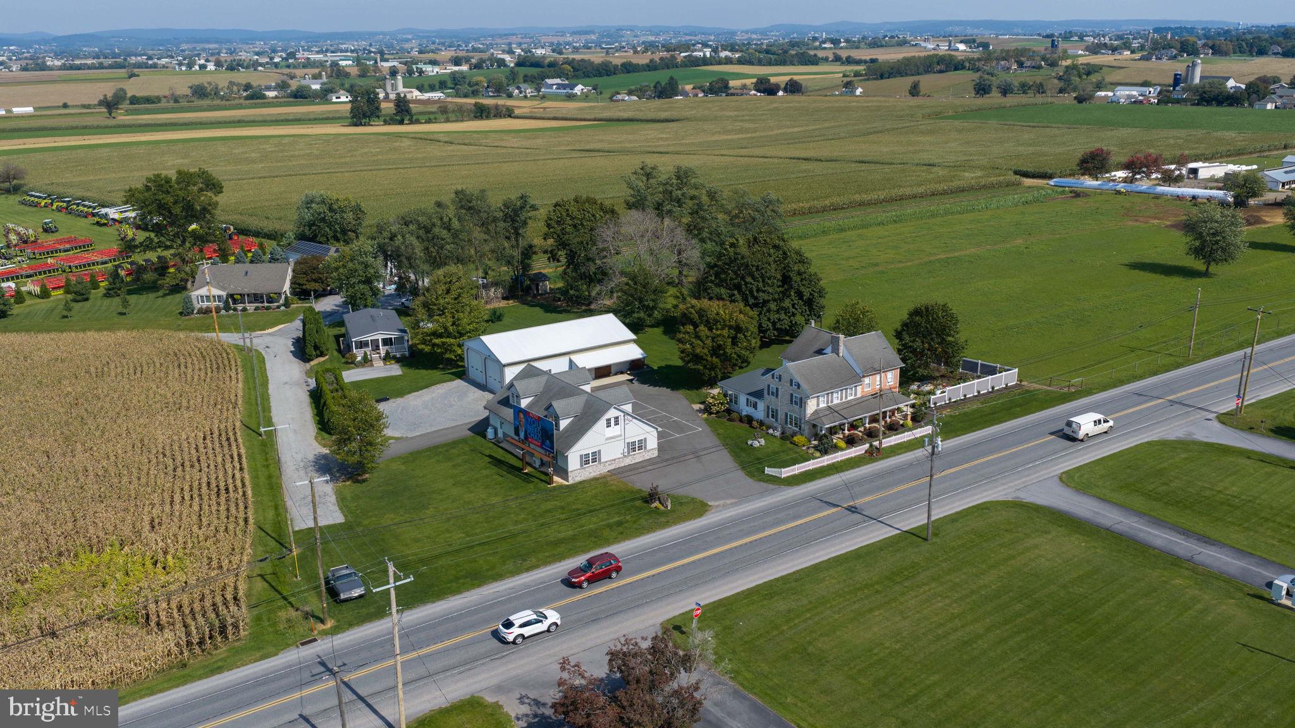
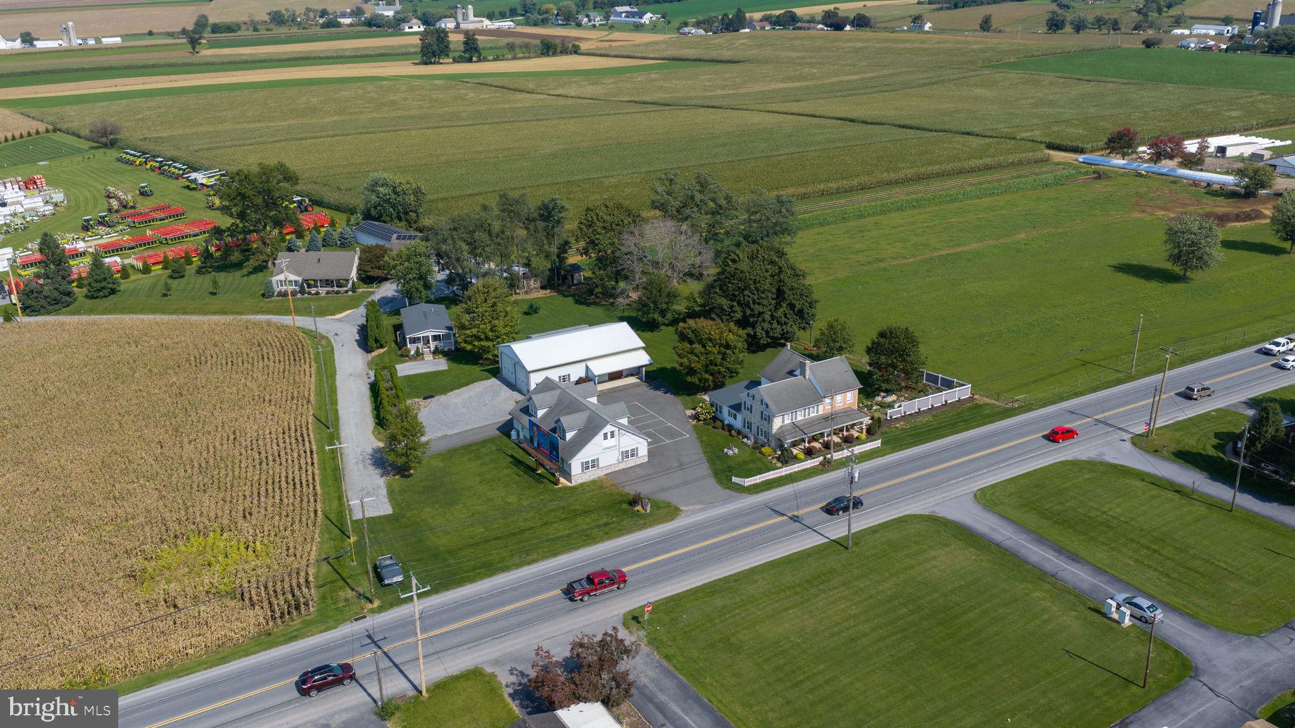
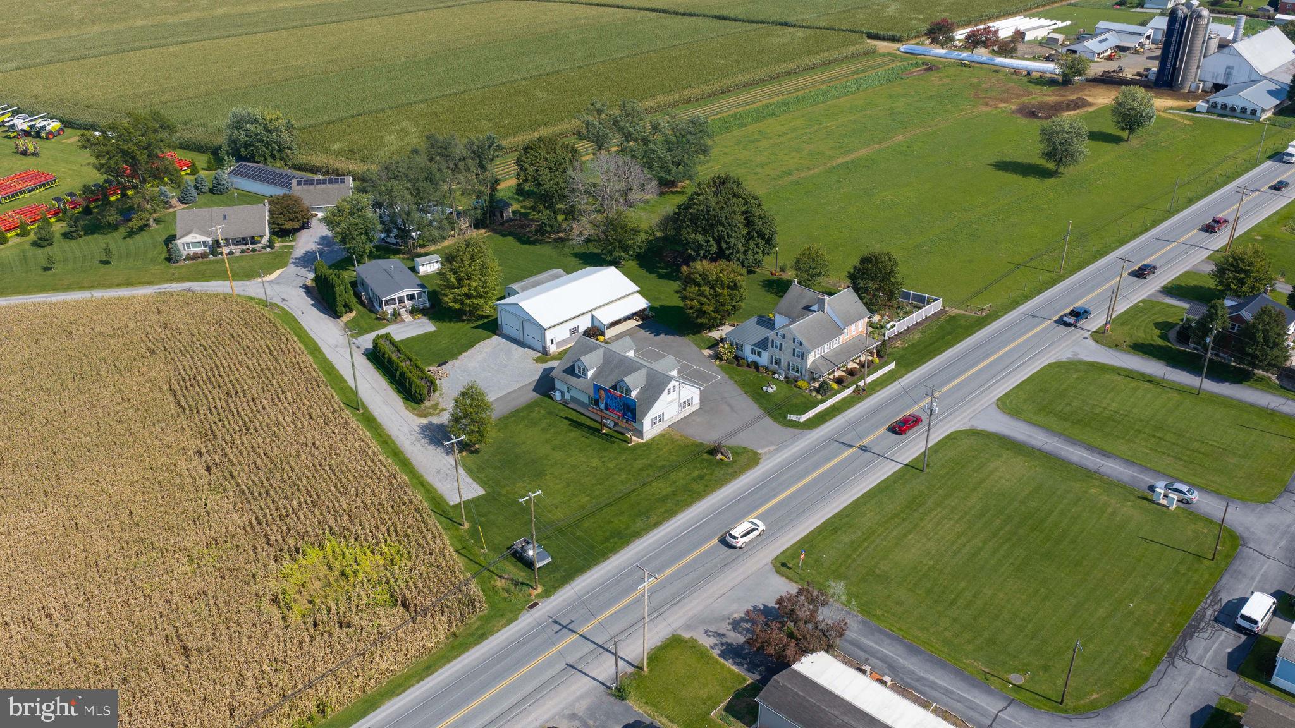
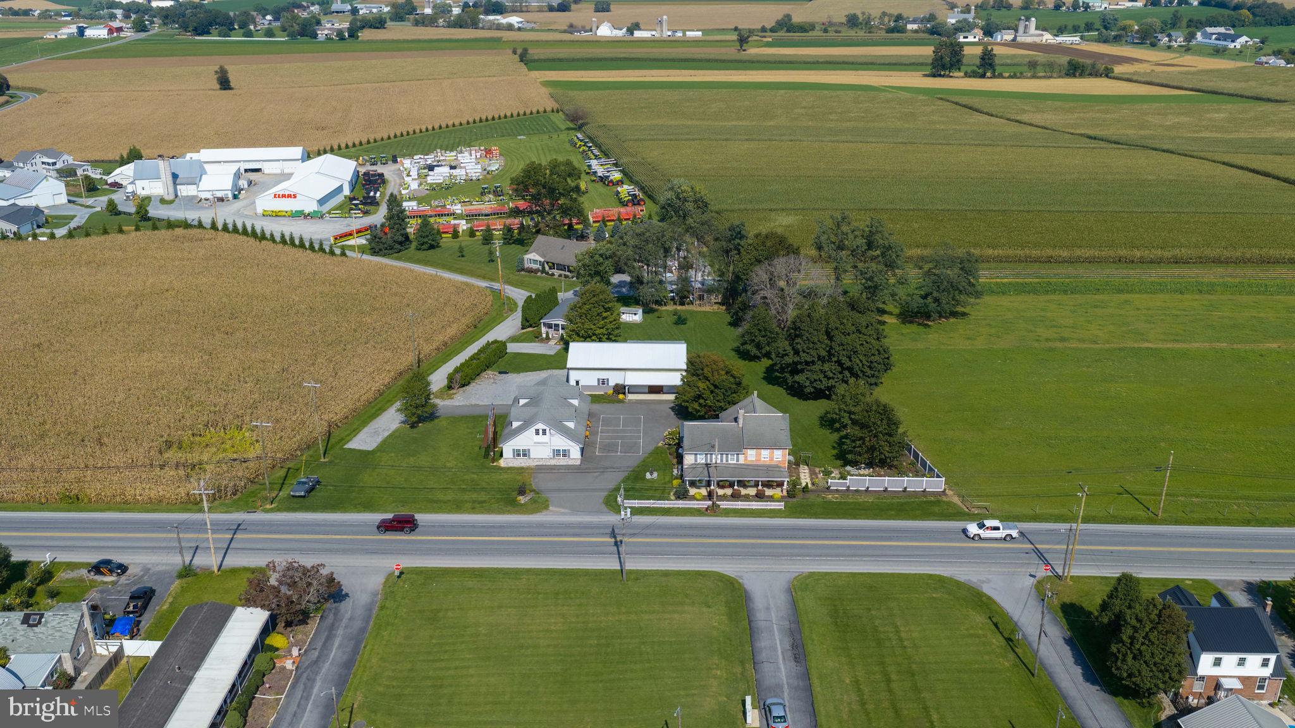
An outstanding 1.56-acre country property in New Holland / Bareville / Leola area featuring a very nice 4-bedroom stone & brick dwelling. Property has heated detached garage with full kitchen, workshop space with mini-split cooling and 2nd floor storage. Also has 36' x 60' barn w/ 13' high overhead doors, 14' ceiling and garage area with mezzanine storage. Additionally has a second 2 BR 1 Bath home with separate electric meter, driveway, and modest $1200 per month rent. Property also has 3 phase electric, public sewer, private well & billboard rental income.
Save
Ask
Tour
Hide
Share
Listing Snapshot
Price
$600,000
Days On Site
10 Days
Bedrooms
4
Inside Area (SqFt)
2,577 sqft
Total Baths
2
Full Baths
2
Partial Baths
N/A
Lot Size
1.57 Acres
Year Built
1817
MLS Number
PALA2096878
Status
Active
Property Tax
$9,110
HOA/Condo/Coop Fees
N/A
Sq Ft Source
Estimated
Friends & Family
React
Invite
Recent Activity
a week ago
Listing updated with changes from the MLS
a week ago
Listing first seen on site
General Features
Acres
1.57
Direction Faces
South
Foundation
Stone
Garage
Yes
Garage Spaces
2
Parking
OversizedGarage Door OpenerGarageDrivewayDetached
Parking Spaces
8
Pets
Cats OKDogs OKYes
Property Sub Type
Single Family Residence
Sewer
Public Sewer
Special Circumstances
Auction
SqFt Above
2577
SqFt Total
3478
Style
Farmhouse/National Folk
Utilities
Phone AvailableElectricity Available
Water Source
Well
Zoning
AGRICULTURE
Interior Features
Appliances
Gas RangeGas OvenGas Water HeaterMicrowaveRefrigerator
Basement
Exterior EntryFullUnfinishedInterior Entry
Cooling
Ceiling Fan(s)DuctlessElectric
Electric
200+ Amp Service
Fireplace
Yes
Fireplace Features
Masonry
Fireplaces
1
Flooring
CarpetWoodHardwood
Furnished
Unfurnished
Heating
PropaneHot Water
Interior
Eat-in KitchenCeiling Fan(s)Recessed Lighting
Laundry Features
Main Level
Main Level Bedrooms
1
Save
Ask
Tour
Hide
Share
Exterior Features
Construction Details
StoneBrickVinyl Siding
Exterior
Lighting
Fencing
Privacy
Lot Features
LevelClearedBack Yard
Other Structures
OutbuildingBarn(s)Storage
Patio And Porch
DeckPorch
Pool Features
None
Roof
Shingle
View
Pasture
Waterview
Pasture
Community Features
Association Amenities
Playground
MLS Area
West Earl Twp (10521)
School District
CONESTOGA VALLEY
Roads
Paved
Horse Allowed
Yes
Schools
School District
CONESTOGA VALLEY
Elementary School
Unknown
Middle School
Unknown
High School
Unknown
Listing courtesy of Beiler-Campbell Realtors-Quarryville