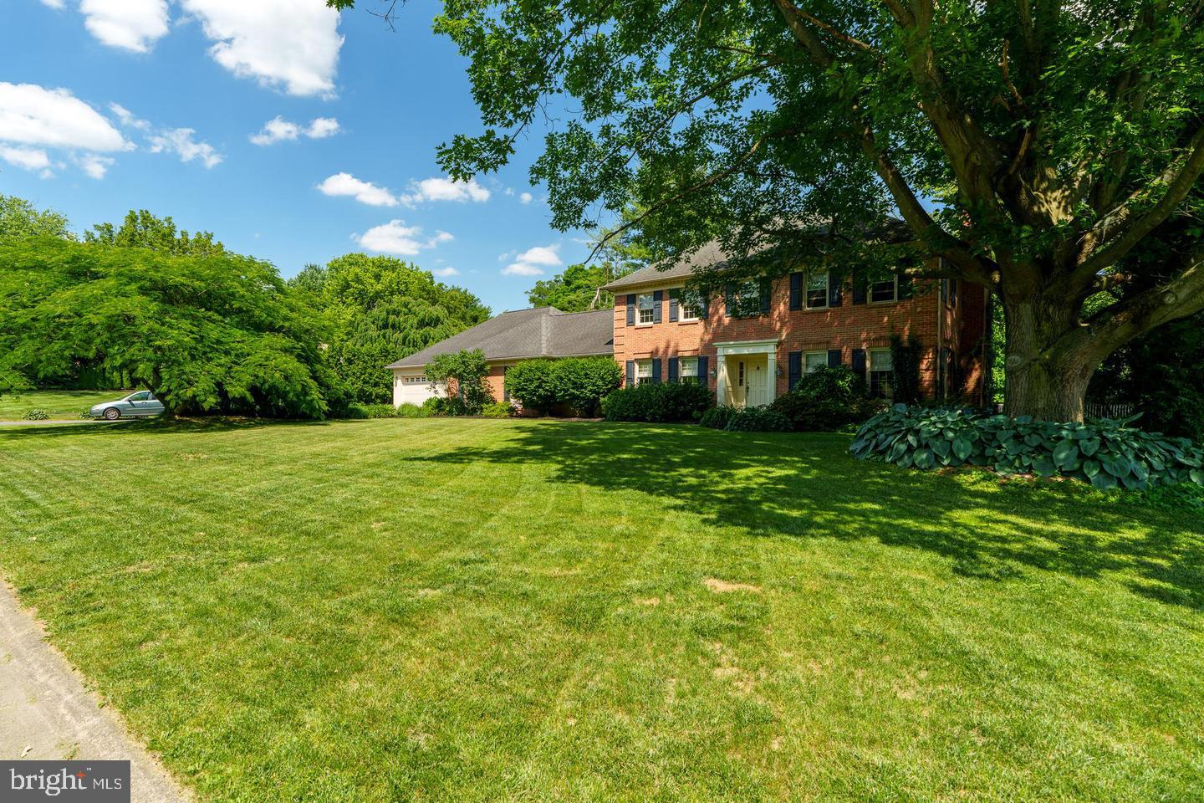
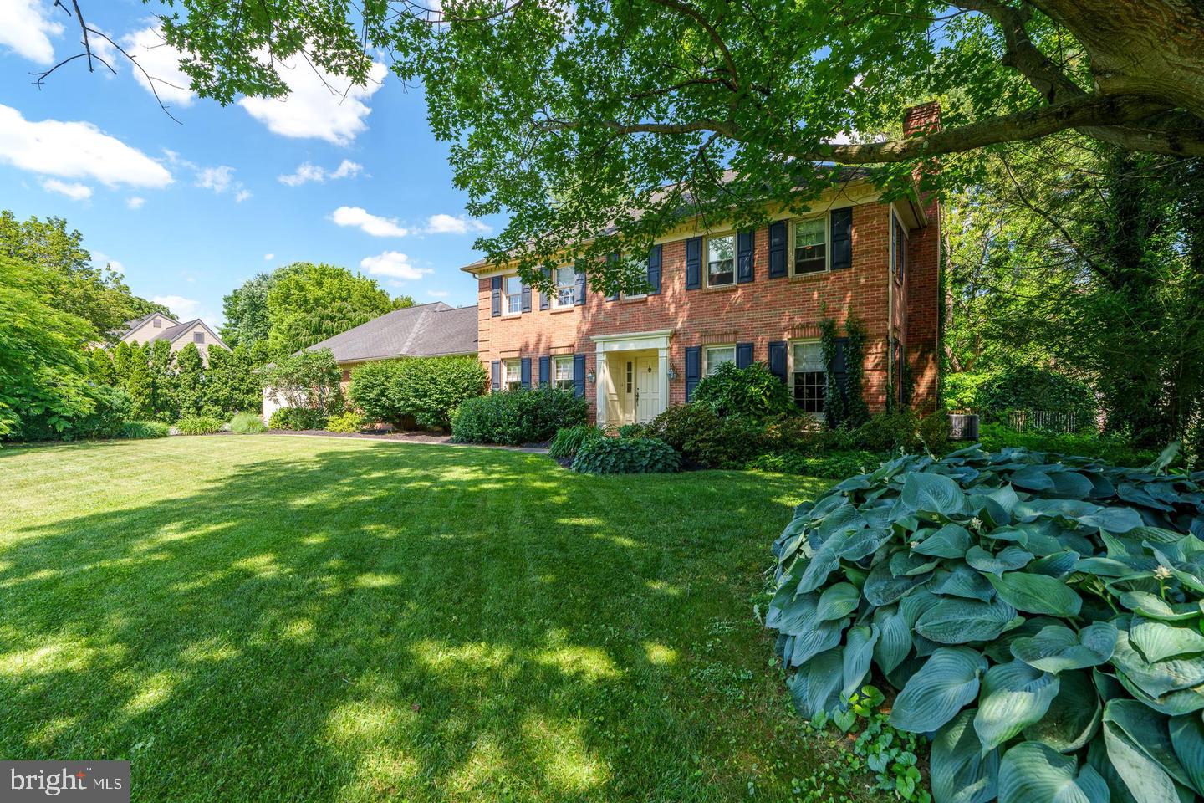
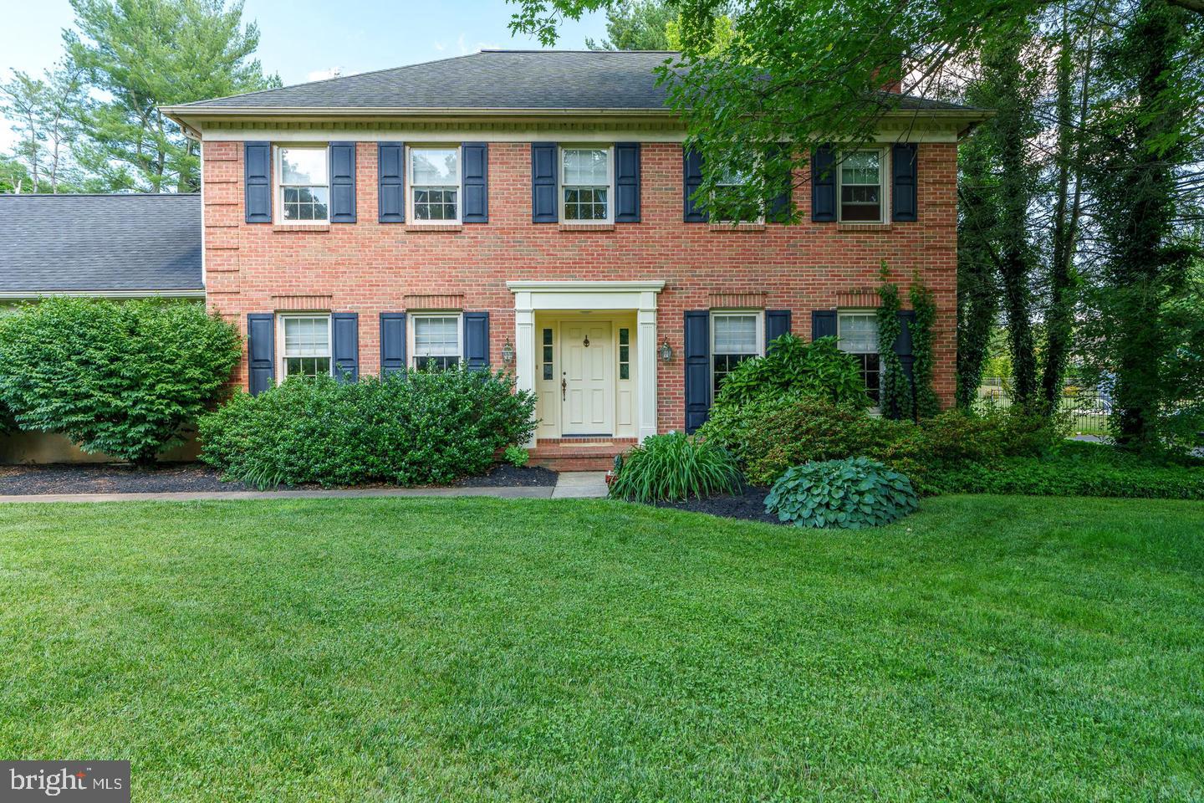
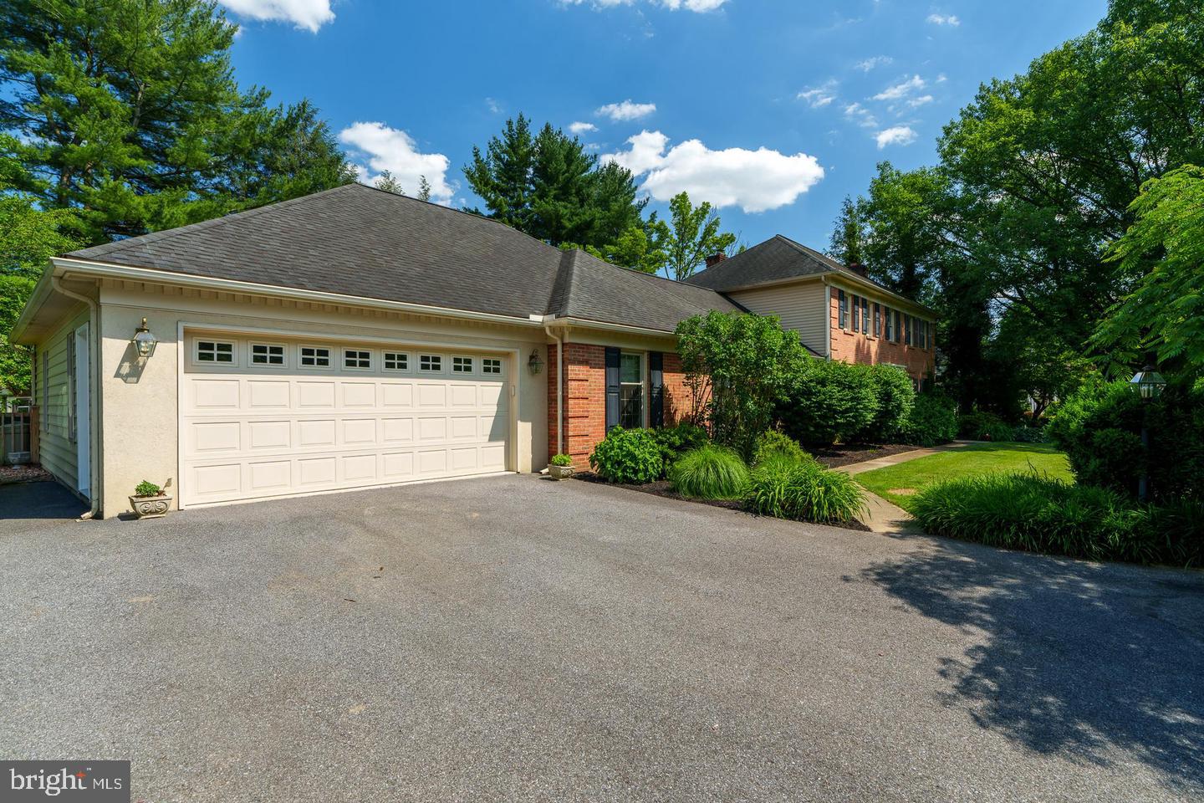
This lovely and well kept home is nestled in Mondamin Farms, near the Hunsicker Covered Bridge. An expansion in 2005 added 1,150 sq. ft. The addition includes a huge first floor master ensuite. A large eat-in kitchen with custom cabinetry throughout, granite counters and stainless steel appliances. Expansion includes a 1st floor powder room, laundry room and mud room. There is also a fully equipped summer kitchen from 2016. The house offers the possibility for in-law quarters or nanny quarters. First floor family room with fireplace, living room with fireplace, dining room and a 4 season sunroom. Hardwood floors, ceramic tile and wall to wall carpet throughout. The 2nd floor boasts 4 bedrooms and 2 full bathrooms. The finished and bright 1,000 sq. ft. lower level would function well as a second family room or game room.
Save
Ask
Tour
Hide
Share
Listing Snapshot
Price
$859,000
Days On Site
14 Days
Bedrooms
5
Inside Area (SqFt)
4,080 sqft
Total Baths
5
Full Baths
3
Partial Baths
2
Lot Size
0.48 Acres
Year Built
1978
MLS Number
PALA2096926
Status
Active
Property Tax
$10,531
HOA/Condo/Coop Fees
N/A
Sq Ft Source
Estimated
Friends & Family
React
Invite
Recent Activity
5 days ago
Status changed to Active
5 days ago
Listing updated with changes from the MLS
2 weeks ago
Listing first seen on site
General Features
Acres
0.48
Attached Garage
Yes
Foundation
Block
Garage
Yes
Garage Spaces
2
Levels
Two
Number Of Stories
3
Parking
OversizedGarage Door OpenerOff StreetOn StreetPrivatePavedGarageDrivewayInside EntranceAttached
Parking Spaces
14
Property Sub Type
Single Family Residence
Security
Smoke Detector(s)
Sewer
Public Sewer
Special Circumstances
Standard
SqFt Above
3860
SqFt Below
220
SqFt Total
4100
Style
TraditionalFederal
Utilities
Cable AvailableSewer AvailableWater AvailableElectricity Available
Water Source
Public
Zoning
RESIDENTIAL
Interior Features
Appliances
RangeElectric Water HeaterBuilt-In RangeDishwasherDisposalExhaust FanMicrowave
Basement
FinishedFullInterior Entry
Cooling
Central AirCeiling Fan(s)Electric
Electric
220 Volts200+ Amp Service
Fireplace
Yes
Fireplace Features
Masonry
Fireplaces
2
Flooring
LaminateCarpetHardwoodCeramic Tile
Heating
Exhaust FanElectricForced Air
Interior
Eat-in KitchenCeiling Fan(s)Pantry
Laundry Features
Laundry RoomMain Level
Main Level Bedrooms
1
Window Features
Insulated Windows
Bathroom 3
Bedroom 1
Level - MainFeatures - Walk-In Closet(s)
Bedroom 2
Features - Walk-In Closet(s)
Bedroom 3
Bedroom 4
Bedroom 5
Dining Room
Level - Main
Family Room
Level - Main
Foyer
Level - Main
Game Room
Half Bath
Level - Main
Kitchen
Level - Main
Laundry
Level - Main
Living Room
Level - Main
Office
Level - Main
Sun/Florida Room
Level - Main
Save
Ask
Tour
Hide
Share
Exterior Features
Construction Details
BrickVinyl Siding
Exterior
Lighting
Lot Features
Front YardLevelPrivateBack Yard
Patio And Porch
Enclosed
Pool Features
None
Roof
CompositionShingle
View
StreetTrees/Woods
Waterview
StreetTrees/Woods
Windows/Doors
Insulated Windows
Community Features
MLS Area
Manheim Twp (10539)
School District
MANHEIM TOWNSHIP
Schools
School District
MANHEIM TOWNSHIP
Elementary School
NITRAUER
Middle School
MANHEIM TOWNSHIP
High School
MANHEIM TOWNSHIP
Listing courtesy of A' La Carte Realty Services LLC