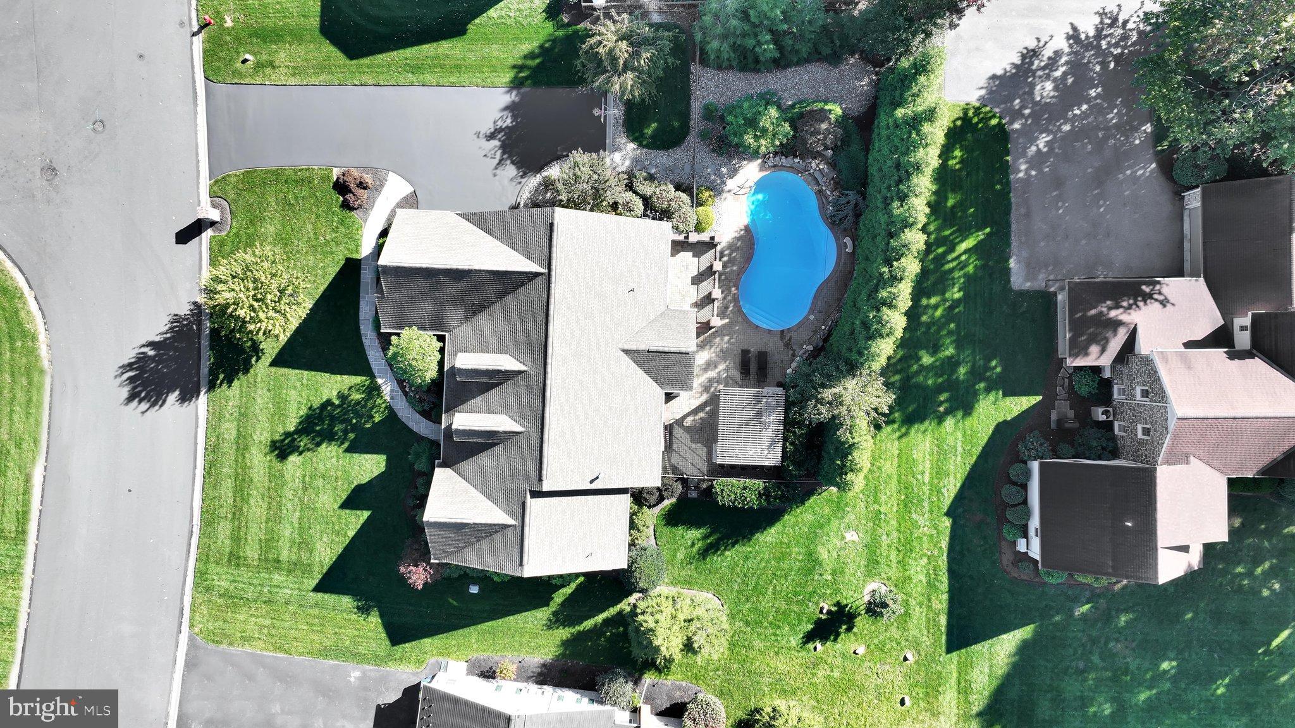
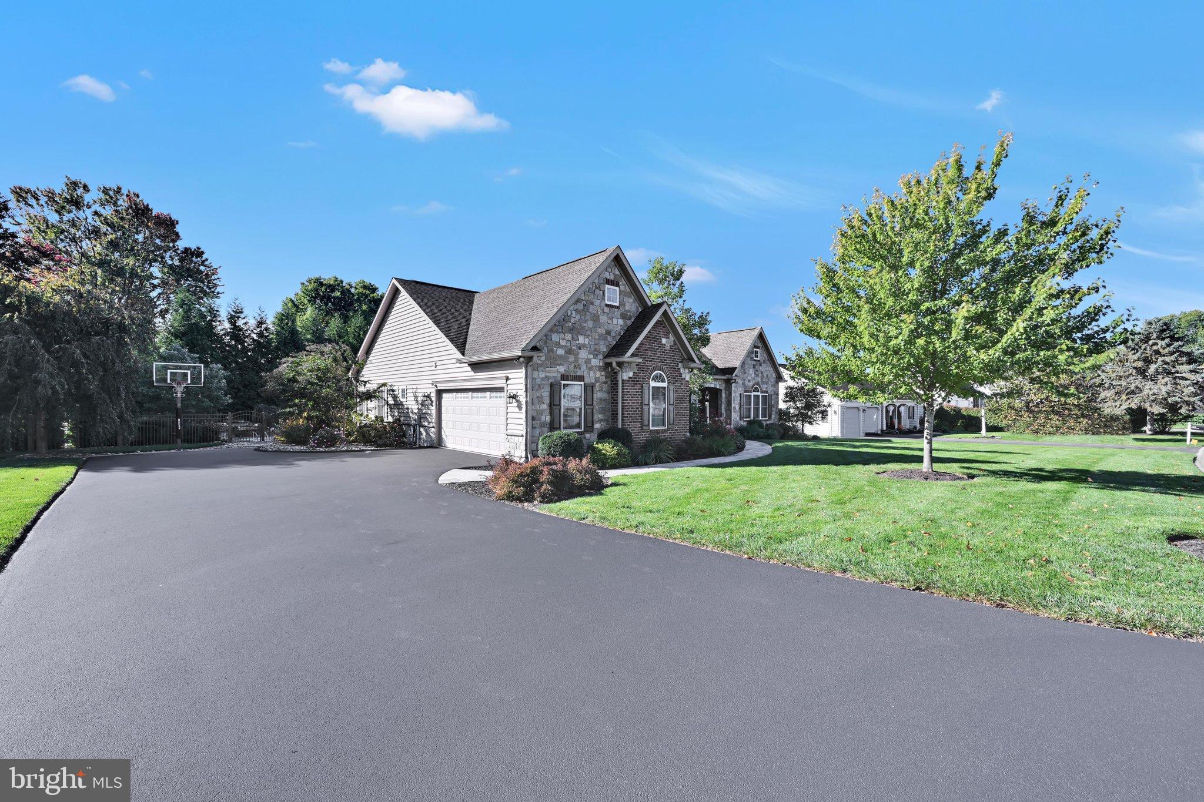
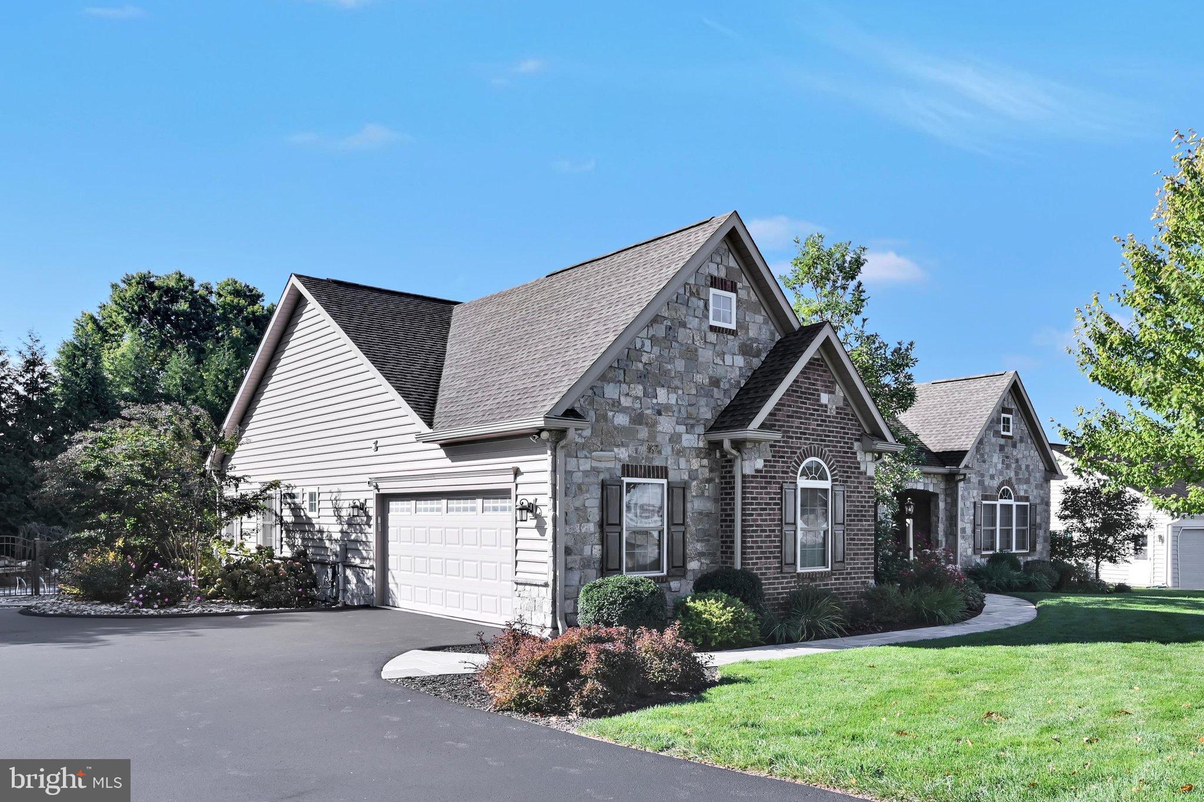
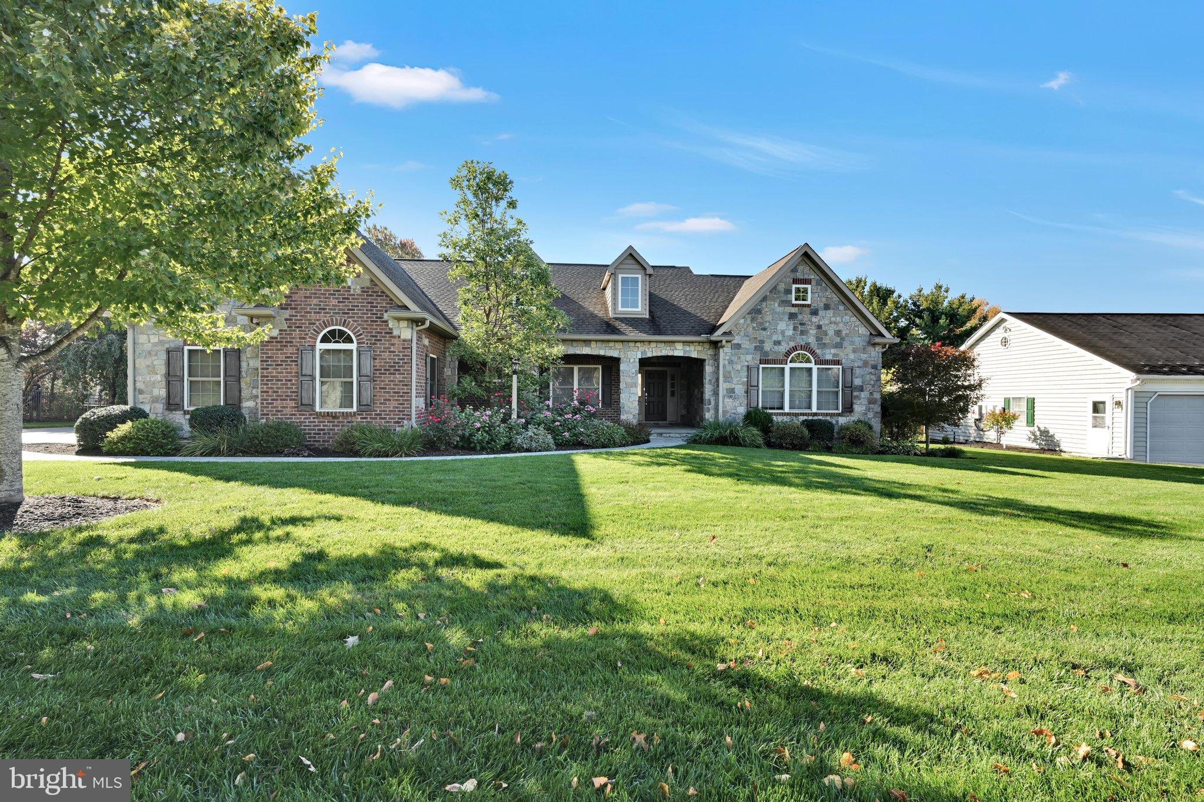
Very nice 10 year old Metzler Homes Custom built home in Hans Herr Village Willow Street, PA. Property has 3 bedrooms, and 2 and 1/2 baths . Larger kitchen with gas stainless steel appliances and all granite counter tops, It also features an open living room with stone/brick gas fireplace , and slide doors to the patio with a beautiful heated pool, with water fall , and a pergola with stainless gas grill, gas burner and refrigerator for entertaining all the summer months . The primary bedroom features French doors leading out to the pool area, a paddle fan and a primary bathroom with walk in shower , and walk in closet and granite counters . Property has a main floor laundry with washer and dryer and cabinets with granite tops, The dining room will be great for entertaining family and guests on those holiday dinners, It features an open foyer that flows into the living room . The property also features a GEO Thermal heating and cooling system, and an emergency generator for maintaining your electric power in storms and loosing power company electric,
Save
Ask
Tour
Hide
Share
Listing Snapshot
Price
$599,900
Days On Site
4 Days
Bedrooms
3
Inside Area (SqFt)
2,191 sqft
Total Baths
3
Full Baths
2
Partial Baths
1
Lot Size
0.4 Acres
Year Built
2016
MLS Number
PALA2096990
Status
Active
Property Tax
$8,153
HOA/Condo/Coop Fees
N/A
Sq Ft Source
Assessor
Friends & Family
React
Comment
Invite
No Comments Yet
Did you know? You can invite friends and family to your search. They can join your search, rate and discuss listings with you.
Recent Activity
2 days ago
Status changed to Active
2 days ago
Listing updated with changes from the MLS
5 days ago
Listing first seen on site
General Features
Acres
0.4
Attached Garage
Yes
Foundation
Other
Garage
Yes
Garage Spaces
2
Levels
One
Parking
AsphaltGarageDrivewayAttached
Parking Spaces
6
Property Sub Type
Single Family Residence
Security
Security Lights
Sewer
Public Sewer
Special Circumstances
Standard
SqFt Above
2191
SqFt Total
2191
Style
Ranch/RamblerTraditional
Utilities
Cable AvailableUnderground UtilitiesPhone AvailablePropaneSewer AvailableWater AvailableElectricity Available
Water Source
Public
Zoning
RESIDENTIAL
Interior Features
Appliances
Double OvenElectric Water HeaterMicrowaveRefrigeratorStainless Steel Appliance(s)Washer
Basement
FullUnfinishedSump Pump
Cooling
Central AirGeothermalElectric
Electric
200+ Amp Service
Fireplace
Yes
Fireplace Features
MasonryGasStoneGlass Doors
Fireplaces
1
Flooring
LaminateCarpetCeramic Tile
Heating
ElectricGeothermalForced Air
Interior
Walk-In Closet(s)
Laundry Features
Laundry RoomMain Level
Main Level Bedrooms
3
Window Features
Screens
Bathroom 2
Level - Main
Bedroom 2
Level - Main
Bedroom 3
Level - Main
Dining Room
Level - Main
Family Room
Level - Main
Kitchen
Level - Main
Laundry
Level - Main
Primary Bathroom
Level - MainFeatures - Walk-In Closet(s)
Primary Bedroom
Level - MainFeatures - Ceiling Fan(s)
Save
Ask
Tour
Hide
Share
Exterior Features
Construction Details
FrameStoneVinyl Siding
Exterior
Barbecue
Fencing
Wrought Iron
Lot Features
Waterfall
Patio And Porch
Patio
Pool Features
In GroundHeatedSalt WaterPrivate
Private Pool
Yes
Roof
Composition
Windows/Doors
Screens
Community Features
MLS Area
West Lampeter Twp (10532)
School District
LAMPETER-STRASBURG
Roads
Paved
Schools
School District
LAMPETER-STRASBURG
Elementary School
Unknown
Middle School
Unknown
High School
Unknown
Listing courtesy of Berkshire Hathaway HomeServices Homesale Realty



Did you know? You can invite friends and family to your search. They can join your search, rate and discuss listings with you.