**This property will be offered at Public Auction on November 11, 2026 @ 4:00 PM. The listing price is the suggested opening bid only and in no way reflects the final sales price. $30,000 initial investment is due on auction date. 2% transfer tax to be paid by the purchaser. Settlement on or before December 28, 2026. Modern Manheim Rancher
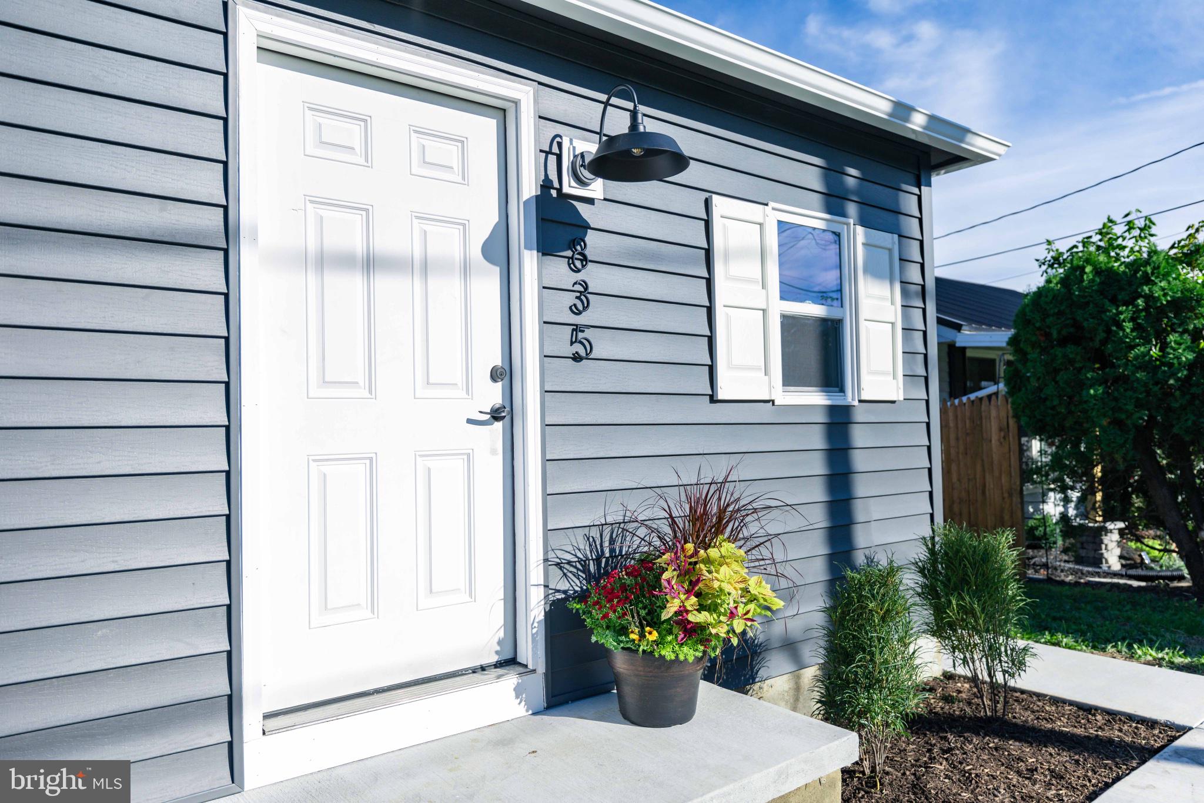
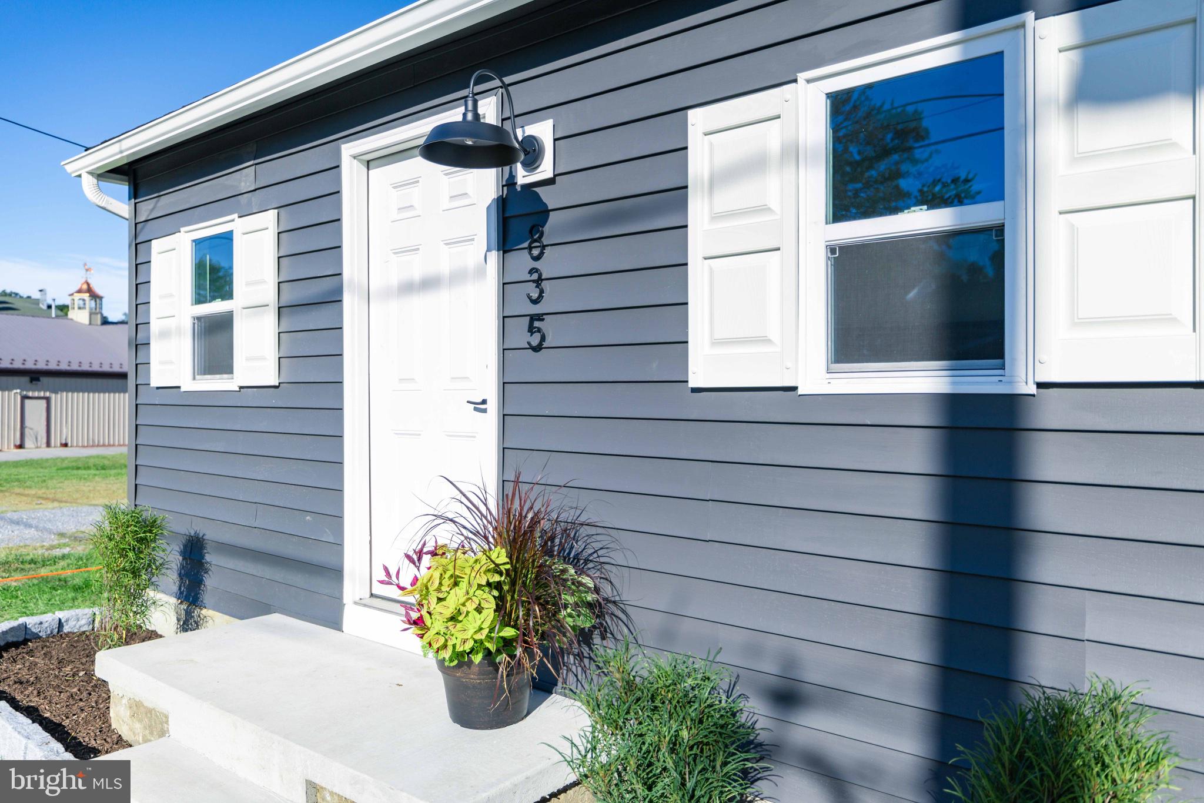
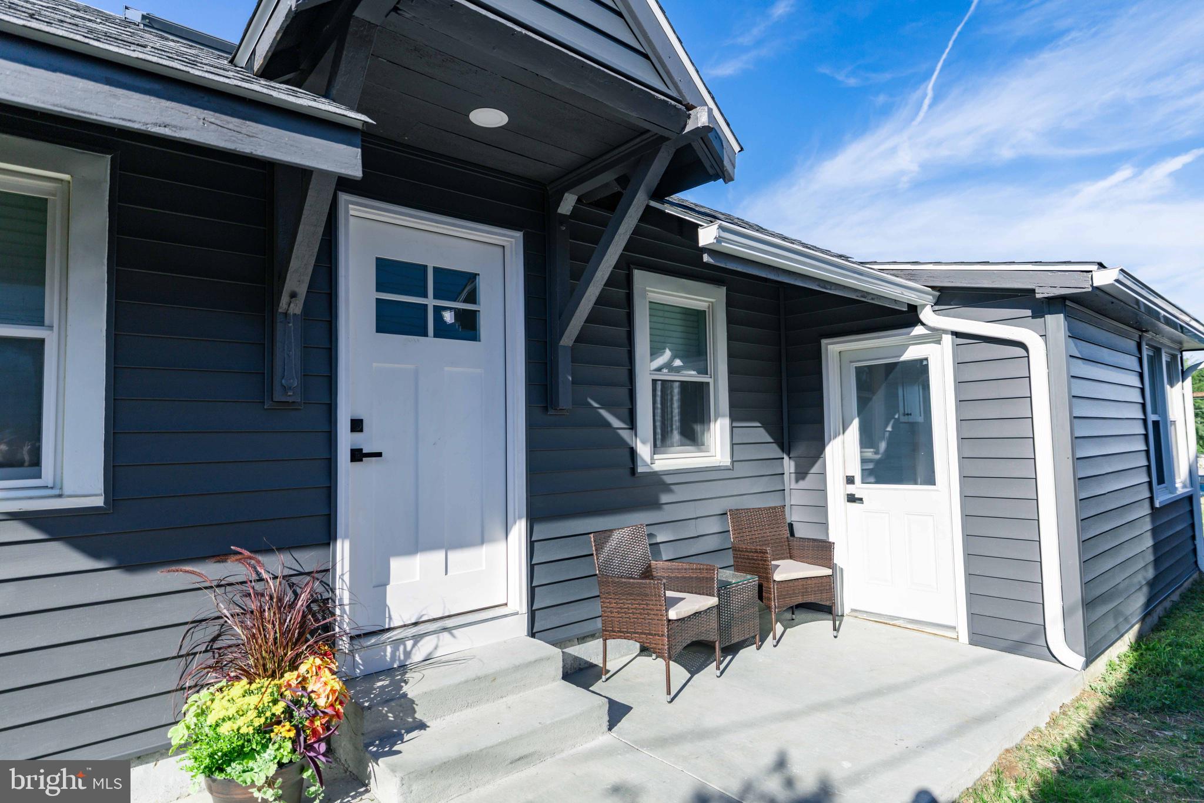
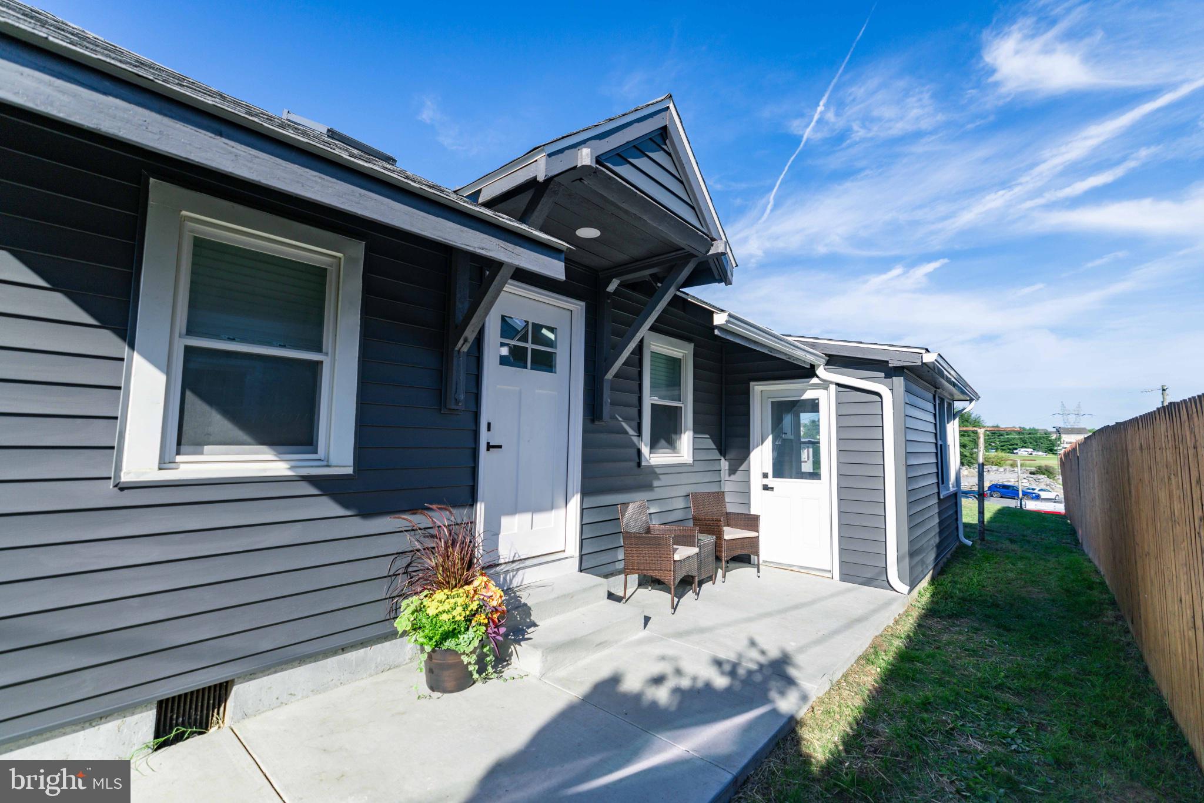
Completely remodeled in 2026, this stylish 2-bedroom, 1-bathroom Modern Manheim Rancher is fully furnished and move-in ready in a prime Manheim location with dual road frontage on Conestoga Avenue and Buchdale Drive. Highlights include a cathedral-ceiling living room with loft above, a modern farmhouse kitchen with island and overhead lighting, a welcoming foyer/mudroom with dual access, and a cellar/basement with outside entry. Brand-new appliances, a new HVAC system with electric heat pump, and a new electric hot water heater complete the updates. Offered as an excellent rental investment or primary residence, the property features an open house on October 24 (10 AM–12 PM) and goes to auction on November 11 at 4 PM (starting bid $175,000)
Save
Ask
Tour
Hide
Share
Listing Snapshot
Price
$175,000
Days On Site
11 Days
Bedrooms
2
Inside Area (SqFt)
764 sqft
Total Baths
1
Full Baths
1
Partial Baths
N/A
Lot Size
0.14 Acres
Year Built
1922
MLS Number
PALA2097006
Status
Active
Property Tax
$1,886
HOA/Condo/Coop Fees
N/A
Sq Ft Source
Assessor
Friends & Family
React
Comment
Invite
No Comments Yet
Did you know? You can invite friends and family to your search. They can join your search, rate and discuss listings with you.
Recent Activity
2 weeks ago
Listing updated with changes from the MLS
2 weeks ago
Listing first seen on site
General Features
Acres
0.14
Foundation
Permanent
Levels
One
Parking
Driveway
Parking Spaces
2
Property Sub Type
Single Family Residence
Sewer
Public Sewer
Special Circumstances
Auction
SqFt Above
764
SqFt Total
766
Style
Ranch/Rambler
Water Source
Public
Zoning
RESIDENTIAL
Interior Features
Appliances
Electric Water HeaterMicrowave
Basement
Exterior EntryFullInterior Entry
Cooling
Central AirElectric
Heating
ElectricForced Air
Laundry Features
Main Level
Main Level Bedrooms
2
Save
Ask
Tour
Hide
Share
Exterior Features
Construction Details
FrameShingle Siding
Patio And Porch
PorchEnclosed
Pool Features
None
Roof
CompositionShingle
Community Features
MLS Area
Penn Twp (10550)
School District
MANHEIM CENTRAL
Schools
School District
MANHEIM CENTRAL
Elementary School
Unknown
Middle School
MANHEIM CENTRAL
High School
MANHEIM CENTRAL
Listing courtesy of William Penn Real Estate Assoc



Did you know? You can invite friends and family to your search. They can join your search, rate and discuss listings with you.