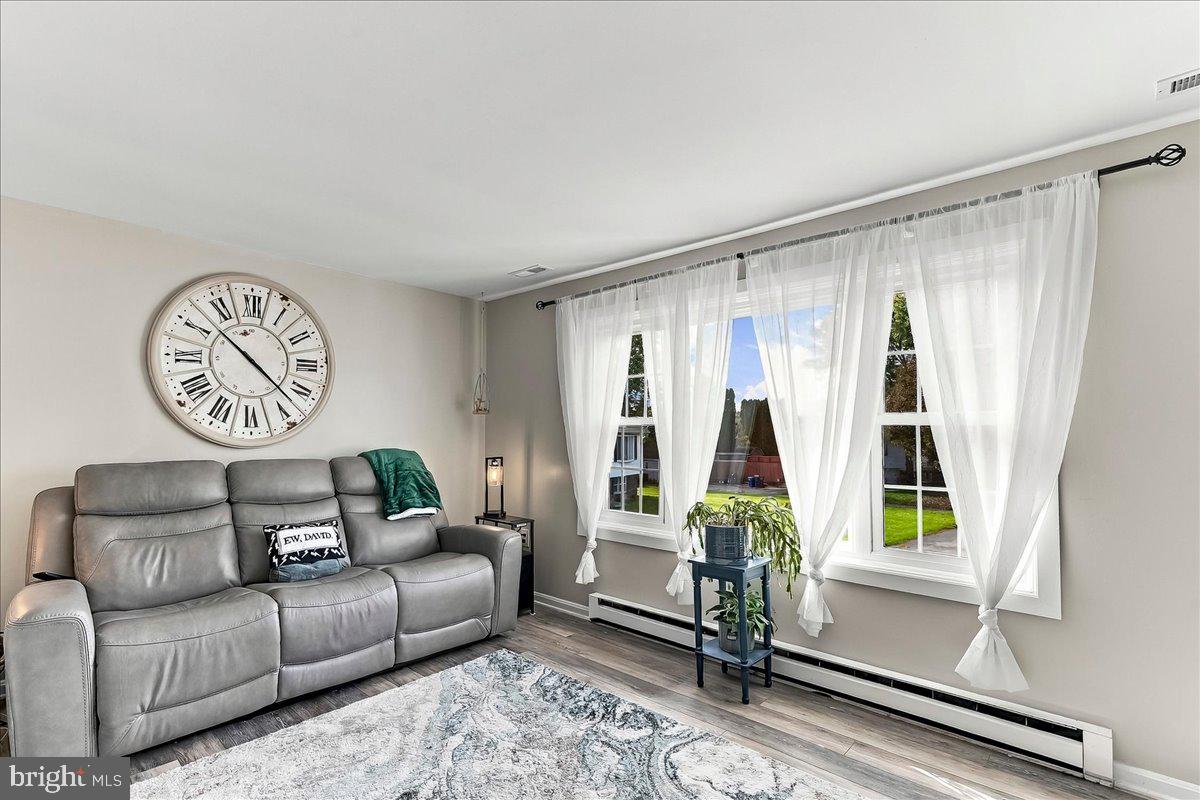
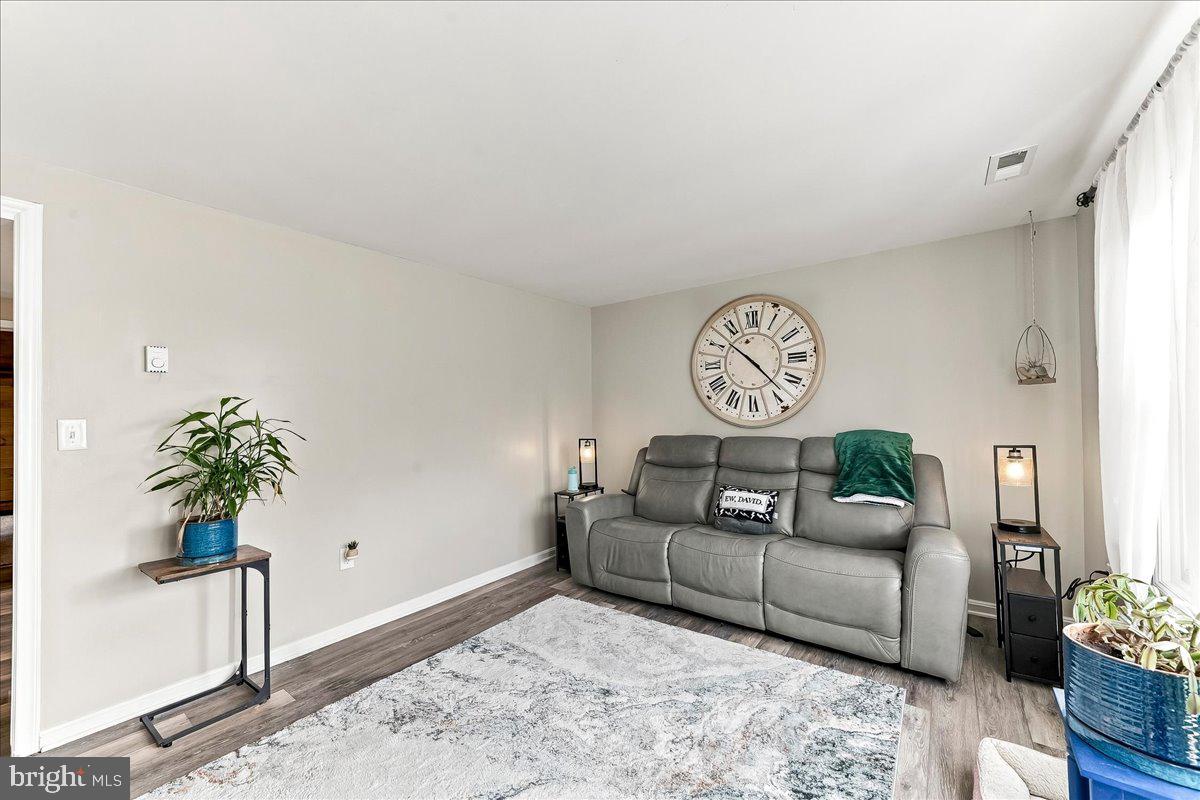
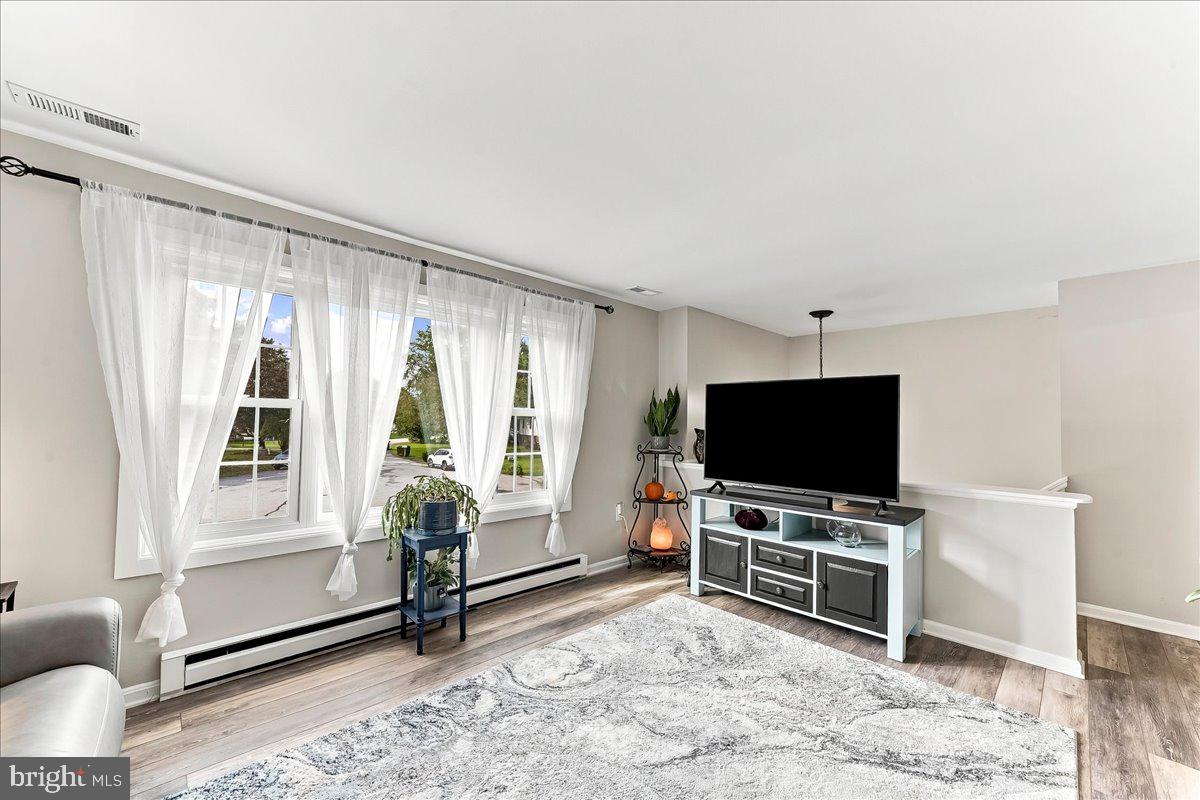
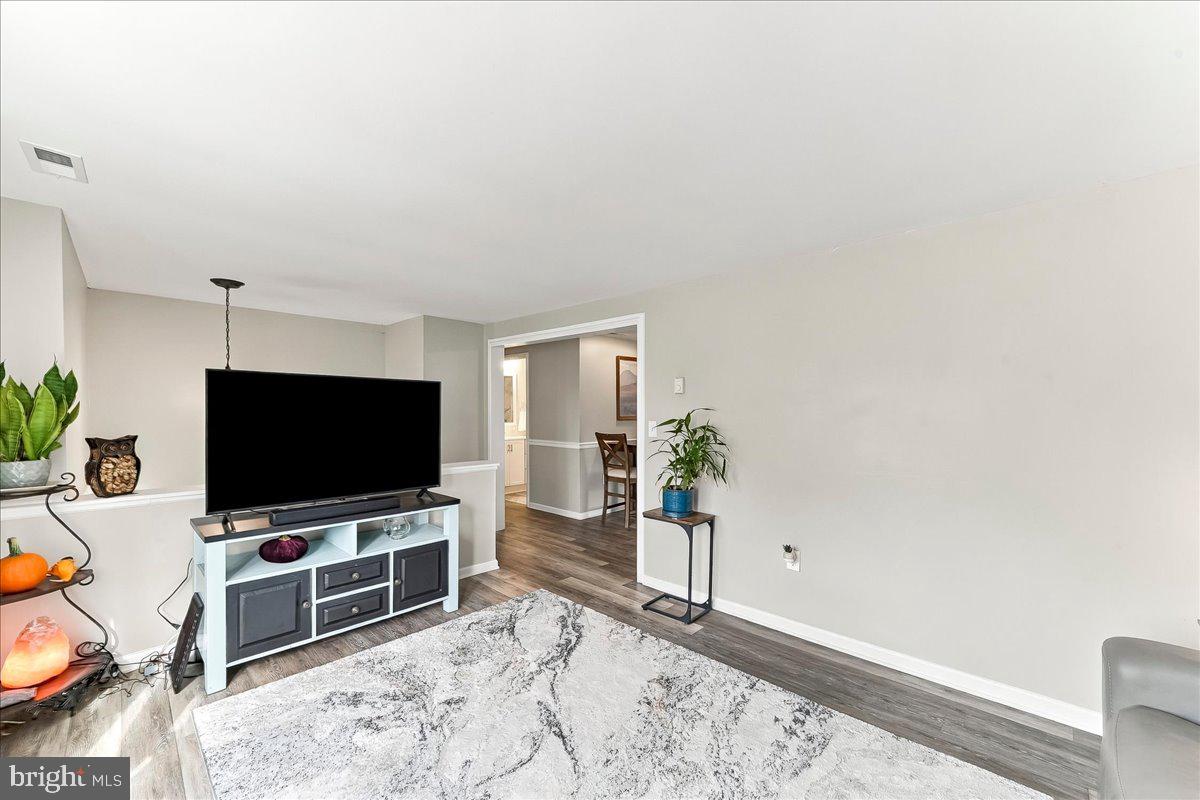
Welcome to this beautifully updated 3-bedroom, 2.5-bath bi-level, nestled on nearly half an acre on a cul-de-sac surrounded by farmland. Renovated in 2025, this must-see home offers a welcoming blend of comfort, versatile living space, and a peaceful setting.
The main level features three bedrooms, including a primary bedroom with a private en suite bath, along with a newly renovated full hall bath. Just off the kitchen, a custom-built bonus room provides extra space to make your own.
The lower level offers an additional living area with a fireplace, a half bath, laundry area, mudroom, and an additional bonus room for storage, hobbies, or other needs. Enjoy a quiet morning in the sunroom or step outside to the patio overlooking the fenced yard—an ideal setting for outdoor gatherings and relaxing evenings.
Recent updates include the roof (2025), luxury plank flooring (2025), well (2025), appliances (2025), HVAC (2025), and drop ceiling and recessed lighting (2025).
Save
Ask
Tour
Hide
Share
Listing Snapshot
Price
$399,900
Days On Site
12 Days
Bedrooms
3
Inside Area (SqFt)
2,192 sqft
Total Baths
3
Full Baths
2
Partial Baths
1
Lot Size
0.47 Acres
Year Built
1977
MLS Number
PALA2097048
Status
Active
Property Tax
$4,835
HOA/Condo/Coop Fees
N/A
Sq Ft Source
Estimated
Friends & Family
React
Invite
Recent Activity
3 days ago
Listing updated with changes from the MLS
a week ago
Status changed to Active
2 weeks ago
Listing first seen on site
General Features
Acres
0.47
Attached Garage
Yes
Foundation
Brick/Mortar
Garage
Yes
Garage Spaces
1
Levels
Two
Parking
GarageDrivewayInside EntranceAttached
Parking Spaces
1
Pets
Yes
Property Sub Type
Single Family Residence
Sewer
Public Sewer
Special Circumstances
Standard
SqFt Above
2192
SqFt Total
2192
Style
Bi-level
Water Source
Well
Zoning
RESIDENTIAL
Interior Features
Appliances
Electric Water HeaterDryerRefrigeratorWasher
Cooling
Central AirElectric
Fireplace
Yes
Fireplace Features
Wood Burning
Fireplaces
1
Flooring
CarpetVinyl
Heating
ElectricBaseboardHeat Pump
Laundry Features
Lower Level
Main Level Bedrooms
3
Bedroom 2
Level - Main
Bedroom 3
Level - Main
Bonus Room
Family Room
Kitchen
Level - Main
Living Room
Level - Main
Mud Room
Primary Bedroom
Level - Main
Sun/Florida Room
Save
Ask
Tour
Hide
Share
Exterior Features
Construction Details
BrickFrame
Exterior
Lighting
Patio And Porch
Patio
Pool Features
None
Roof
Shingle
Community Features
MLS Area
Sadsbury Twp (10555)
School District
OCTORARA AREA
Schools
School District
OCTORARA AREA
Elementary School
Unknown
Middle School
Unknown
High School
Unknown
Listing courtesy of Beiler-Campbell Realtors-Avondale