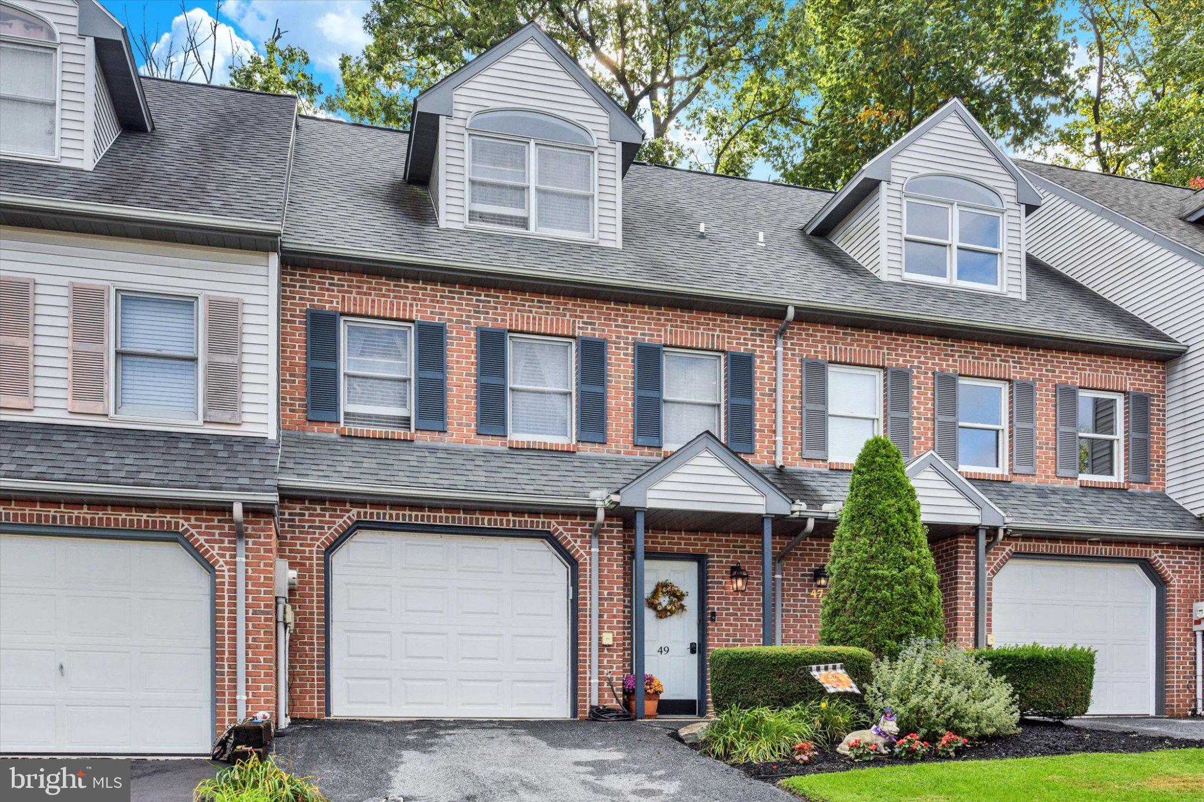
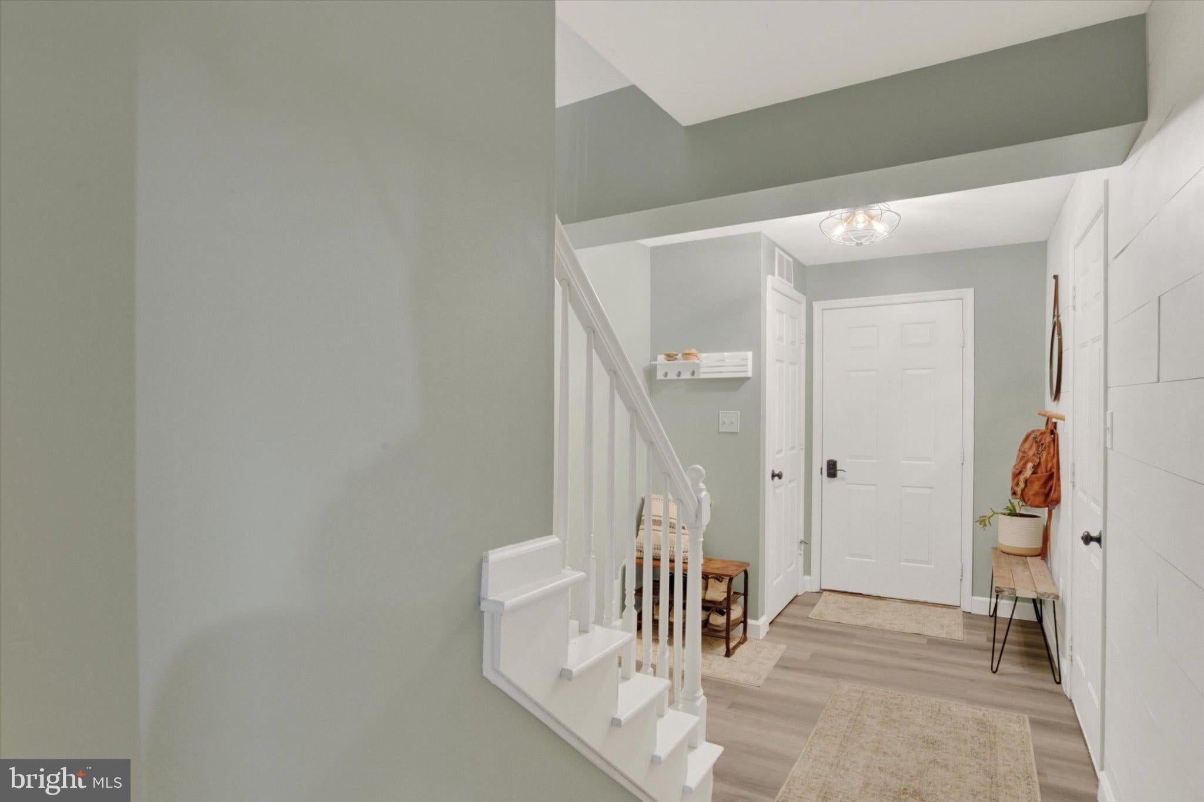
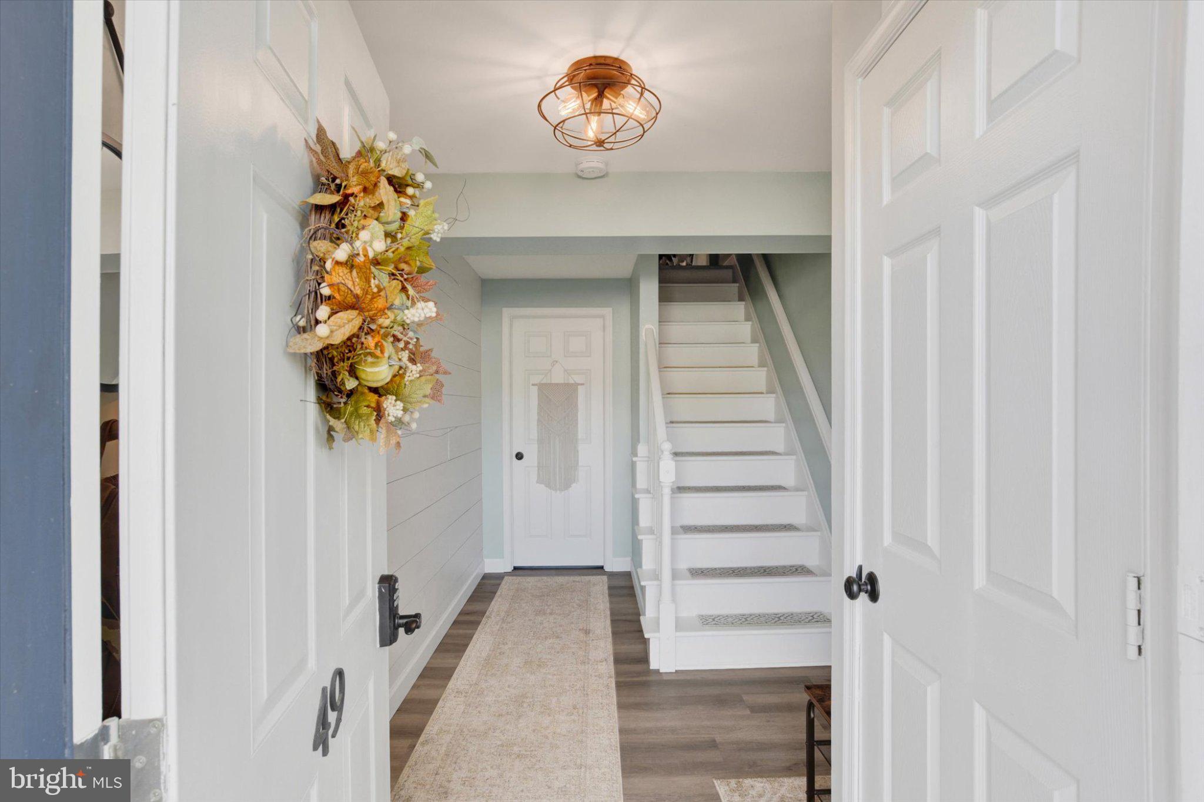
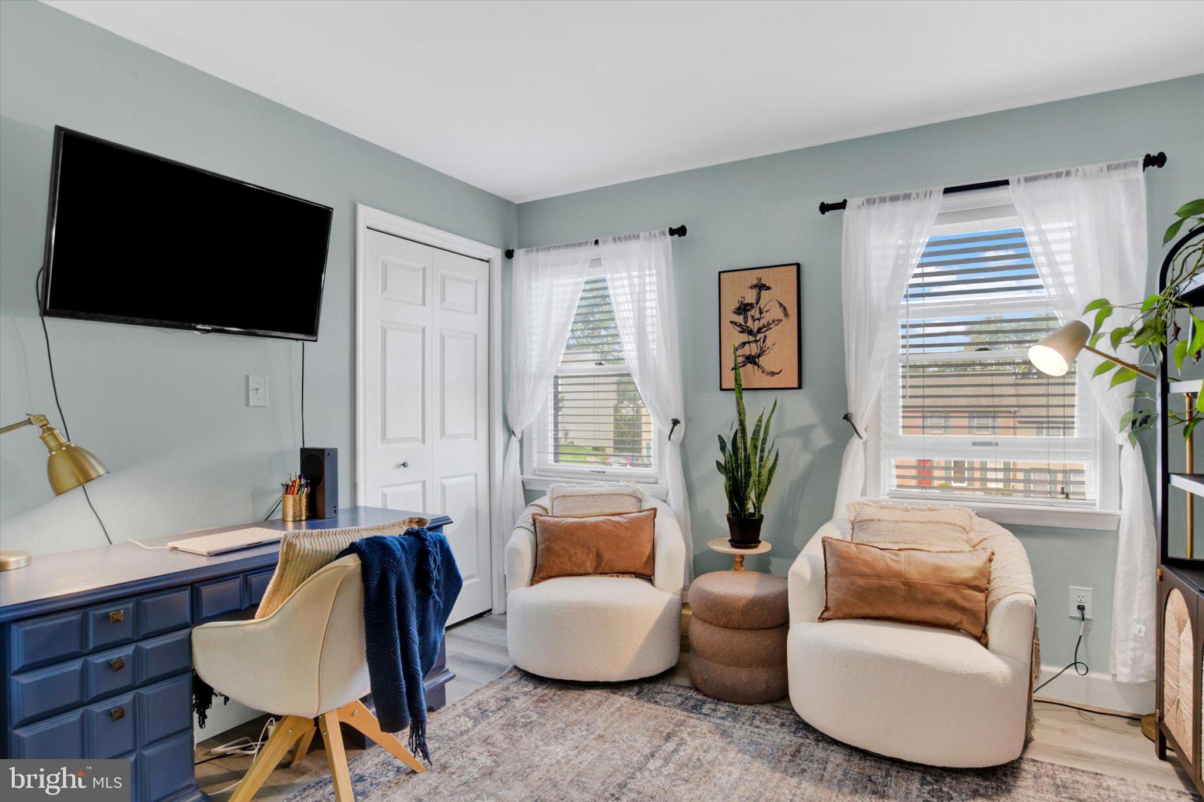
Welcome to 49 Ironstone Drive in Elizabethtown! This recently refreshed townhome offers a fresh, updated feel throughout, with improvements in every room. Enjoy new flooring, fresh paint, and bathroom upgrades that give the home a clean, modern look. The thoughtfully refreshed interior makes it easy to settle in and enjoy your new space from day one. Additional features include an attached garage and a partially finished basement offering flexible space for a home office, recreation area, hobby room, or additional storage. Conveniently located in the Elizabethtown area, this inviting home is a wonderful opportunity for buyers seeking updated living spaces without the hassle of tackling renovations themselves. Don't miss your chance to make this move-in-ready home your own!
Save
Ask
Hide
Share
Listing Snapshot
Bedrooms
2
Total Baths
2
Full Baths
1
Partial Baths
1
Inside Area (SqFt)
1,360 sqft
Lot Size
0.06 Acres
Year Built
1991
MLS Number
PALA2097210
Status
Sold
Property Tax
$3,518
HOA/Condo/Coop Fees
N/A
Sq Ft Source
Estimated
Friends & Family
React
Invite
Recent Activity
yesterday
Listing updated with changes from the MLS
General Features
Acres
0.06
Attached Garage
Yes
Foundation
Block
Garage
Yes
Garage Spaces
1
Levels
Three Or More
Parking
Garage Door OpenerOff StreetOn StreetGarageBasementAttached
Parking Spaces
1
Pets
Yes
Property Sub Type
Townhouse
Security
Smoke Detector(s)
Sewer
Public Sewer
Special Circumstances
Standard
SqFt Above
1360
SqFt Total
1360
Style
Traditional
Utilities
Cable AvailablePhone AvailableElectricity Available
Water Source
Public
Zoning
RESIDENTIAL
Interior Features
Appliances
Electric RangeElectric OvenElectric Water HeaterRefrigeratorDishwasherDryerMicrowaveWasher
Basement
Exterior EntryWalk-Out AccessPartially Finished
Cooling
Central AirElectric
Electric
200+ Amp Service
Flooring
Vinyl
Furnished
Unfurnished
Heating
ElectricHeat Pump
Interior
Eat-in KitchenBuilt-in Features
Laundry Features
In Basement
Bathroom 1
Bedroom 2
Dining Room
Level - Main
Family Room
Level - Main
Foyer
Kitchen
Level - Main
Living Room
Level - Main
Primary Bedroom
Utility Room
Save
Ask
Hide
Share
Exterior Features
Construction Details
BrickVinyl Siding
Exterior
OtherLightingRain Gutters
Patio And Porch
DeckPatio
Pool Features
None
Roof
CompositionShingle
Community Features
Association Amenities
None
Community Features
Sidewalks
MLS Area
Mt Joy Twp (10546)
School District
ELIZABETHTOWN AREA
Schools
School District
ELIZABETHTOWN AREA
Elementary School
Unknown
Middle School
ELIZABETHTOWN AREA
High School
ELIZABETHTOWN AREA
Neighborhood & Commute
Source: Walkscore
Disclosure: Community information and market data powered by Constellation Data Labs. Information is deemed reliable but not guaranteed.