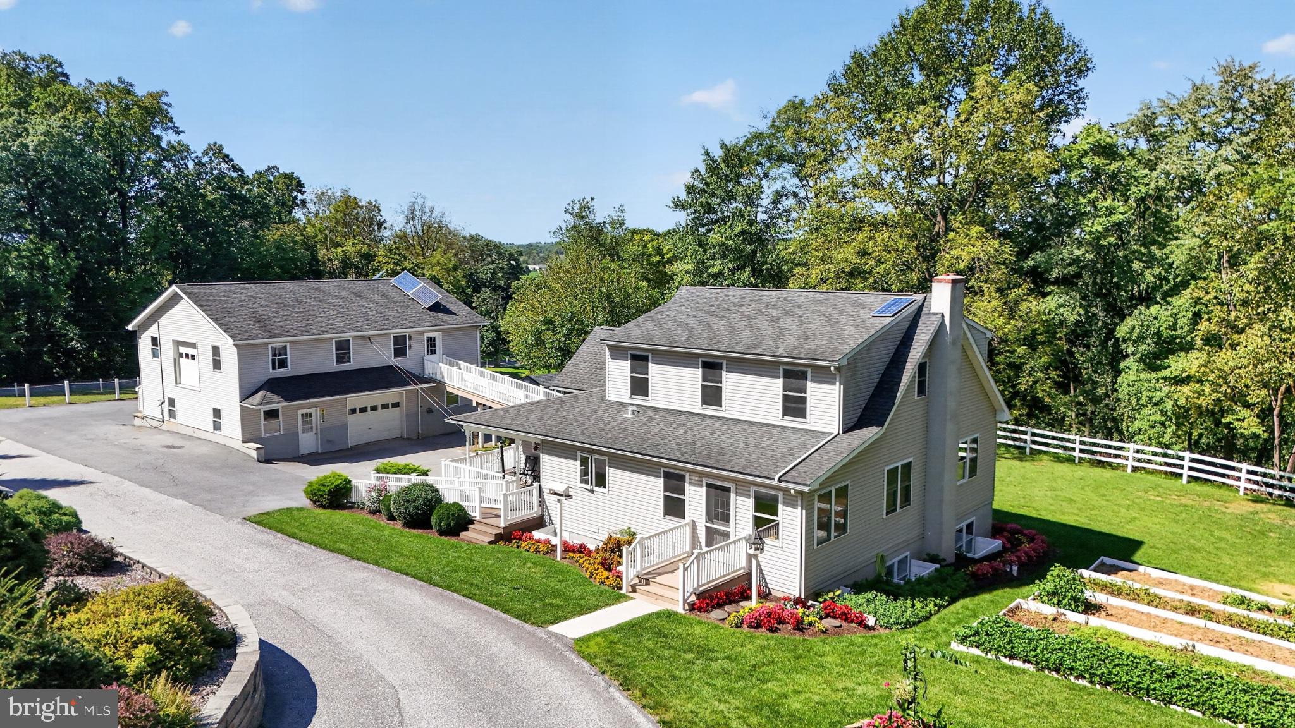
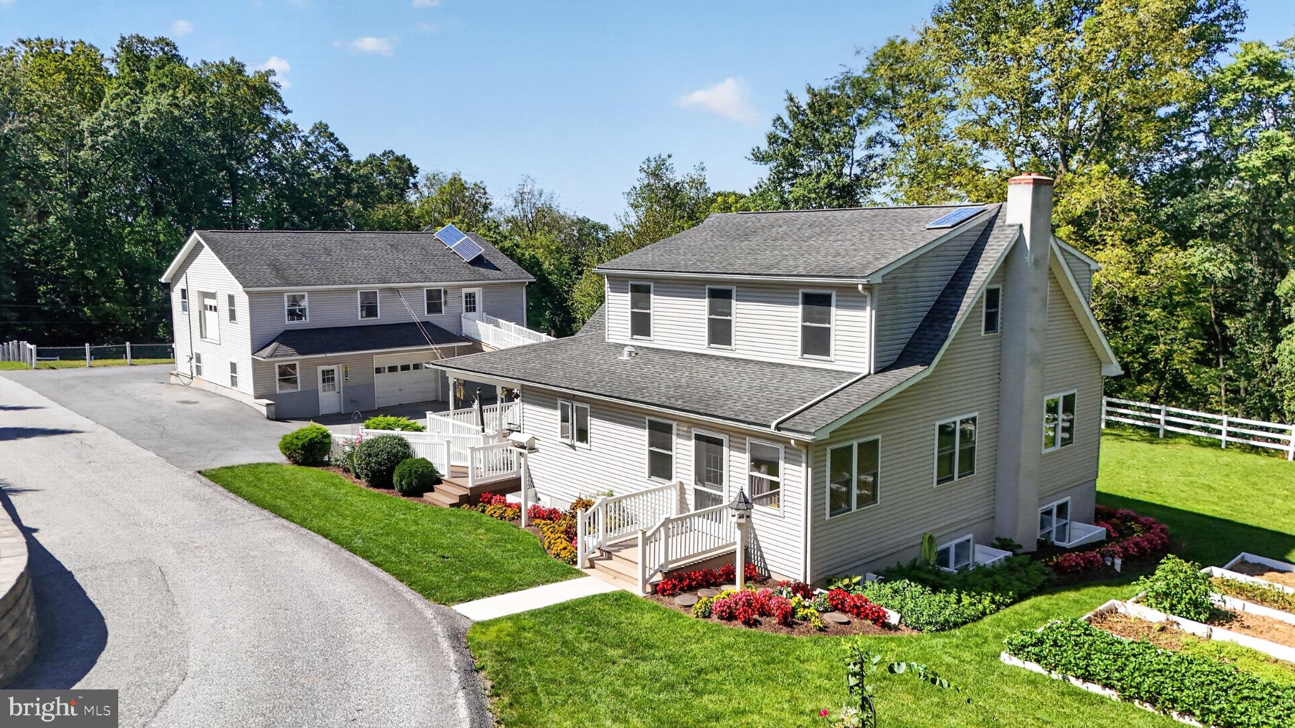
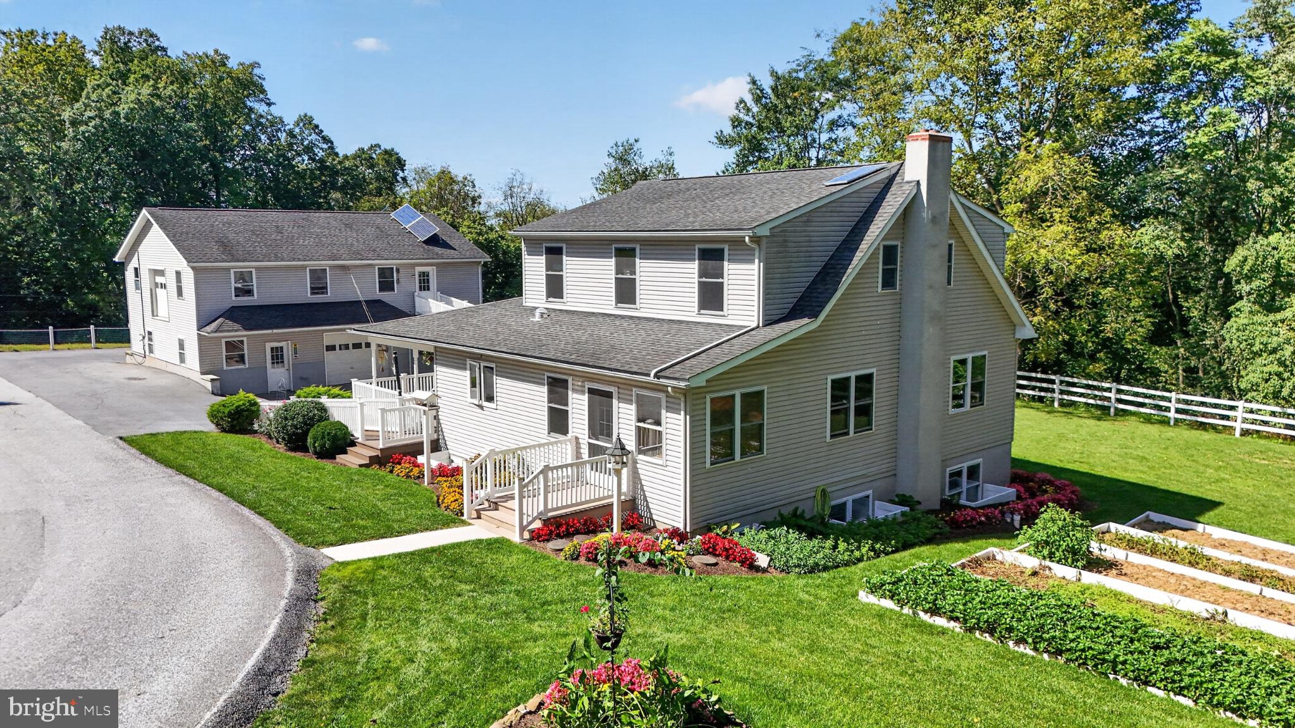
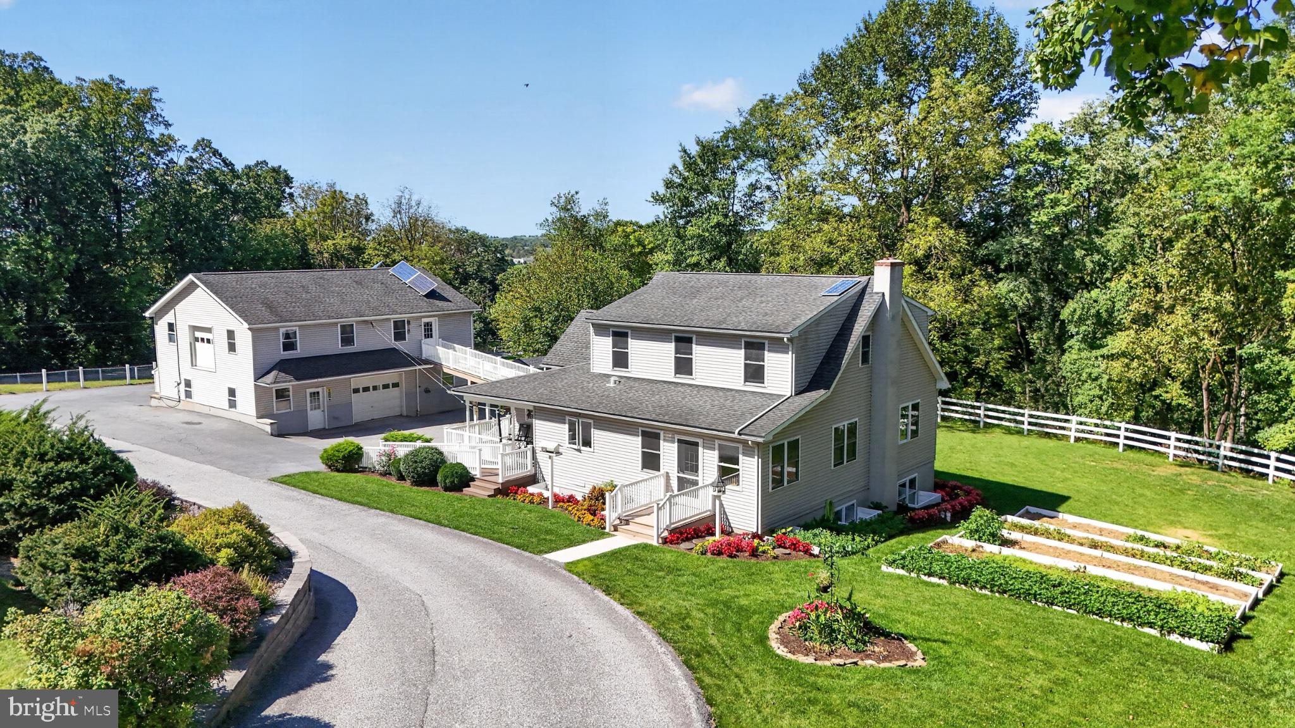
**This property will be offered at Public Auction on November 21, 2026 @ 1:00 PM. The listing price is the suggested opening bid only and in no way reflects the final sales price. $45,000 initial investment is due on auction date. 2% transfer tax to be paid by the purchaser. Settlement on or before January 20, 2027. Nestled on a scenic hilltop in Salisbury Township, Kinzers, this meticulously maintained 2009-built residence offers the perfect blend of modern comfort and country charm across 2.3 acres. The four-bedroom, three-full-bath home features a first-floor master bedroom, an oak wraparound kitchen, versatile living and playroom spaces, an office/sewing room, a daylight basement with porch access, and inviting wraparound and screened porches that frame expansive farmland views. The grounds include a large open pasture ideal for horses or livestock, a paved driveway, raised garden beds with strawberries and mint, a 6-foot vinyl hot bed, and a family play area with a swing set. Outbuildings enhance the property with a substantial 34x40 barn complete with workshop, loft den, hay storage, and two 13x13 stalls with automatic waterers, plus a two-door garage, office and garden sheds, a chicken coop, and solar power with battery storage. Served by public sewer with a well in the horse pasture, this well-kept homestead is ideally suited for equestrian pursuits, hobby farming, or peaceful countryside living in Lancaster County.
Save
Ask
Tour
Hide
Share
Listing Snapshot
Price
$325,000
Days On Site
8 Days
Bedrooms
4
Inside Area (SqFt)
2,303 sqft
Total Baths
3
Full Baths
3
Partial Baths
N/A
Lot Size
2.3 Acres
Year Built
2009
MLS Number
PALA2097286
Status
Active
Property Tax
$6,659
HOA/Condo/Coop Fees
N/A
Sq Ft Source
Assessor
Friends & Family
React
Comment
Invite
No Comments Yet
Did you know? You can invite friends and family to your search. They can join your search, rate and discuss listings with you.
Recent Activity
a week ago
Listing updated with changes from the MLS
a week ago
Listing first seen on site
General Features
Acres
2.3
Foundation
BlockPermanent
Garage
Yes
Garage Spaces
1
Levels
One and One Half
Parking
GarageDrivewayDetached
Parking Spaces
7
Property Sub Type
Single Family Residence
Sewer
Public Sewer
Special Circumstances
Auction
SqFt Above
2303
SqFt Total
2303
Style
Cape Cod
Water Source
Well
Zoning
RR
Interior Features
Appliances
Gas Water Heater
Basement
DaylightPartial
Heating
PropaneOther
Main Level Bedrooms
4
Save
Ask
Tour
Hide
Share
Exterior Features
Construction Details
Vinyl Siding
Pool Features
None
Roof
Asphalt
Community Features
MLS Area
Salisbury Twp (10556)
School District
PEQUEA VALLEY
Horse Property
Stable(s)
Horse Allowed
Yes
Schools
School District
PEQUEA VALLEY
Elementary School
Unknown
Middle School
Unknown
High School
Unknown
Listing courtesy of William Penn Real Estate Assoc



Did you know? You can invite friends and family to your search. They can join your search, rate and discuss listings with you.