Situated in East Hempfield Township, 1313 Deer Lane offers four bedrooms, two full baths, one half bath, and approximately 2,445 square feet of living space. With multiple indoor and outdoor gathering areas, a finished walkout lower level, and a backyard surrounded by mature trees, this home offers a comfortable setting for everyday living and entertaining.
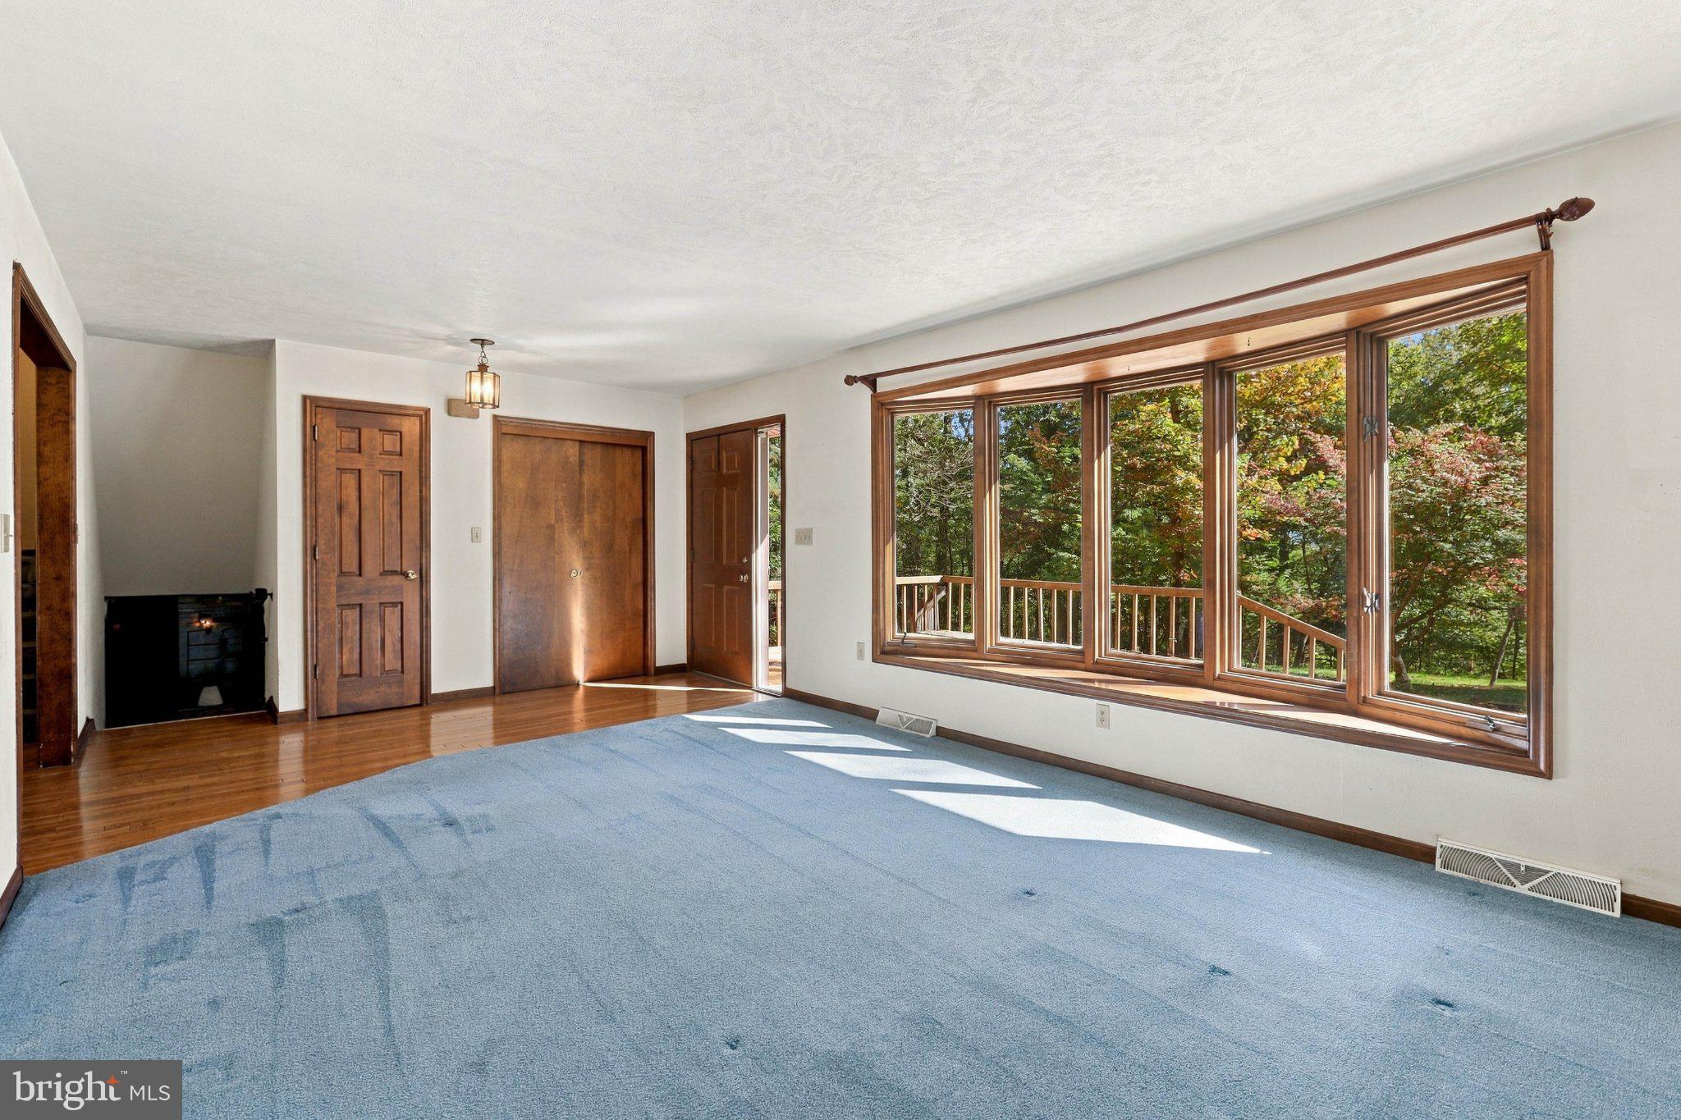
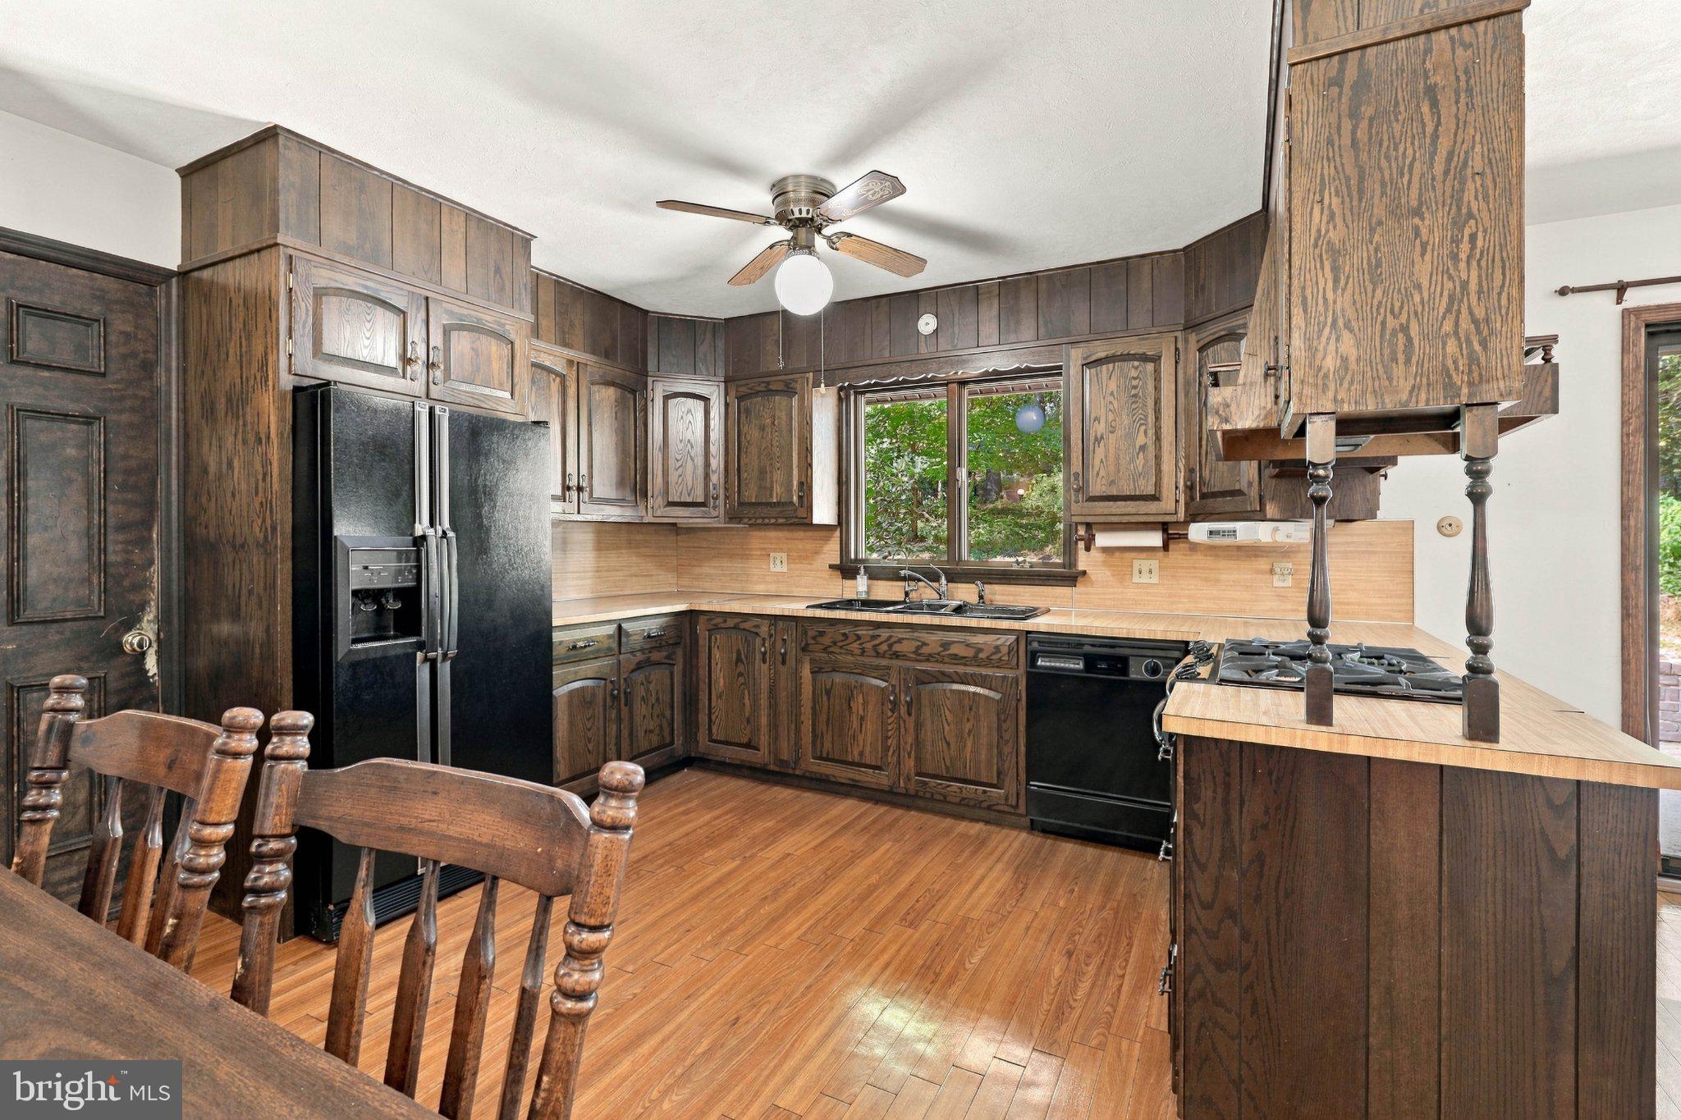
A spacious front deck welcomes you to the home, providing an inviting outdoor area before entering the foyer. Inside, the foyer opens into a bright living room featuring a bay window that fills the space with natural light. The adjoining kitchen and dining area offers a functional layout for daily meals and gatherings, with direct access to the rear patio for easy indoor-outdoor entertaining.
Upstairs, the primary suite features a walk-in closet, an en-suite bathroom, and access to its own balcony overlooking the surrounding landscape. Three additional bedrooms provide flexible space for guests, hobbies, or a home office. One bedroom includes a built-in desk and cabinetry, while another features a convenient laundry chute. A full hallway bathroom completes the upper level.
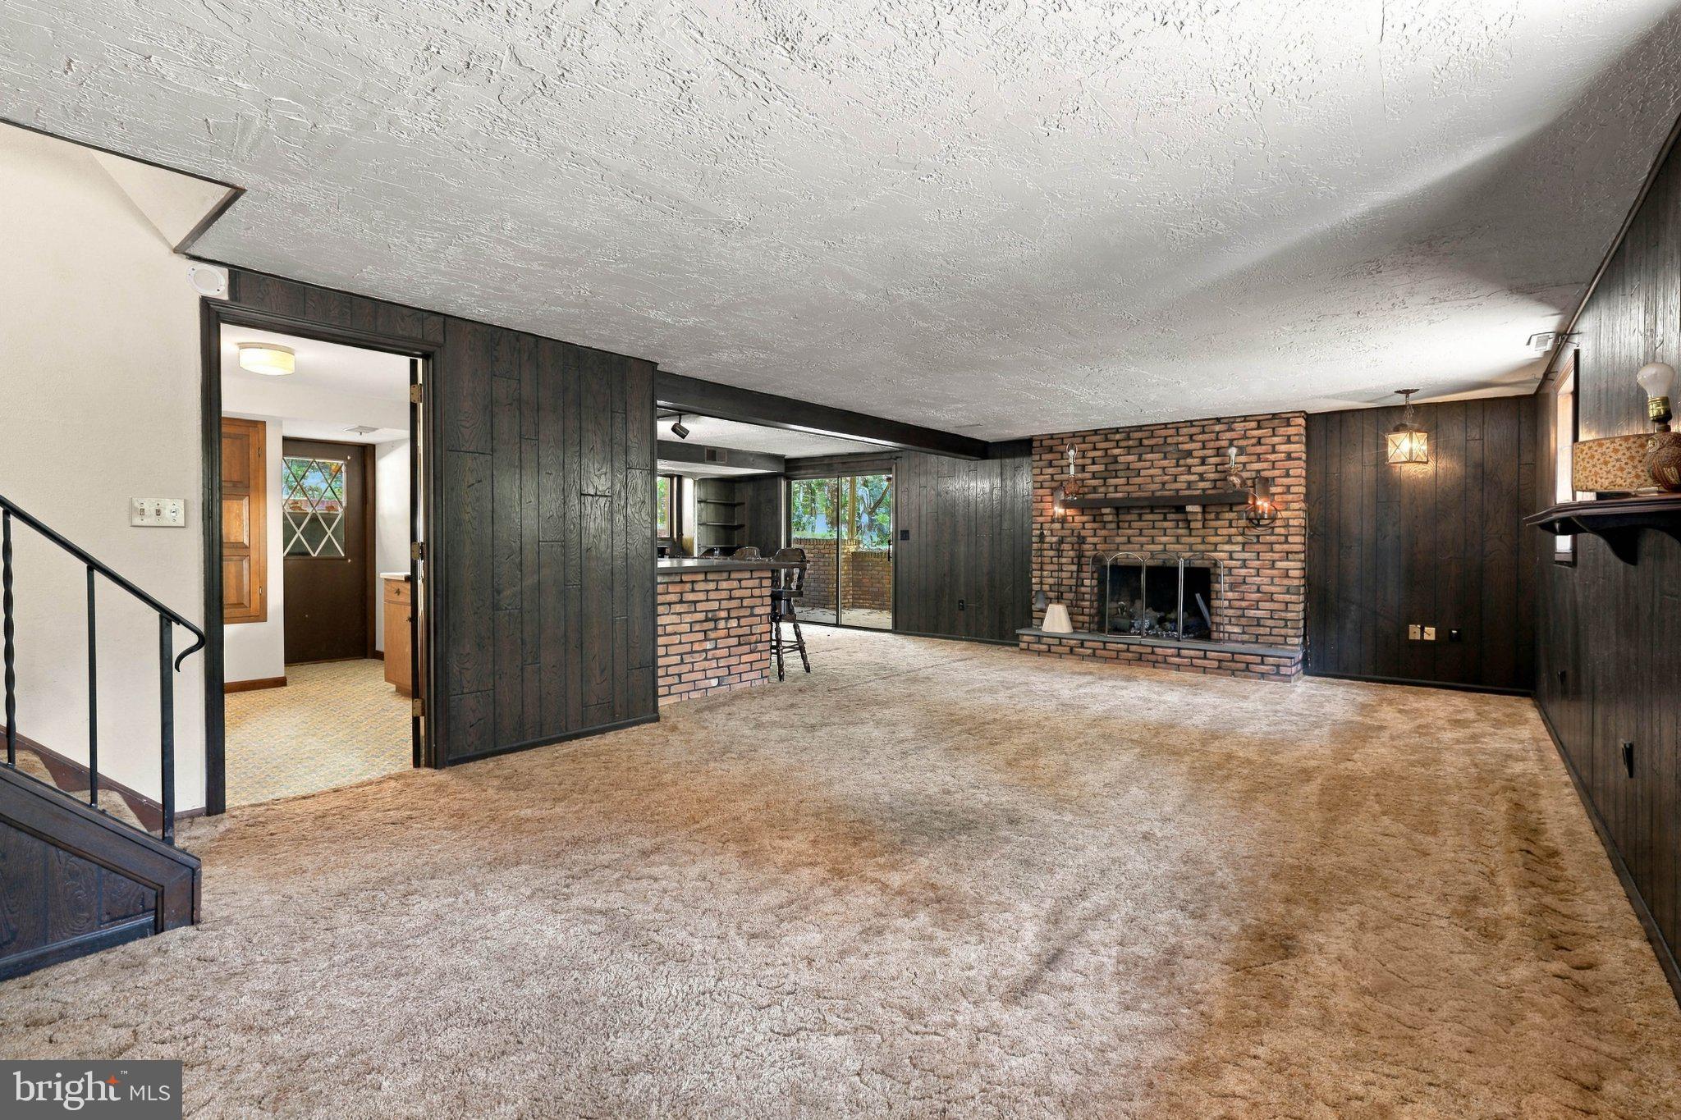
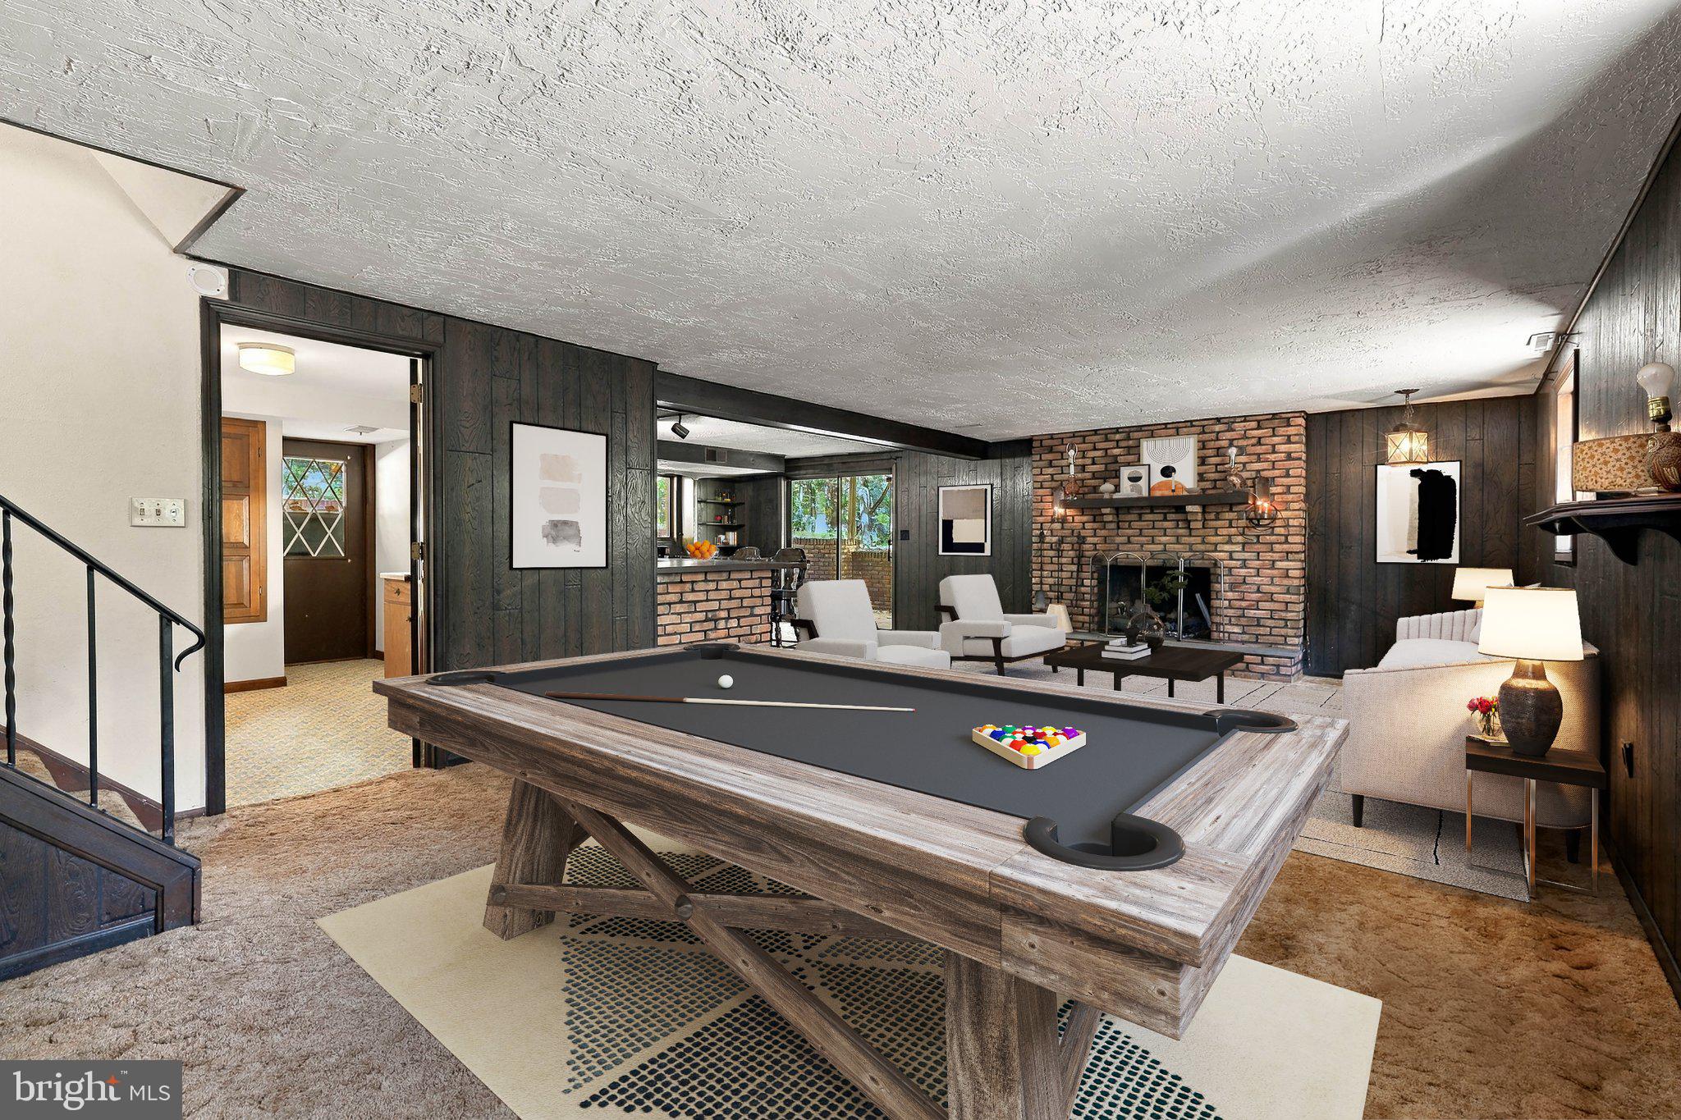
The finished walkout lower level provides additional space for relaxing and entertaining. A spacious carpeted gathering area is highlighted by a floor-to-ceiling brick gas fireplace, creating a warm and inviting atmosphere. A built-in bar with cabinetry offers a dedicated space for hosting, while an additional bonus room provides flexibility for a game room, recreation area, or other uses. This level also includes a half bath and a separate laundry room equipped with a utility sink and generous countertop space. Direct access to the rear patio further enhances the connection between the indoor and outdoor living areas.
Outside, the backyard offers a peaceful, nature-filled setting with mature trees and a patio ideal for outdoor dining or simply enjoying the surroundings. A detached storage shed with electricity provides additional space for tools, equipment, or hobbies. An attached two-car garage and driveway parking for approximately five additional vehicles offer ample parking and convenience.
Conveniently located in East Hempfield Township, 1313 Deer Lane offers easy access to Route 30, shopping, dining, and everyday amenities, with Downtown Lancaster and Penn State Health Lancaster Medical Center Hospital just a short drive away. With spacious living areas, a finished walkout lower level, and multiple outdoor spaces surrounded by mature trees, this home provides a comfortable setting for everyday living and entertaining. Schedule your private tour today!
Save
Ask
Tour
Hide
Share
Listing Snapshot
Price
$550,000
Days On Site
5 Days
Bedrooms
4
Inside Area (SqFt)
2,445 sqft
Total Baths
3
Full Baths
2
Partial Baths
1
Lot Size
1 Acre
Year Built
1974
MLS Number
PALA2097312
Status
Active
Property Tax
$6,730
HOA/Condo/Coop Fees
$100 monthly
Sq Ft Source
Assessor
Friends & Family
React
Comment
Invite
No Comments Yet
Did you know? You can invite friends and family to your search. They can join your search, rate and discuss listings with you.
Recent Activity
3 days ago
Listing updated with changes from the MLS
3 days ago
Status changed to Active
5 days ago
Listing first seen on site
General Features
Acres
1
Attached Garage
Yes
Foundation
Block
Garage
Yes
Garage Spaces
2
Levels
Two
Parking
OversizedGarage Door OpenerPrivateGarageDrivewayCoveredInside EntranceAttached
Parking Spaces
8
Property Sub Type
Single Family Residence
Security
Smoke Detector(s)
Sewer
Public Sewer
Special Circumstances
Standard
SqFt Above
1745
SqFt Below
700
SqFt Total
2445
Style
Split Level
Water Source
Public
Zoning
RESIDENTIAL
Interior Features
Appliances
Gas Water Heater
Basement
Cooling
Central AirCeiling Fan(s)Electric
Electric
200+ Amp Service
Fireplace
Yes
Fireplace Features
MasonryGas
Fireplaces
1
Flooring
CarpetWood
Furnished
Unfurnished
Heating
Natural GasForced Air
Interior
BarCeiling Fan(s)Walk-In Closet(s)Built-in Features
Laundry Features
Laundry RoomLower Level
Window Features
Window CoveringsScreensWindow Treatments
Bedroom 2
Bedroom 3
Features - Ceiling Fan(s)
Bedroom 4
Features - Ceiling Fan(s)
Bonus Room
Dining Room
Level - MainFeatures - Ceiling Fan(s)
Foyer
Level - Main
Full Bath
Half Bath
Kitchen
Level - MainFeatures - Ceiling Fan(s), Breakfast Bar
Laundry
Living Room
Level - Main
Primary Bathroom
Primary Bedroom
Features - Ceiling Fan(s), Walk-In Closet(s)
Save
Ask
Tour
Hide
Share
Exterior Features
Construction Details
FrameMetal Siding
Exterior
BalconyLightingRain GuttersStorage
Lot Features
WoodedFront YardPrivateSecludedBack Yard
Patio And Porch
PatioPorch
Pool Features
None
Roof
CompositionShingle
View
PanoramicTrees/WoodsGarden
Waterview
PanoramicTrees/WoodsGarden
Windows/Doors
Window CoveringsScreensWindow Treatments
Community Features
Association Fee
$1200.0
Association Fee Frequency
Annually
Community Features
Sidewalks
MLS Area
East Hempfield Twp (10529)
School District
HEMPFIELD
Roads
Paved
Schools
School District
HEMPFIELD
Elementary School
Unknown
Middle School
Unknown
High School
Unknown
Listing courtesy of Lusk & Associates Sotheby's International Realty



Did you know? You can invite friends and family to your search. They can join your search, rate and discuss listings with you.