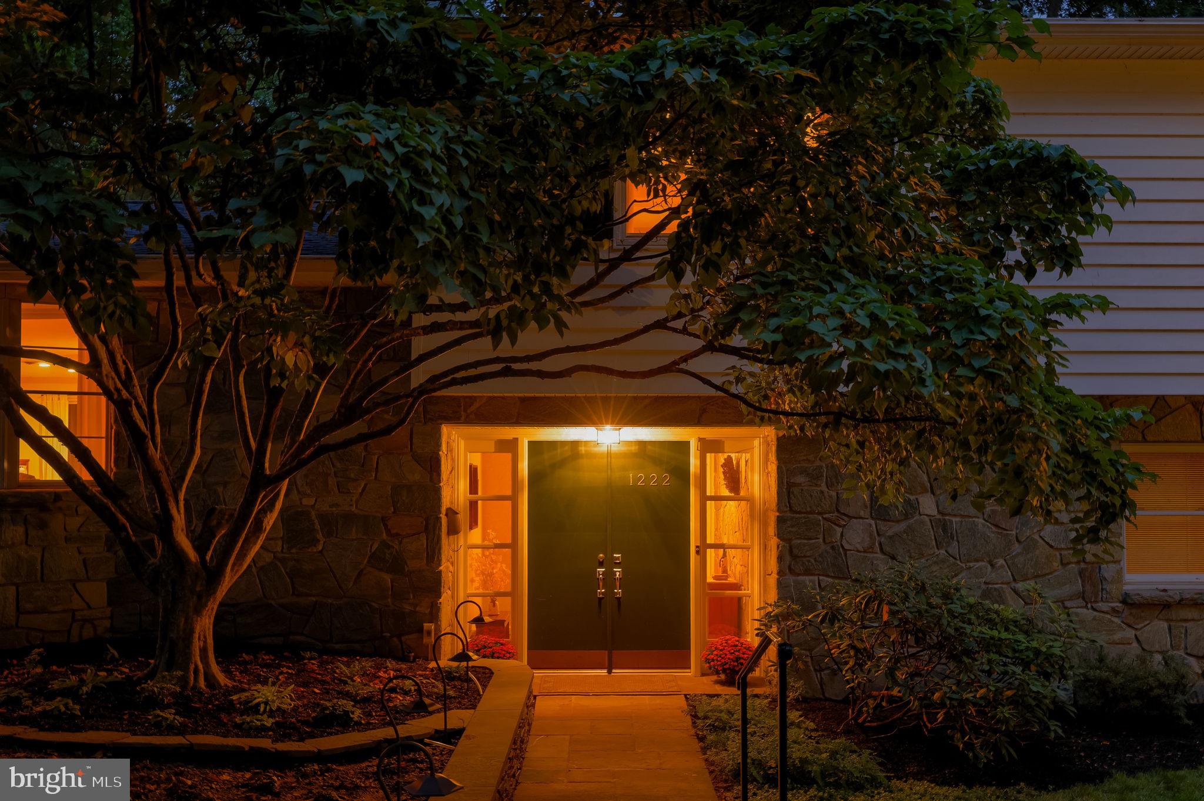
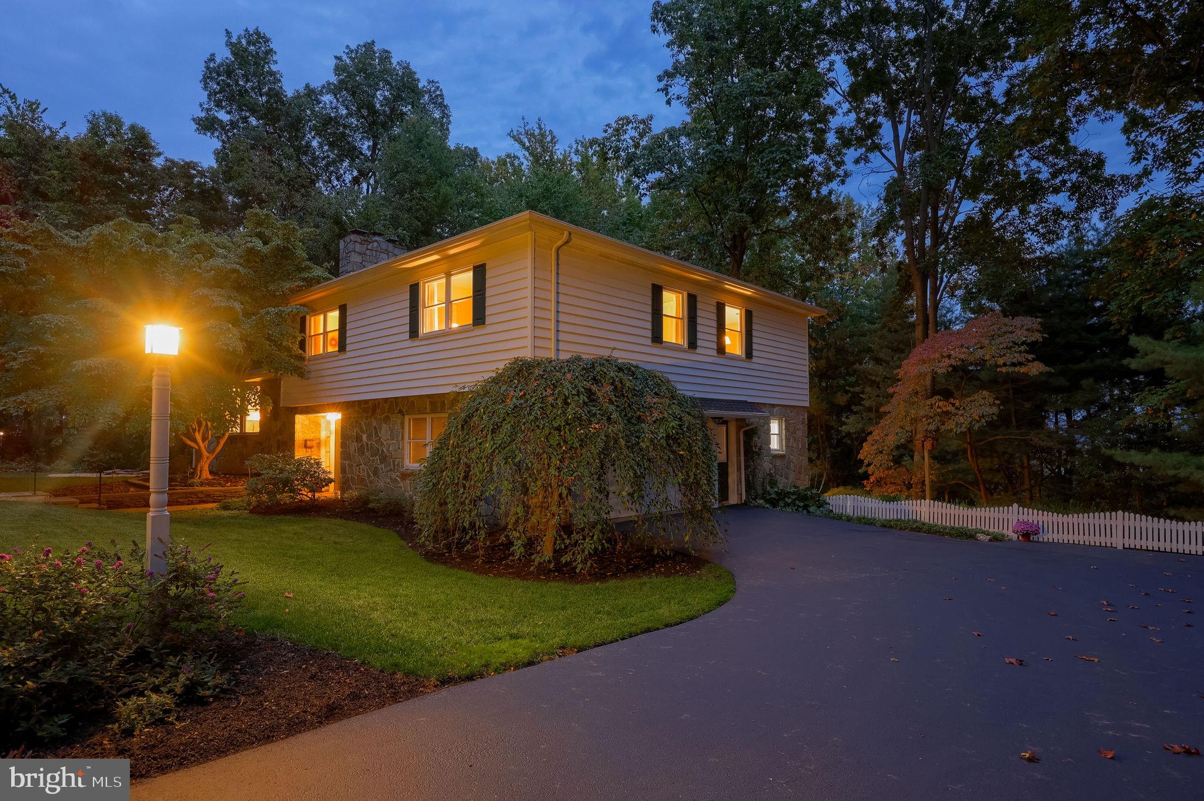
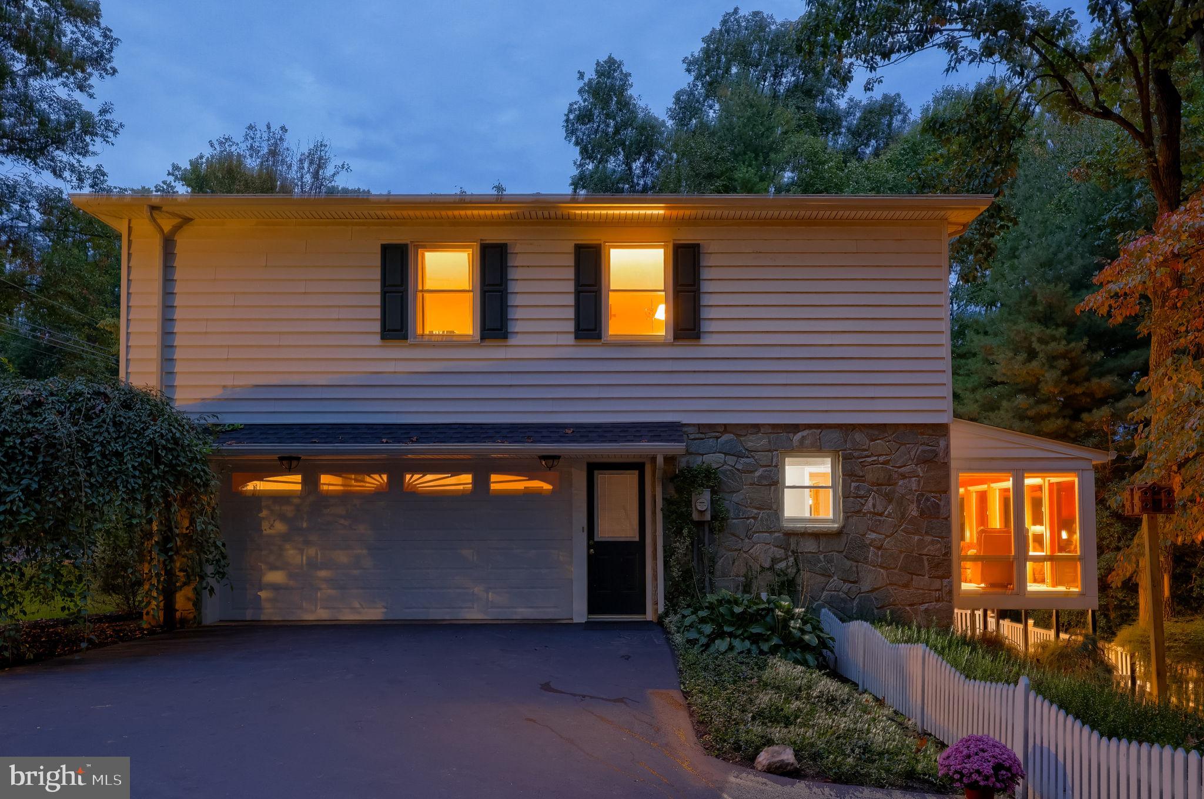
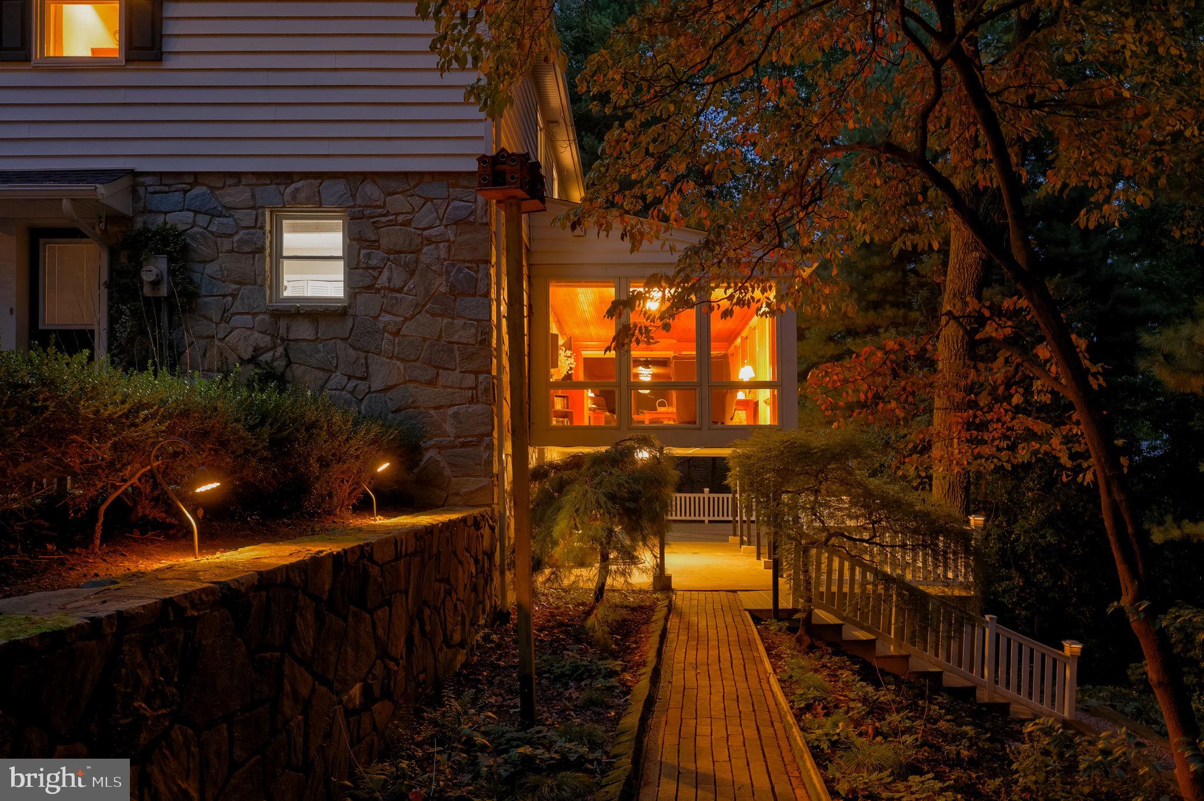
Welcome to 1222 Hillcrest Road! This stunning mid-century split level sits at the end of a quiet cul-de-sac. While just minutes from major roadways, the serene setting will have you feeling worlds away from the hustle and bustle. The 22 year owner's meticulous maintenance is evident from the moment you arrive and are greeted by the carefully curated landscaping. Exquisite stonework covers every side of the home, continuing with an impressive wall, that separates the expansive driveway from the backyard. Lighted walkways lead you around back to the spacious deck, perfectly suited to host large gatherings. Stepping inside you are immediately welcomed by the breathtaking Four Seasons room. Imagine enjoying your morning coffee in a sun drenched space that feels akin to a botanical garden. Perfectly peaceful, private & surrounded by nature in the comfort of your home. This room flows seamlessly to the kitchen, complete with ample storage space and a custom pantry cabinet. The formal living room can only be described as stately; anchored by the striking stone fireplace and bay window. The upper level boasts three incredibly spacious bedrooms and two custom designed full bathrooms. The lower level is teeming with potential, featuring a daylight walkout room with high ceilings just waiting to be finished! Expansive lower level storage space is also available, along with multiple points of egress. Roof, A/C unit & water heater that have been replaced within the last two years only add to the peace of mind. This truly is a one-of-a-kind property, with careful attention to detail paid in every regard and construction quality that is not often matched. Don't miss it!
Save
Ask
Tour
Hide
Share
Listing Snapshot
Price
$625,000
Days On Site
8 Days
Bedrooms
3
Inside Area (SqFt)
3,109 sqft
Total Baths
3
Full Baths
2
Partial Baths
1
Lot Size
0.39 Acres
Year Built
1967
MLS Number
PALA2097324
Status
Active
Property Tax
$6,208
HOA/Condo/Coop Fees
N/A
Sq Ft Source
Estimated
Friends & Family
React
Comment
Invite
No Comments Yet
Did you know? You can invite friends and family to your search. They can join your search, rate and discuss listings with you.
Recent Activity
5 days ago
Listing updated with changes from the MLS
6 days ago
Status changed to Active
a week ago
Listing first seen on site
General Features
Acres
0.39
Attached Garage
Yes
Foundation
Block
Garage
Yes
Garage Spaces
2
Levels
Two
Parking
GarageDrivewayAttached
Parking Spaces
8
Property Sub Type
Single Family Residence
Sewer
Public Sewer
Special Circumstances
Standard
SqFt Above
3109
SqFt Total
3109
Style
Split Level
Water Source
Public
Zoning
RESIDENTIAL
Interior Features
Appliances
Electric Water Heater
Basement
Walk-Out AccessFullUnfinished
Cooling
Central AirCeiling Fan(s)Electric
Electric
200+ Amp Service
Fireplace
Yes
Fireplace Features
Gas
Fireplaces
1
Flooring
CarpetHardwood
Heating
OilHot Water
Interior
Ceiling Fan(s)
Laundry Features
Upper Level
Bedroom 2
Bonus Room
Level - Main
Dining Room
Level - Main
Full Bath
Kitchen
Level - Main
Living Room
Level - Main
Primary Bathroom
Primary Bedroom
Sun/Florida Room
Level - Main
Save
Ask
Tour
Hide
Share
Exterior Features
Construction Details
StoneVinyl Siding
Lot Features
WoodedPrivate
Patio And Porch
Deck
Pool Features
None
Roof
Shingle
Community Features
MLS Area
Akron Boro (10502)
School District
EPHRATA AREA
Schools
School District
EPHRATA AREA
Elementary School
Unknown
Middle School
Unknown
High School
Unknown
Listing courtesy of Berkshire Hathaway HomeServices Homesale Realty



Did you know? You can invite friends and family to your search. They can join your search, rate and discuss listings with you.