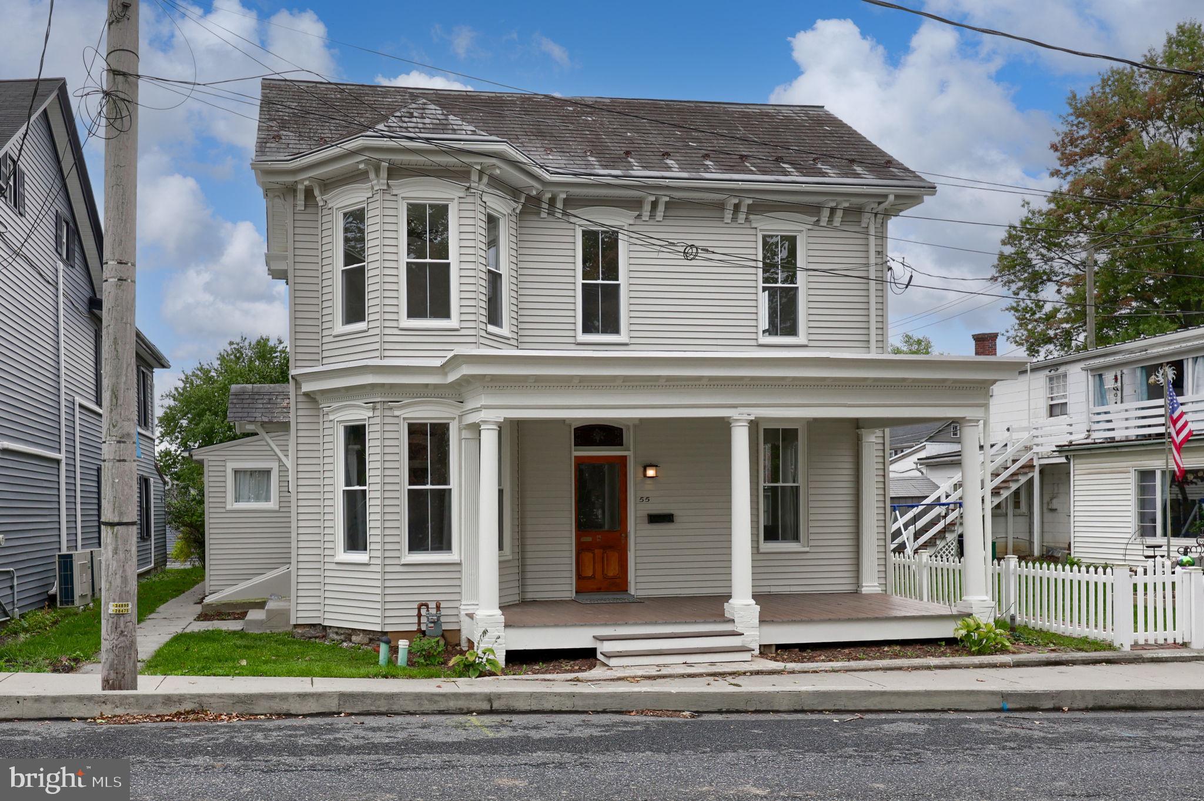
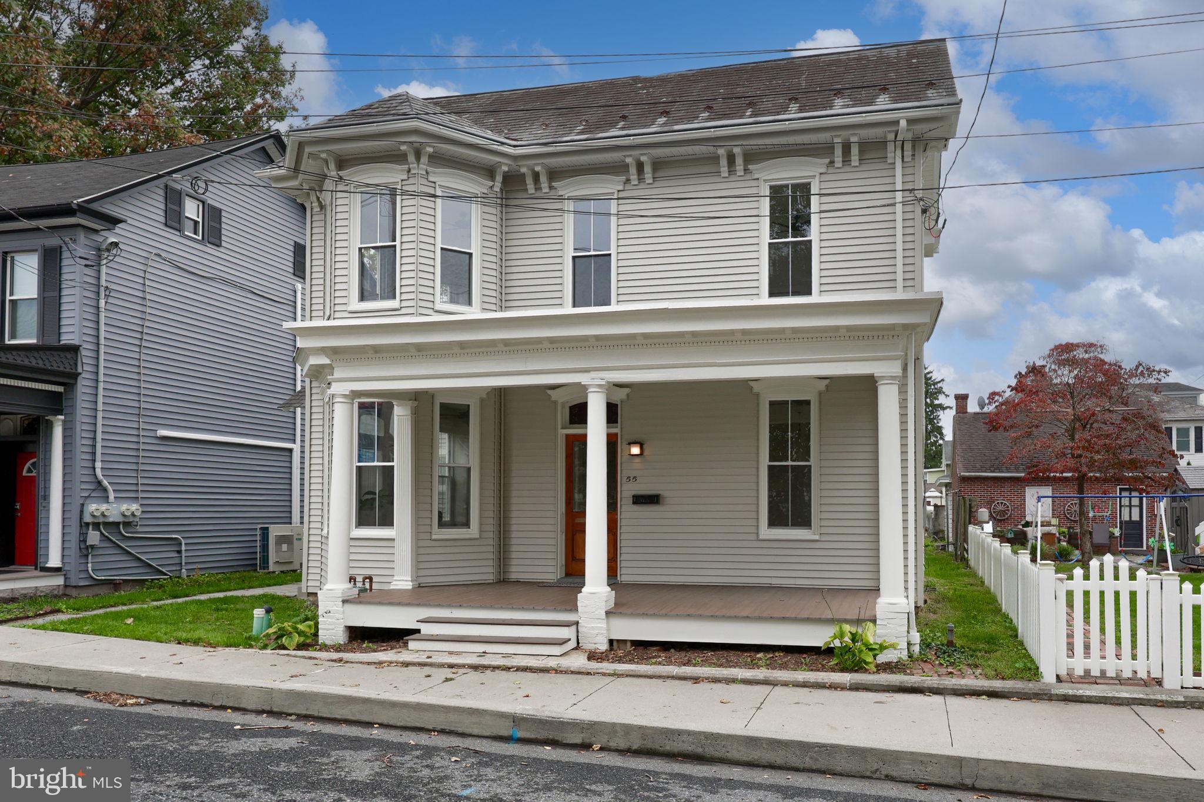
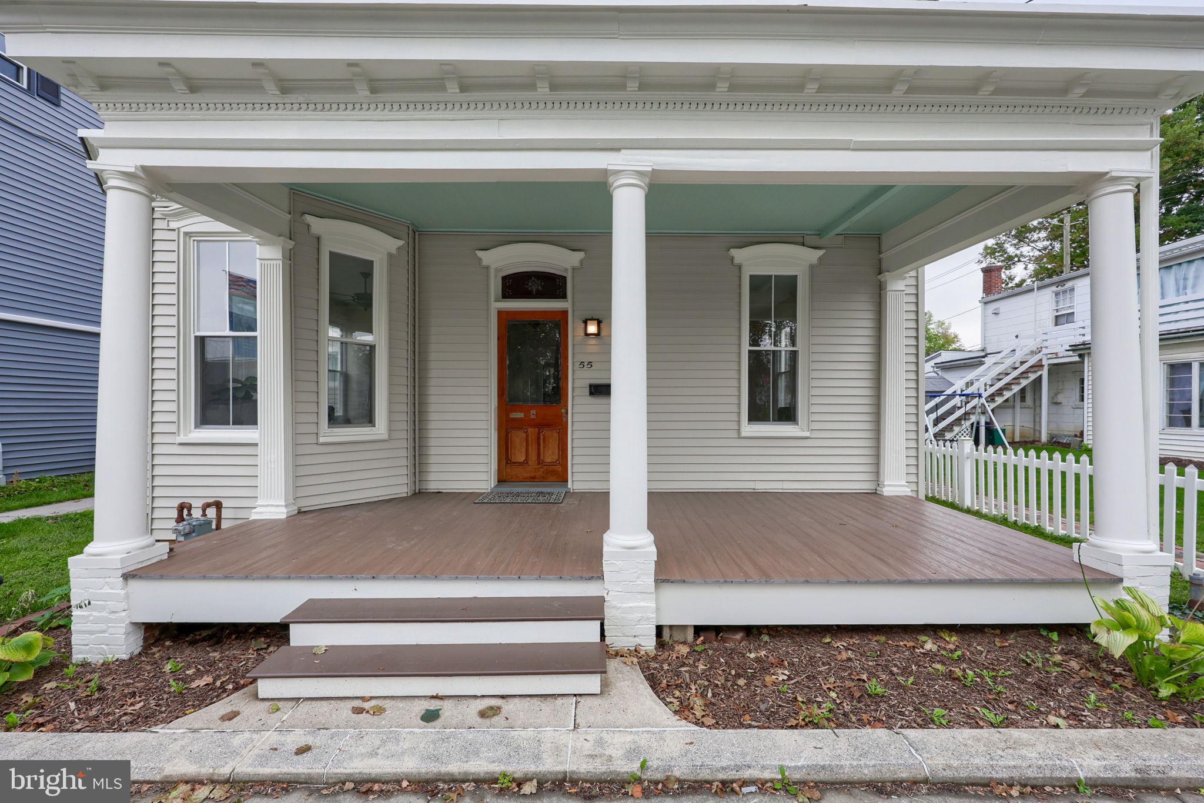
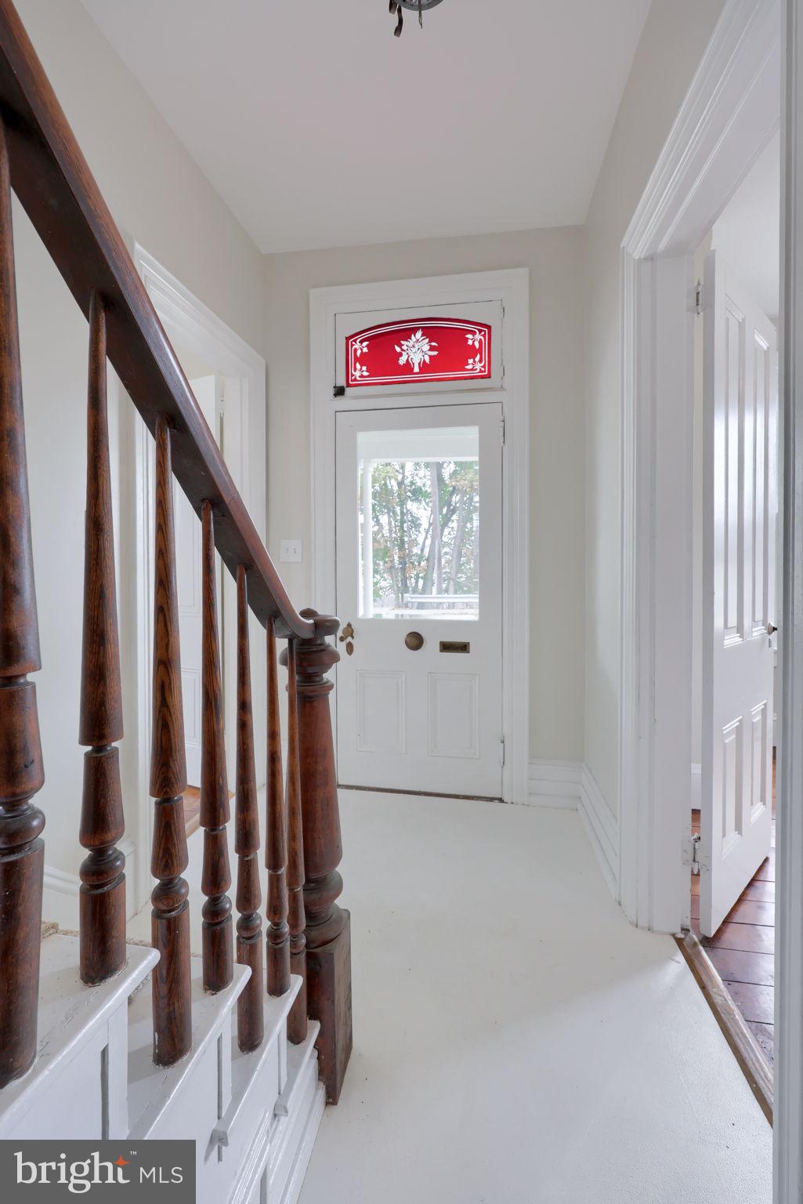
Welcome to 55 Marietta Ave in the heart of historic downtown Mount Joy! This beautifully kept 1870 home offers 5 bedrooms, 3.5 baths, and 2,945 sqft of living space with the character buyers hope for and the big updates they actually need already done. Step inside to 10 foot ceilings, wood floors, and updated countertops. The flexible layout features a full second kitchen with in-law quarters potential, perfect for multigenerational living or guest accommodations, along with a primary suite offering a walk-in closet and private bath. The expensive work is already done for you. The main roof is a slate roof. The shingle roof and vinyl windows were replaced in 2026, and the high efficiency boiler, water heater, and 200 amp electric were done in 2024. Step outside and enjoy in-town living at its best, with parking solved by a 1 car garage, a carport, and 2 extra gravel spots. Location is where this home truly shines. A short stroll of about a tenth of a mile puts you on Main Street for Mount Joy's dining and shops, a quarter mile walk lands you at Bube's Brewery, and the Mount Joy Amtrak. Quick access to Route 283 makes commuting easy too. Offering the perfect blend of historic charm, finished updates, and walkable downtown living, this home truly has it all. Don't miss your opportunity to make 55 Marietta Ave your next home! Schedule your private showing today!
Save
Ask
Tour
Hide
Share
Listing Snapshot
Price
$475,000
Days On Site
11 Days
Bedrooms
5
Inside Area (SqFt)
2,945 sqft
Total Baths
4
Full Baths
3
Partial Baths
1
Lot Size
0.19 Acres
Year Built
1870
MLS Number
PALA2097342
Status
Active
Property Tax
$5,456
HOA/Condo/Coop Fees
N/A
Sq Ft Source
Assessor
Friends & Family
React
Comment
Invite
No Comments Yet
Did you know? You can invite friends and family to your search. They can join your search, rate and discuss listings with you.
Recent Activity
20 hours ago
Status changed to Active
20 hours ago
Listing updated with changes from the MLS
2 weeks ago
Listing first seen on site
General Features
Acres
0.19
Carport
1
Direction Faces
North
Foundation
Stone
Garage
Yes
Garage Spaces
1
Levels
Two
Parking
Off StreetGarageDetached CarportParking LotOtherDetached
Parking Spaces
2
Pets
Yes
Property Sub Type
Single Family Residence
Sewer
Public Sewer
Special Circumstances
Standard
SqFt Above
2945
SqFt Total
2945
Style
Colonial
Utilities
Cable Available
Water Source
Public
Zoning
RESIDENTIAL
Interior Features
Appliances
Gas Water HeaterMicrowave
Basement
Unfinished
Cooling
Ceiling Fan(s)Window Unit(s)ElectricAttic Fan
Electric
200+ Amp ServiceCircuit Breakers
Flooring
CarpetWoodCeramic TileVinyl
Furnished
Partially
Heating
Natural GasRadiant
Interior
Ceiling Fan(s)PantryRecessed LightingHigh CeilingsSoaking Tub



Did you know? You can invite friends and family to your search. They can join your search, rate and discuss listings with you.