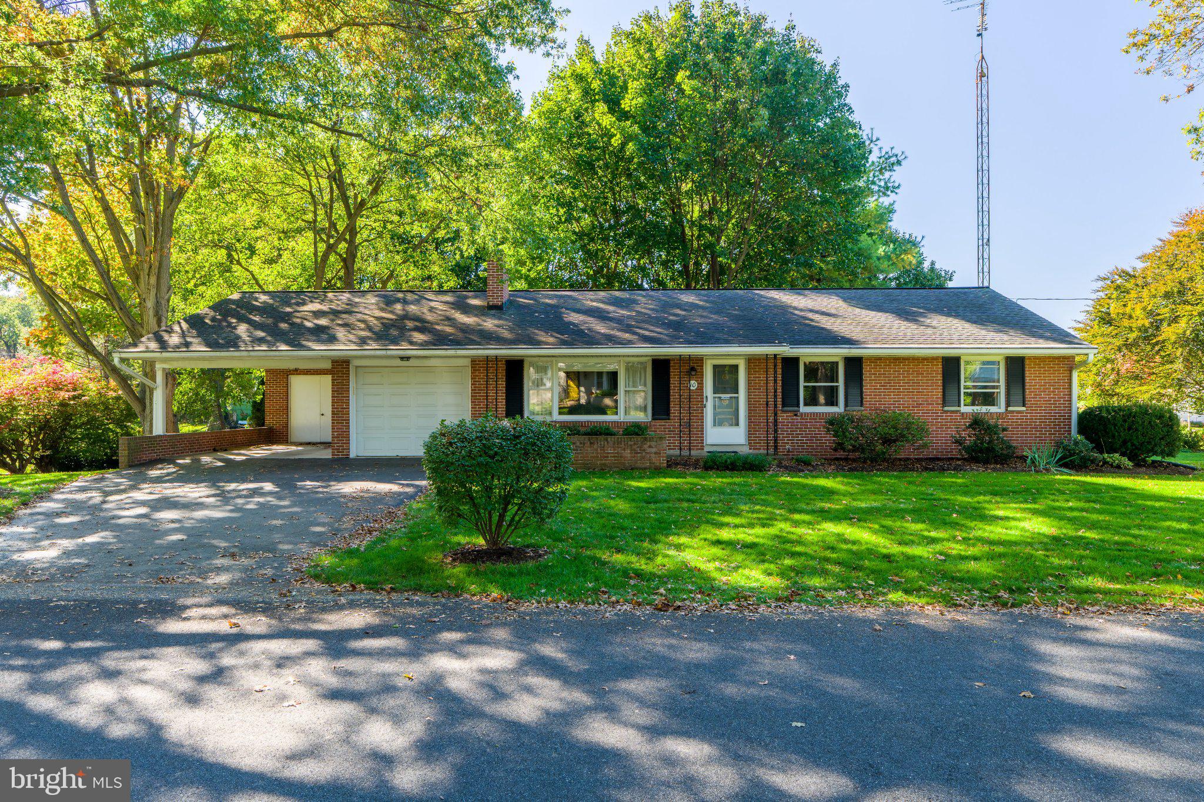
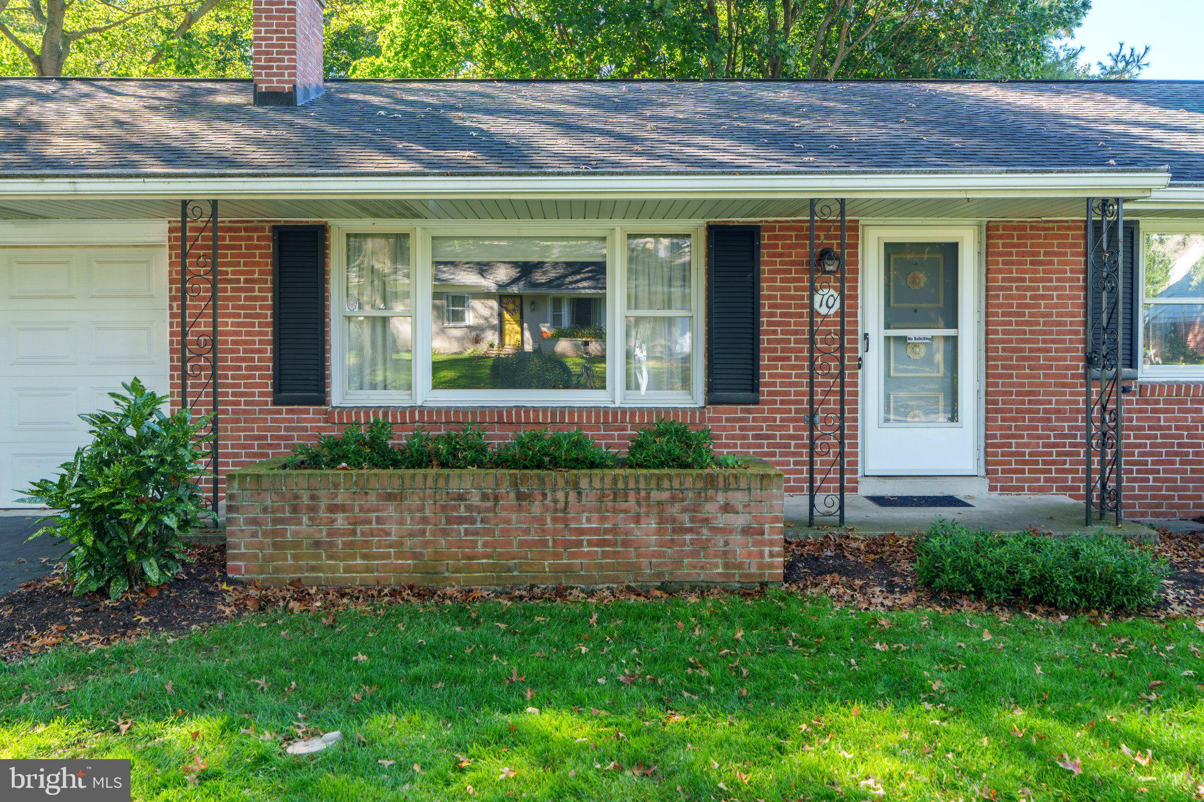
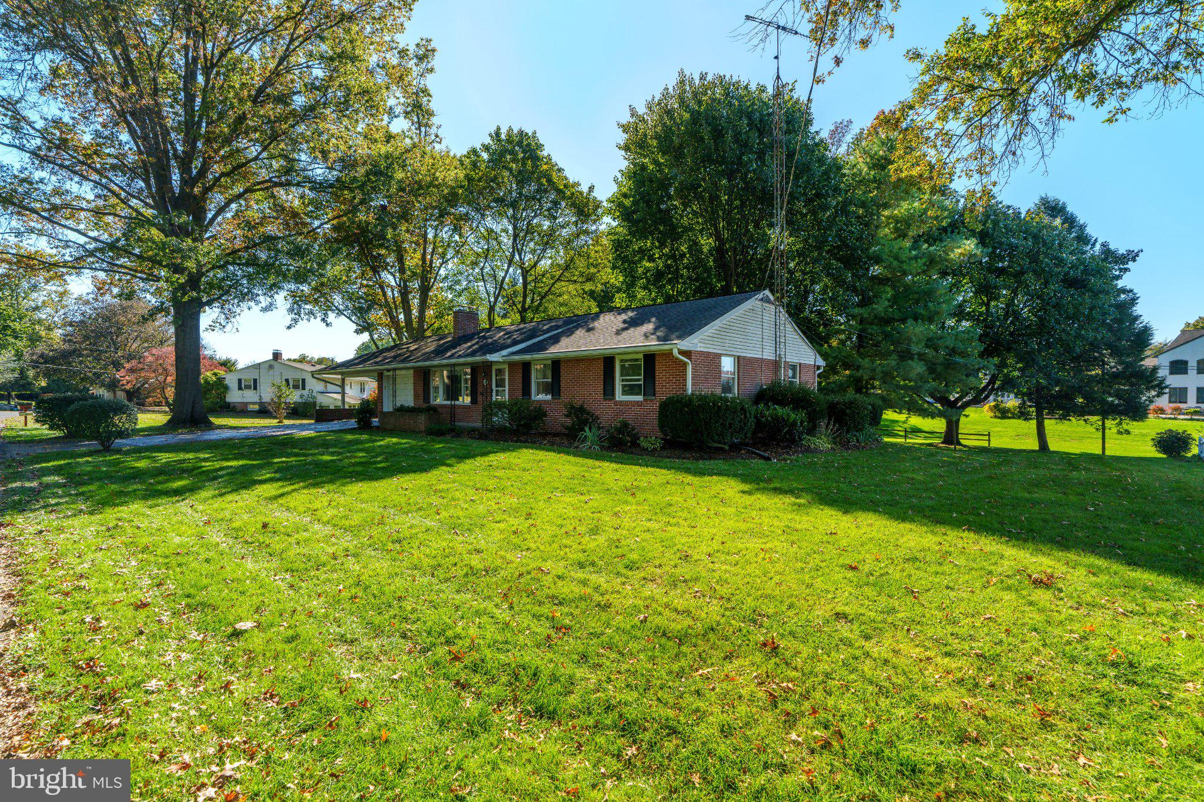
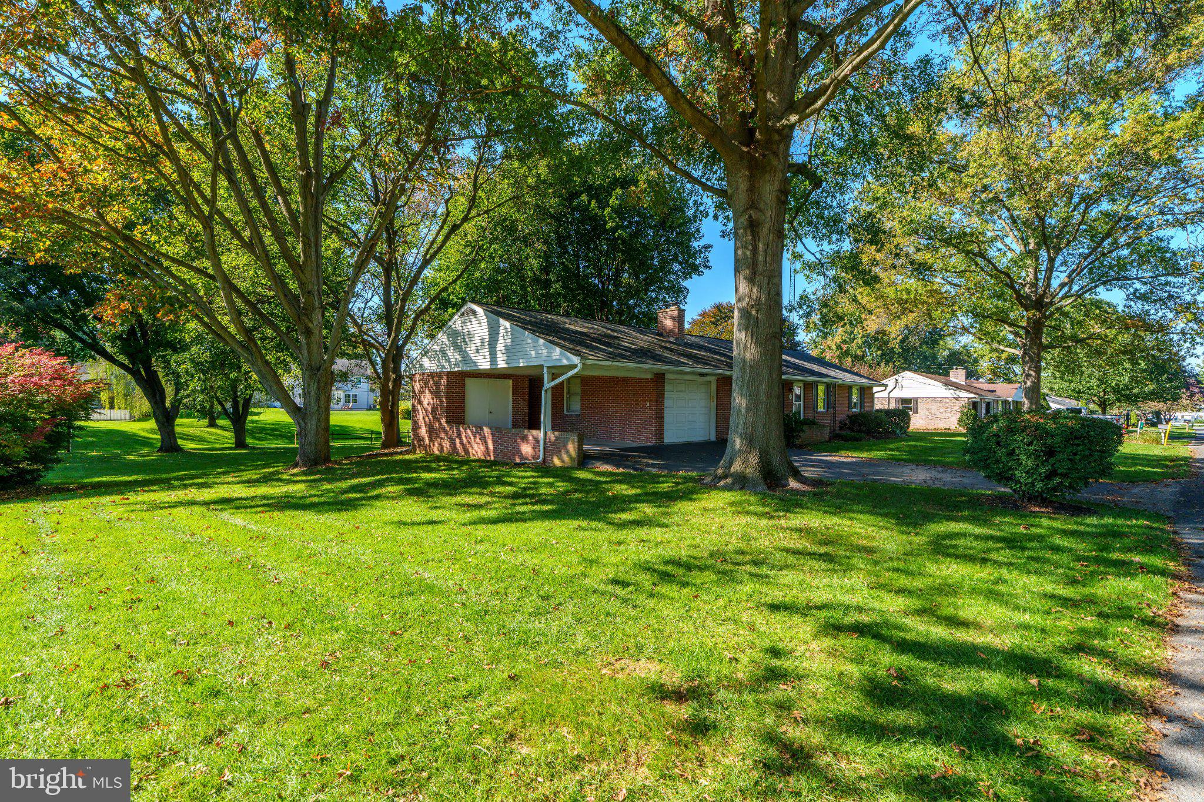
This charming ranch-style home in Lititz offers a perfect blend of comfort and functionality. With 3 spacious bedrooms and 1.5 baths, the traditional floor plan features inviting hardwood and carpeted areas, enhanced by recessed lighting and thoughtful window treatments. The well-equipped kitchen boasts modern appliances, including a self-cleaning oven and dishwasher, making meal prep a delight. Enjoy the convenience of main-floor laundry and a partially finished, heated basement for additional living space. Set on a generous 0.51-acre lot, the level yard provides ample room for outdoor activities. Located in a vibrant community, residents benefit from nearby parks, Warwick schools, and convenient public services. Experience the warmth of this neighborhood, where friendly faces and a welcoming atmosphere make it easy to feel at home. This property is a wonderful opportunity to create lasting memories.
Save
Ask
Tour
Hide
Share
Listing Snapshot
Price
$424,900
Days On Site
11 Days
Bedrooms
3
Inside Area (SqFt)
2,228 sqft
Total Baths
2
Full Baths
1
Partial Baths
1
Lot Size
0.51 Acres
Year Built
1966
MLS Number
PALA2097358
Status
Coming Soon
Property Tax
$4,720
HOA/Condo/Coop Fees
N/A
Sq Ft Source
Assessor
Friends & Family
React
Invite
Recent Activity
yesterday
Listing updated with changes from the MLS
2 days ago
Status changed to Coming Soon
2 weeks ago
Listing first seen on site
General Features
Acres
0.51
Attached Garage
Yes
Carport
1
Direction Faces
Northeast
Foundation
Block
Garage
Yes
Garage Spaces
1
Levels
One
Parking
Off StreetGarageAttached CarportAttached
Parking Spaces
6
Pets
Yes
Property Sub Type
Single Family Residence
Security
Security System
Sewer
Public Sewer
Special Circumstances
Standard
SqFt Above
1328
SqFt Below
900
SqFt Total
2656
Style
Ranch/Rambler
Water Source
PublicWell
Zoning
RESIDENTIAL
Interior Features
Appliances
OvenDishwasherRefrigeratorWasherDryer
Basement
FullPartially Finished
Cooling
Central AirElectric
Electric
100 Amp Service
Fireplace
Yes
Fireplace Features
Wood Burning
Fireplaces
1
Flooring
CarpetHardwood
Furnished
Unfurnished
Heating
OilBaseboard
Interior
Recessed Lighting
Laundry Features
Main Level
Main Level Bedrooms
3
Window Features
Window CoveringsStorm Window(s)Window Treatments
Bathroom 1
Level - Main
Bathroom 2
Level - Main
Bedroom 1
Level - Main
Bedroom 2
Level - Main
Bedroom 3
Level - Main
Dining Room
Level - Main
Family Room
Kitchen
Level - Main
Living Room
Level - Main
Sun/Florida Room
Level - Main
Utility Room
Workshop
Save
Ask
Tour
Hide
Share
Exterior Features
Construction Details
BlockBrick
Lot Features
Level
Pool Features
None
Roof
Shingle
Windows/Doors
Window CoveringsStorm Window(s)Window Treatments
Community Features
MLS Area
Warwick Twp (10560)
School District
WARWICK
Schools
School District
WARWICK
Elementary School
KISSEL HILL
Middle School
WARWICK
High School
WARWICK
Listing courtesy of Crawford & Associates Real Estate