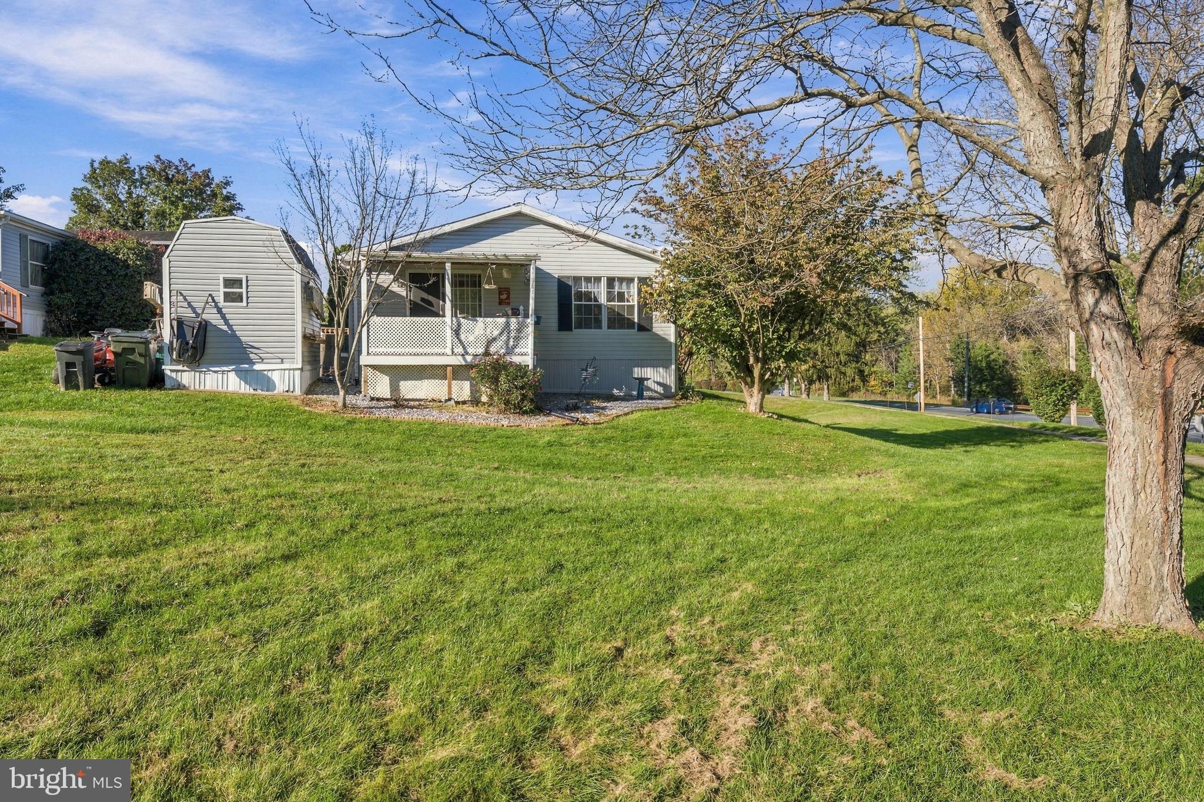
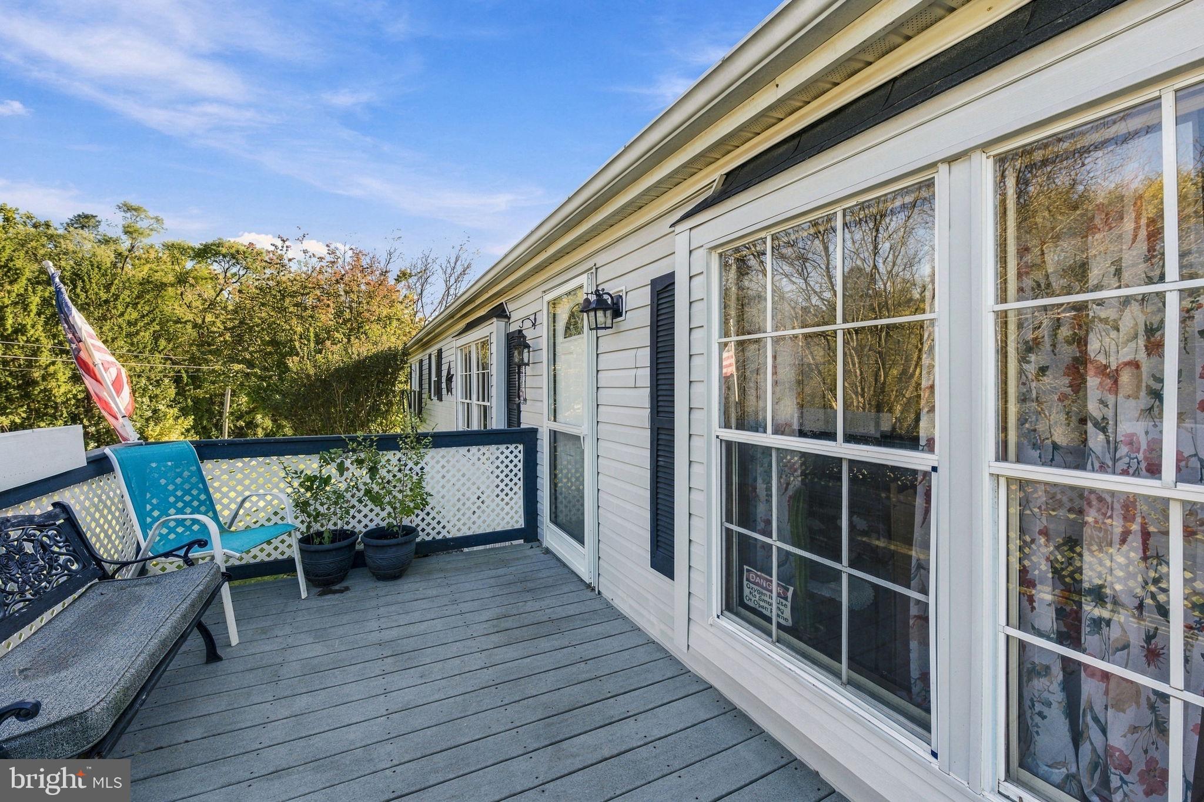
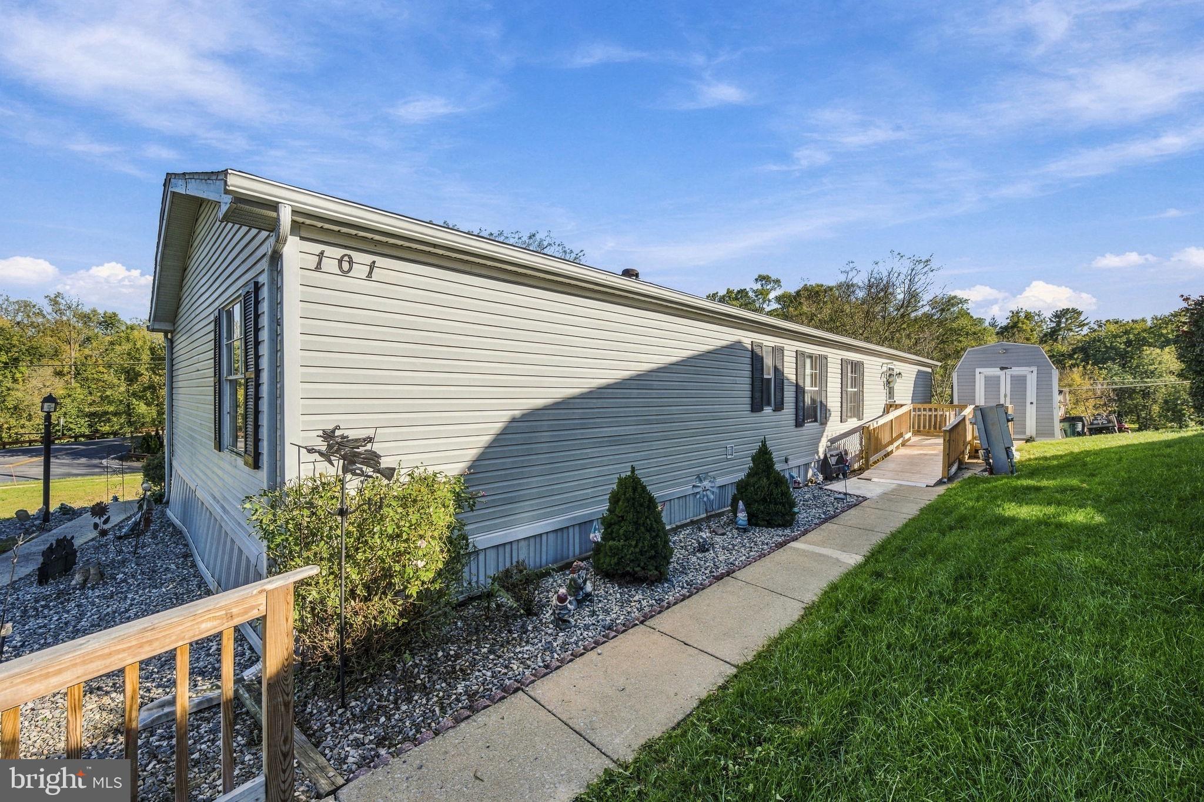
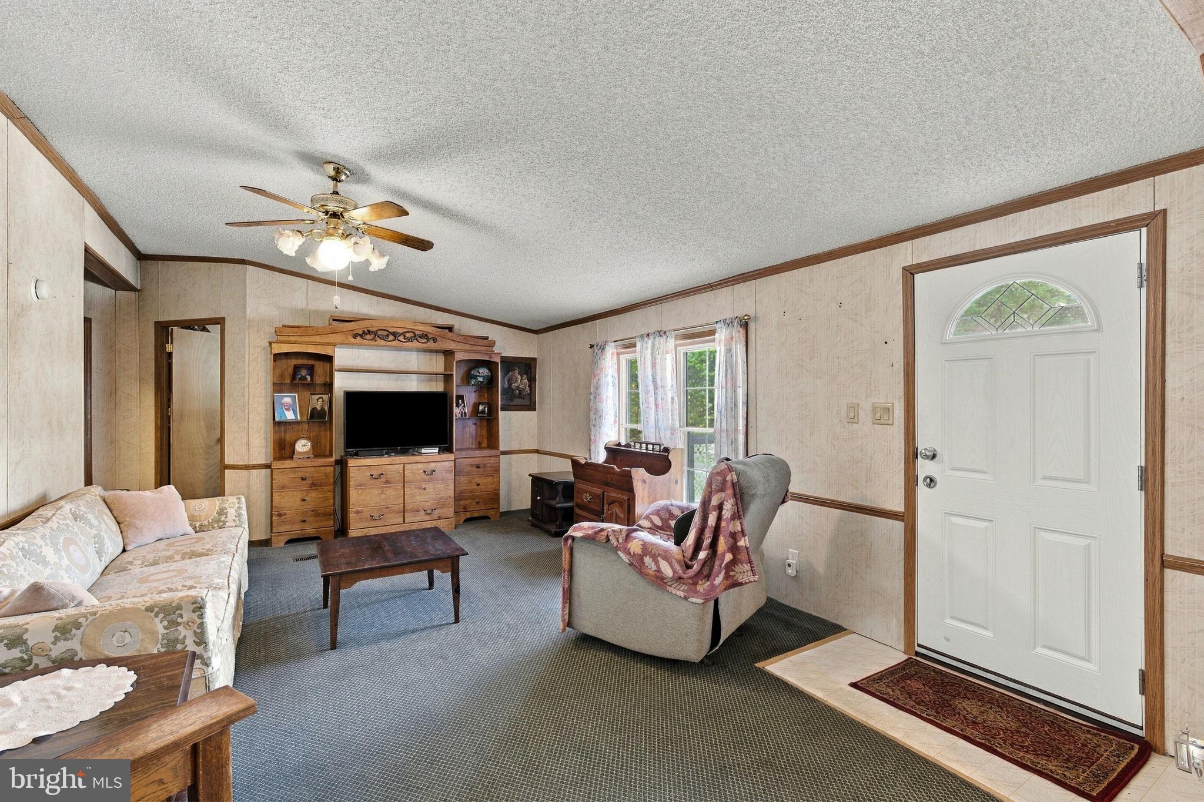
Spacious 3-bedroom, 2-bath double-wide manufactured home offering 1,848 square feet of comfortable living space in the Pheasant Ridge community. Situated on a hillside at the edge of the community, this home enjoys a desirable cul-de-sac location with extra space and privacy. With a generous floor plan and multiple living areas, the home offers plenty of room to spread out. The expansive kitchen features solid wood cabinetry, tile backsplash, a new glass-top oven, and an adjoining breakfast room. The inviting den features extensive built-in shelving and sliding glass doors leading to a private covered porch with composite decking. A formal dining room with built-in hutch and a spacious living room both featuring durable commercial-grade carpeting. The 16' x 13' primary suite offers deep closets and a spacious ensuite bath complete with dual vanities, a soaking tub, and separate walk-in shower. Two additional bedrooms and a second full bath with tub/shower combination are conveniently situated at the opposite end of the home for added privacy. Notable improvements include a newer gas furnace and central A/C (2019), all-new ductwork (2019), water heater (2022), and new heat tape on plumbing (2025). Outside, enjoy a composite front deck, low-maintenance stone landscaping, and an accessibility ramp for convenient entry. Offering an exceptionally spacious layout, thoughtful updates, and a peaceful setting, this home is a wonderful opportunity in Pheasant Ridge! Lot rent is $908/month and includes access to the community center and in-ground pool.
Save
Ask
Tour
Hide
Share
Listing Snapshot
Price
$119,900
Days On Site
4 Days
Bedrooms
3
Inside Area (SqFt)
1,848 sqft
Total Baths
2
Full Baths
2
Partial Baths
N/A
Lot Size
N/A
Year Built
1991
MLS Number
PALA2097452
Status
Active
Property Tax
$1,093
HOA/Condo/Coop Fees
$908 monthly
Sq Ft Source
Assessor
Friends & Family
React
Comment
Invite
No Comments Yet
Did you know? You can invite friends and family to your search. They can join your search, rate and discuss listings with you.
Recent Activity
5 days ago
Listing updated with changes from the MLS
5 days ago
Listing first seen on site
General Features
Levels
One
Parking
AsphaltOff Street
Parking Spaces
2
Pets
Dogs OKCats OKNumber LimitBreed RestrictionsYes
Property Sub Type
Manufactured Home
Sewer
Public Sewer
Special Circumstances
Standard
SqFt Above
1848
SqFt Total
1848
Style
Modular/Pre-FabricatedRanch/Rambler
Utilities
Cable Available
Water Source
Public
Zoning
RESIDENTIAL
Interior Features
Appliances
Electric RangeElectric OvenElectric Water HeaterDryerRefrigeratorWasherDishwasher



Did you know? You can invite friends and family to your search. They can join your search, rate and discuss listings with you.