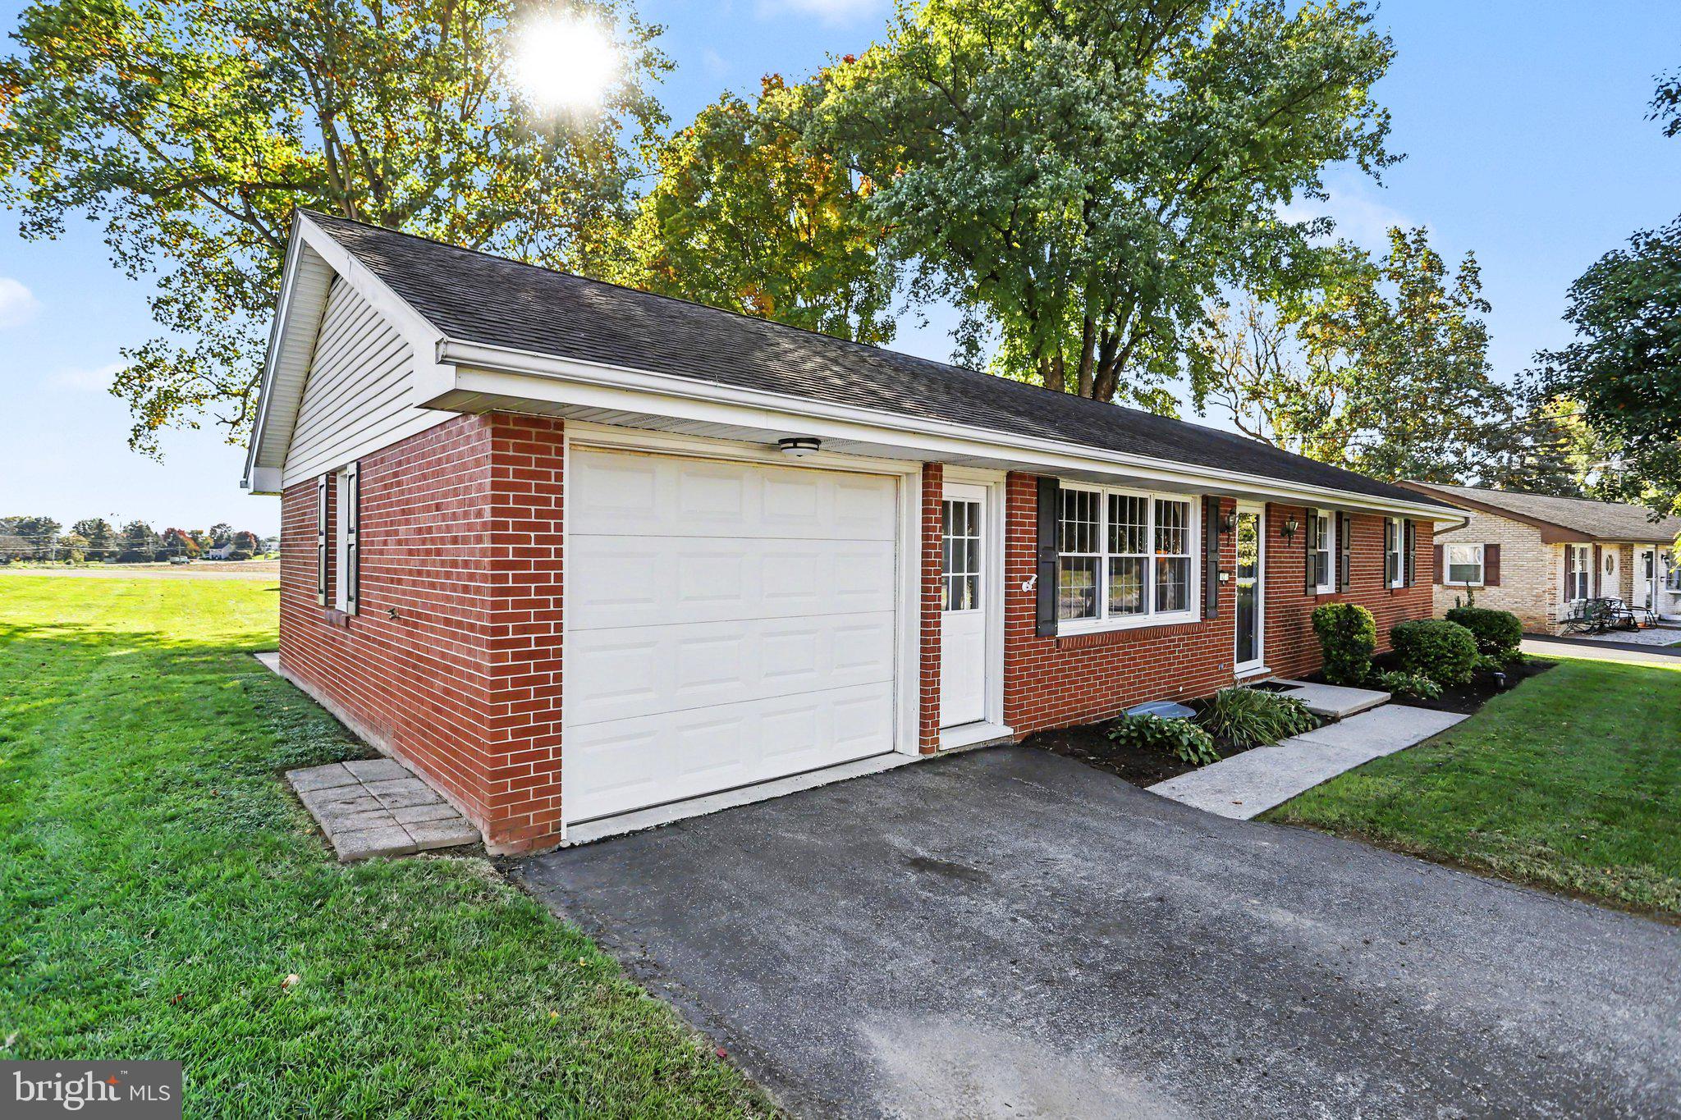
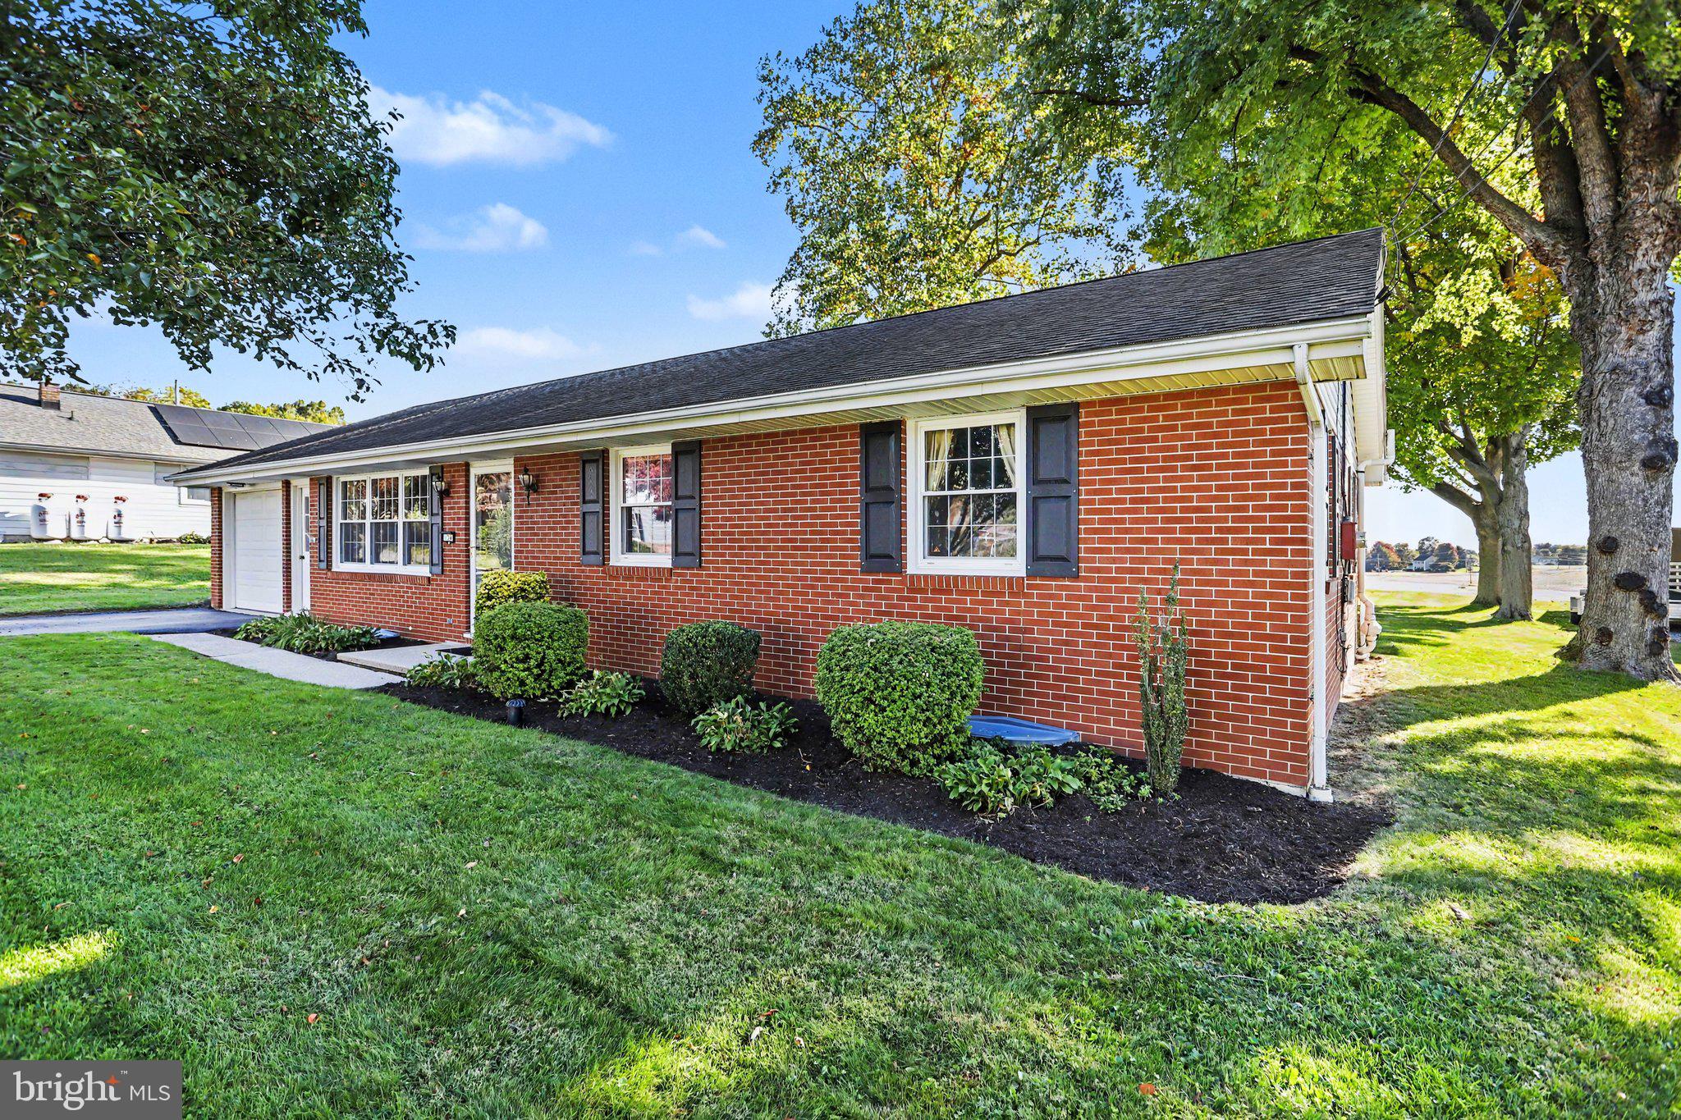
Some homes have a way of making you feel right at home from the moment you arrive, and this beautifully maintained brick rancher in Marietta is certainly one of them! With its picture-perfect curb appeal, meticulously manicured landscaping, gorgeous hardwood floors, and breathtaking views, this home offers a wonderful combination of timeless charm, everyday comfort, and peaceful surroundings.
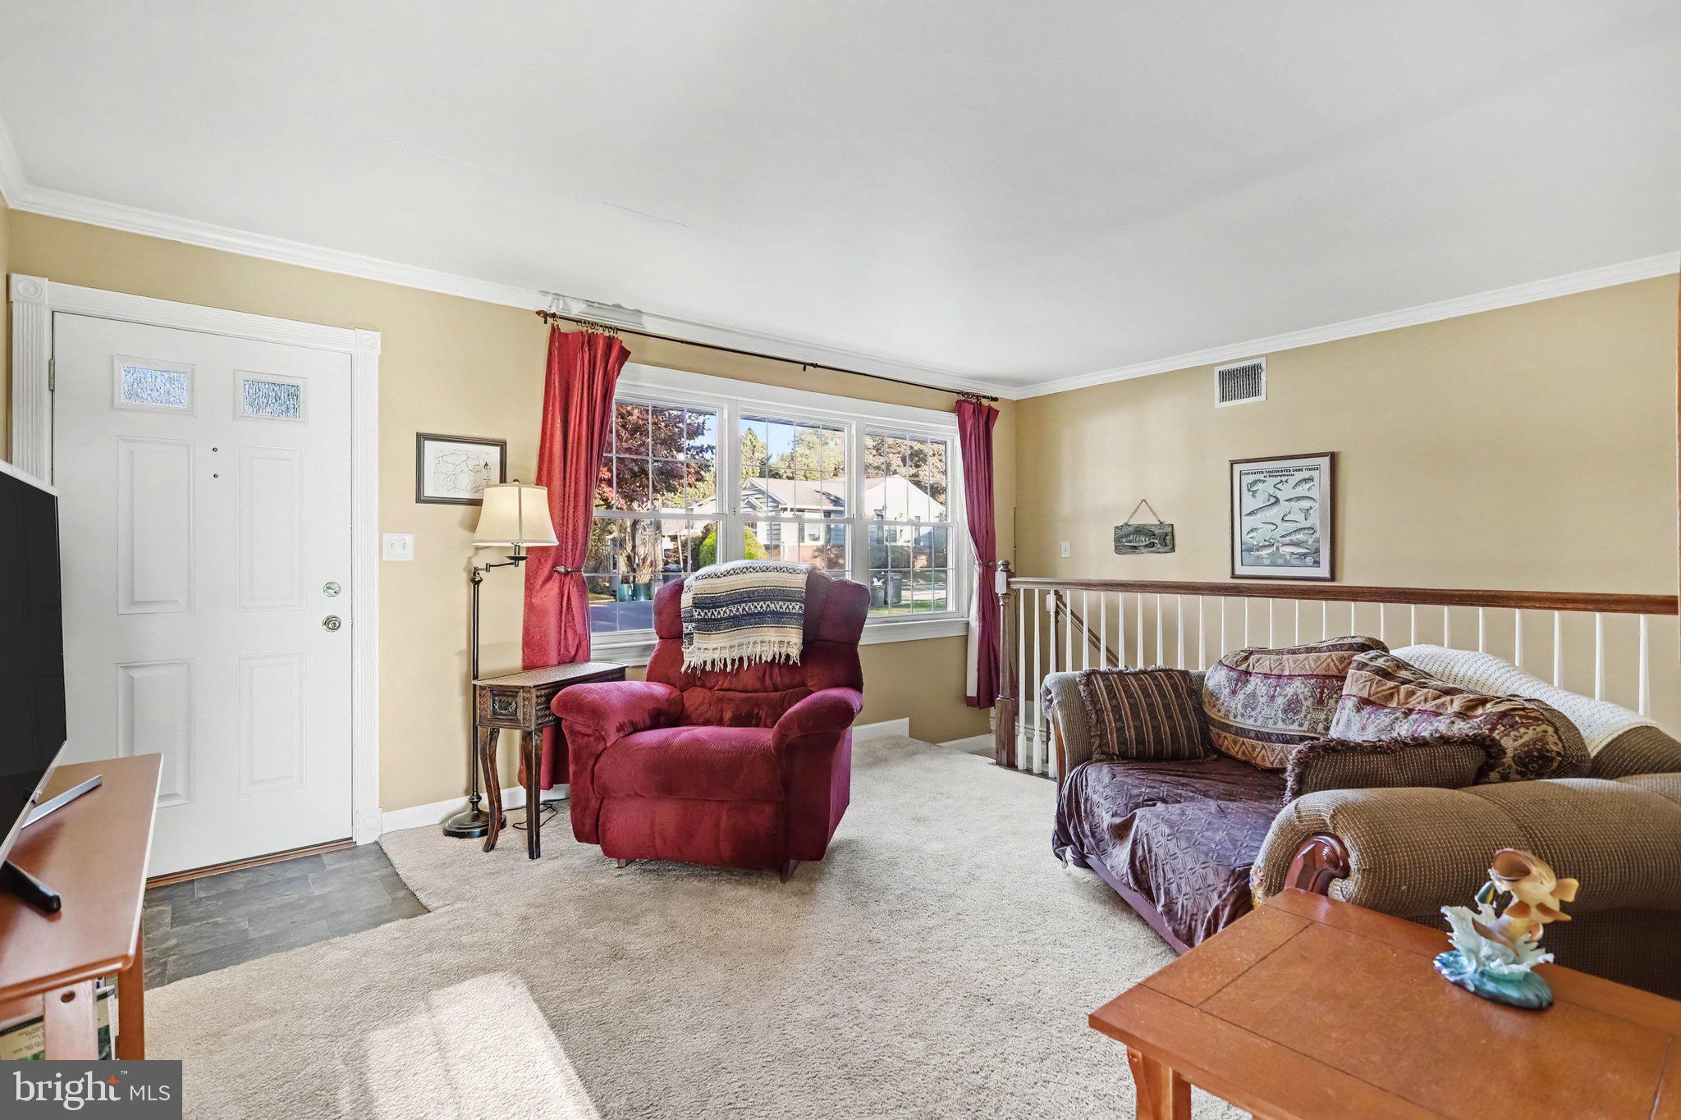
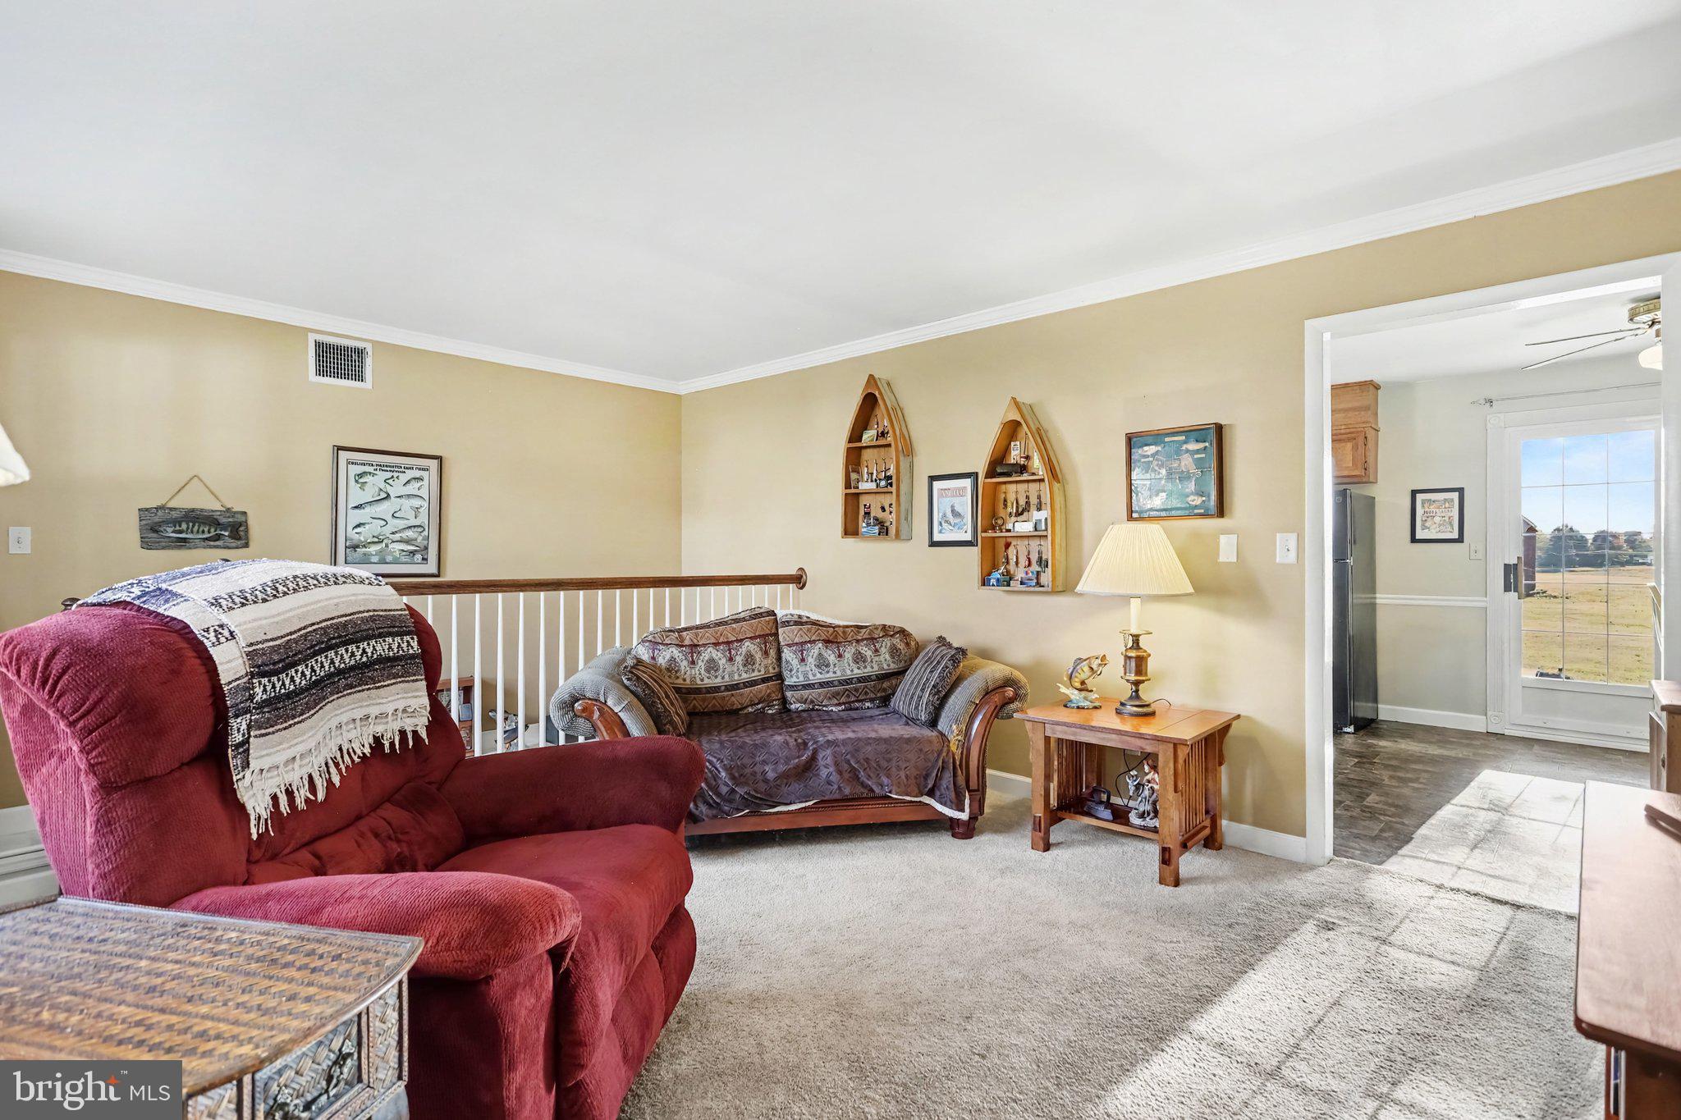
Lovingly cared for over the years, this inviting home reflects a true pride of ownership inside and out. Step inside to discover a warm and welcoming living room filled with natural light, creating the perfect place to relax or gather with loved ones. Beautiful hardwood floors add character and warmth throughout the bedrooms, while the spacious eat-in kitchen offers generous cabinetry, ample counter space, and a comfortable dining area overlooking the backyard. Just beyond, enjoy easy access to the outdoors, where a lovely setting awaits for morning coffee, summer cookouts, or simply taking in the surrounding scenery.
Looking for additional space? The mostly finished lower level is a wonderful extension of the home, featuring a spacious recreation and gathering area, a convenient half bathroom, and plenty of room for entertaining, hobbies, or simply spreading out. Thoughtfully designed with access from both the main living room and the garage, this versatile space offers exceptional flexibility. Additional highlights include a waterproofed basement, sump pump with battery backup, and a dedicated workshop area, providing added peace of mind and practical space for projects and storage.
Beyond the backyard, enjoy sweeping views of picturesque farmland protected by an agricultural conservation easement, preserving the surrounding rural landscape and offering a sense of openness that is increasingly difficult to find. It's the kind of peaceful backdrop that makes coming home something to look forward to every single day.
Located less than two miles from Riverfront Park and the Northwest River Trail, outdoor adventures, scenic walks, and biking along the Susquehanna River are just minutes away. Just half a mile down the road, you'll find the charming square of historic Maytown, a community established in 1760 that continues to celebrate its rich heritage through the beloved annual MayFest.
Beautifully maintained, thoughtfully cared for, and surrounded by scenery worth slowing down for, this is more than just a house. It's a place to settle in, make memories, and truly feel at home.
Save
Ask
Tour
Hide
Share
Listing Snapshot
Price
$324,900
Days On Site
4 Days
Bedrooms
3
Inside Area (SqFt)
1,893 sqft
Total Baths
2
Full Baths
1
Partial Baths
1
Lot Size
0.3 Acres
Year Built
1966
MLS Number
PALA2097526
Status
Coming Soon
Property Tax
$4,249
HOA/Condo/Coop Fees
N/A
Sq Ft Source
Estimated
Friends & Family
React
Invite
Recent Activity
3 days ago
Listing updated with changes from the MLS
3 days ago
Status changed to Coming Soon
5 days ago
Listing first seen on site
General Features
Acres
0.3
Attached Garage
Yes
Foundation
Block
Garage
Yes
Garage Spaces
1
Levels
One
Parking
Garage Door OpenerOn StreetPavedGarageDrivewayAttached
Parking Spaces
1
Property Sub Type
Single Family Residence
Sewer
Public Sewer
Special Circumstances
Standard
SqFt Above
1188
SqFt Below
705
SqFt Total
2376
Style
Ranch/Rambler
Water Source
Public
Zoning
RESIDENTIAL
Interior Features
Appliances
Electric RangeElectric OvenElectric Water HeaterDishwasherMicrowaveRefrigeratorWasherWater Heater