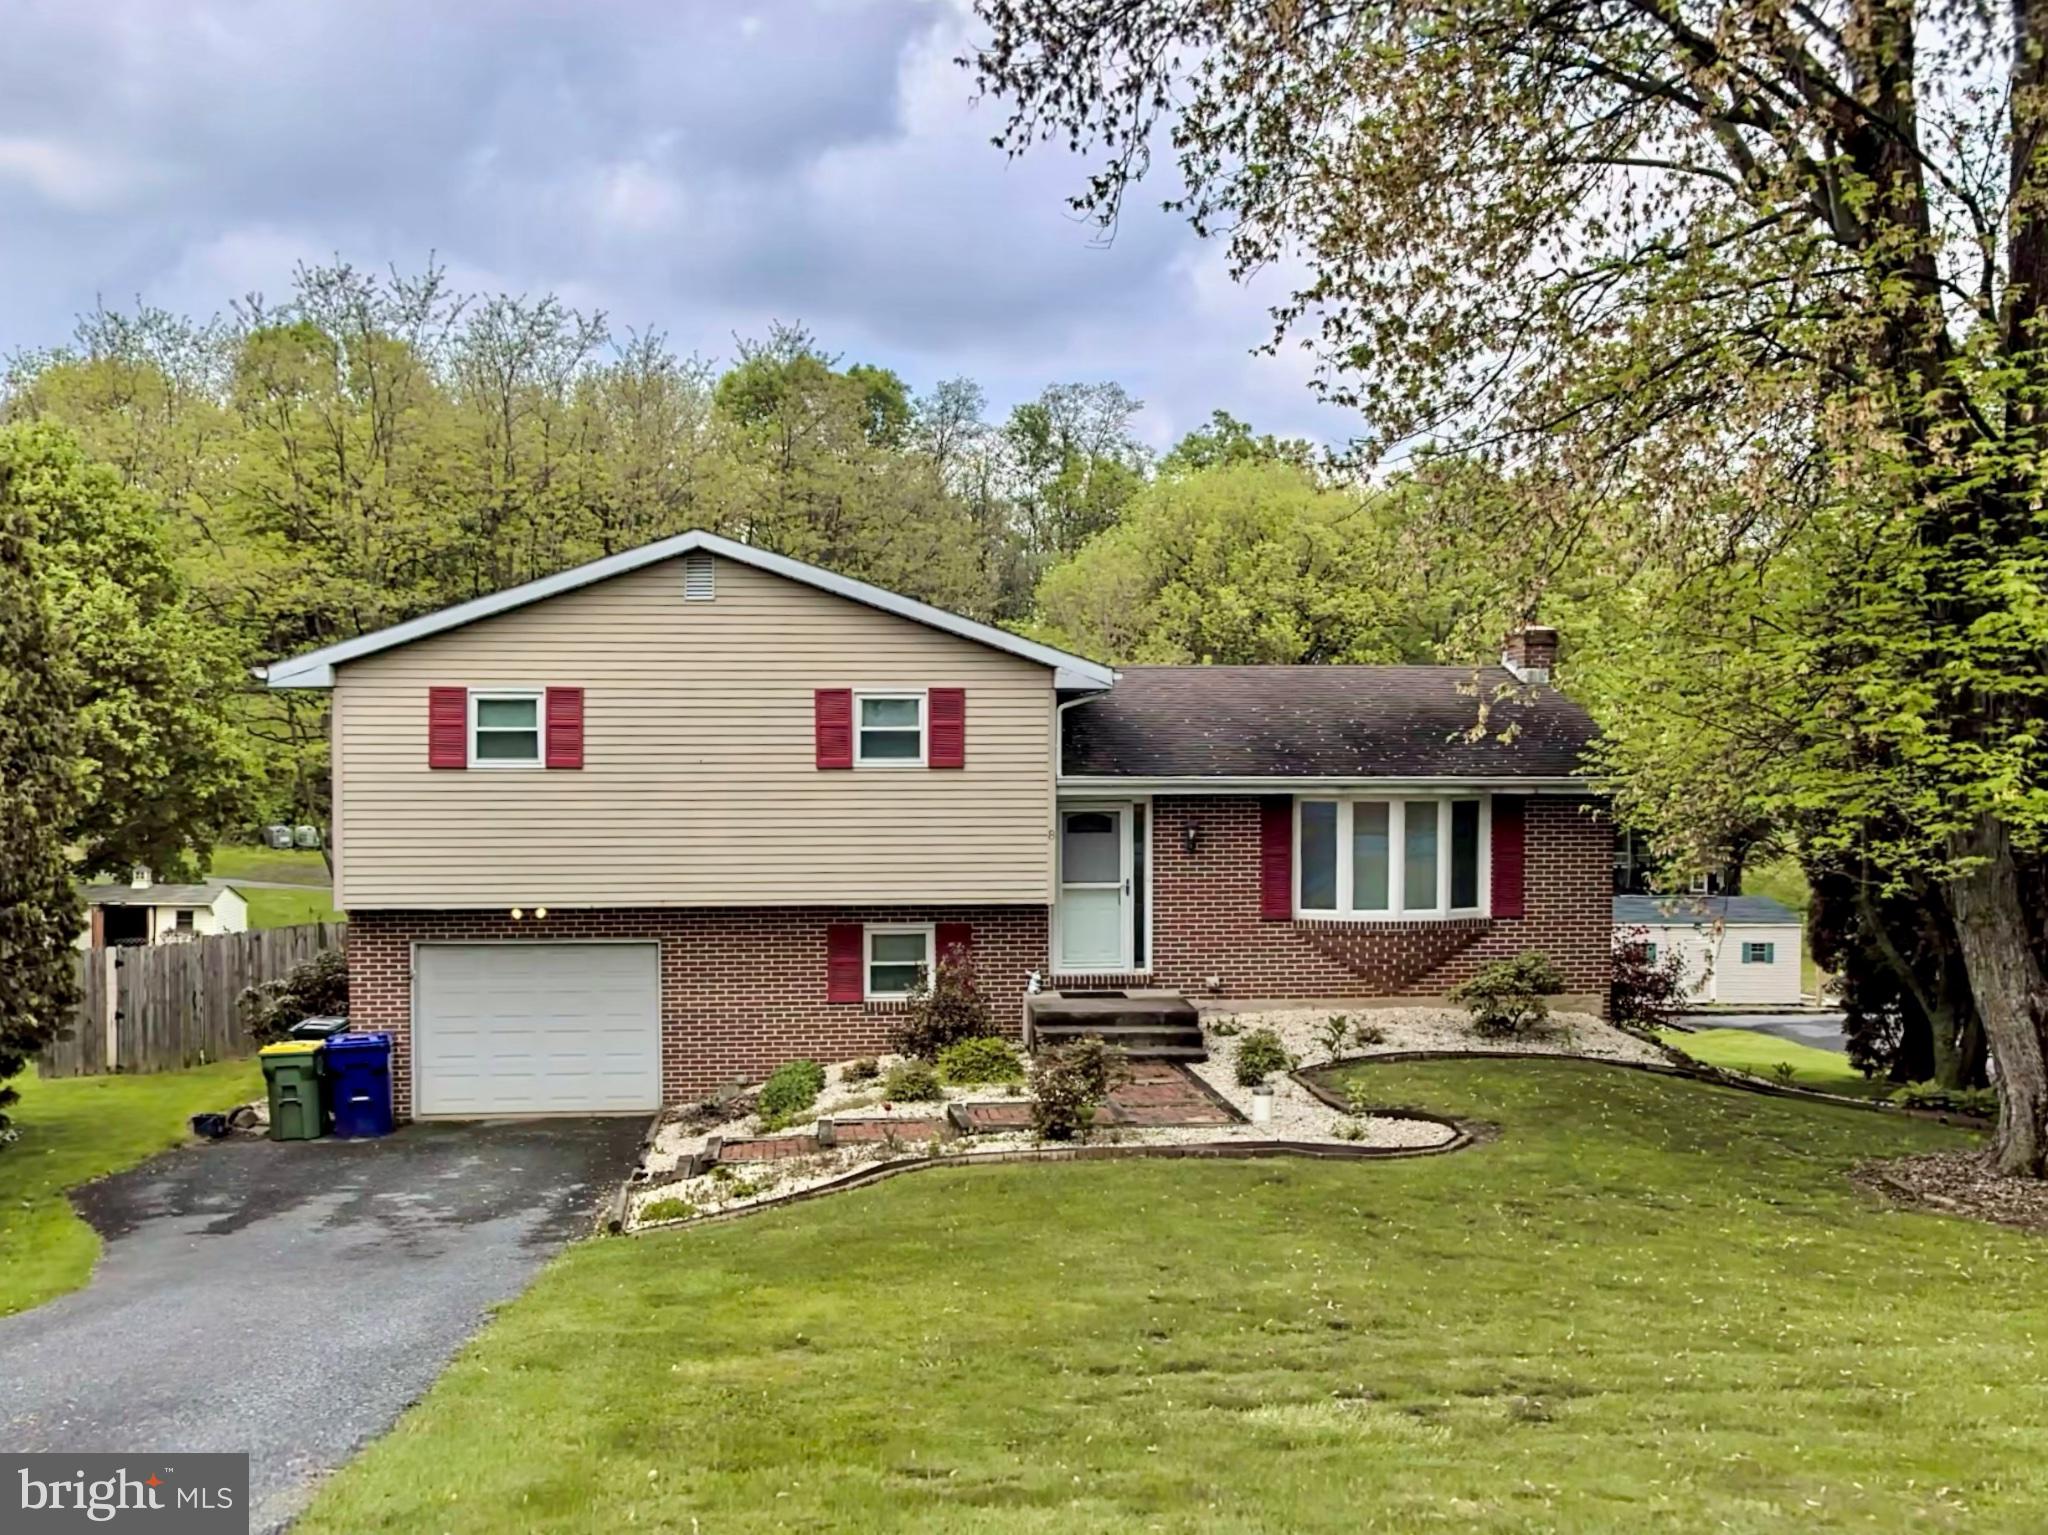
Updated photos coming on November 19th. Discover the charm of this split-level home nestled in the desirable Barley Acres neighborhood. Built in 1979, this well-maintained residence offers 1,468 sq. ft. of living space, perfect for those seeking comfort and functionality. Step inside to find a cozy living area, ideal for relaxing evenings. The home boasts three bedrooms and one and a half bathrooms, providing ample space for both privacy and convenience. The full basement, complete with a walkout entrance and windows, offers endless possibilities-transform it into a recreation room, home gym, or additional storage. Enjoy the outdoors on your expansive 0.42-acre lot, providing plenty of room for gardening, play, or entertaining. The attached garage and driveway accommodate multiple vehicles, ensuring easy access and parking. This property combines classic design with modern potential, making it a perfect canvas for your personal touch. Located in a peaceful community, it offers a serene retreat while remaining close to local amenities. Don't miss the opportunity to make this charming split-level home your own!
Save
Ask
Tour
Hide
Share
Listing Snapshot
Price
$349,900
Days On Site
19 Days
Bedrooms
3
Inside Area (SqFt)
1,468 sqft
Total Baths
2
Full Baths
1
Partial Baths
1
Lot Size
0.42 Acres
Year Built
1979
MLS Number
PALA2097790
Status
Coming Soon
Property Tax
$4,301
HOA/Condo/Coop Fees
N/A
Sq Ft Source
Assessor
Friends & Family
React
Comment
Invite
No Comments Yet
Did you know? You can invite friends and family to your search. They can join your search, rate and discuss listings with you.
Recent Activity
10 hours ago
Listing updated with changes from the MLS
a week ago
Status changed to Coming Soon
3 weeks ago
Listing first seen on site
General Features
Acres
0.42
Attached Garage
Yes
Foundation
Block
Garage
Yes
Garage Spaces
1
Levels
Two
Parking
GarageDrivewayBasementAttached
Parking Spaces
3
Property Sub Type
Single Family Residence
Sewer
Public Sewer
Special Circumstances
Standard
SqFt Above
1204
SqFt Below
264
SqFt Total
1468
Style
Split Level
Water Source
PrivateWell
Zoning
RESIDENTIAL
Interior Features
Appliances
Electric Water Heater
Basement
Exterior EntryWalk-Out AccessFull
Cooling
Central AirElectric
Fireplace
Yes
Fireplaces
1
Heating
OilBaseboard
Save
Ask
Tour
Hide
Share
Exterior Features
Pool Features
None
Community Features
MLS Area
West Lampeter Twp (10532)
School District
LAMPETER-STRASBURG
Schools
School District
LAMPETER-STRASBURG
Elementary School
Unknown
Middle School
Unknown
High School
Unknown
Listing courtesy of Iron Valley Real Estate of Lancaster



Did you know? You can invite friends and family to your search. They can join your search, rate and discuss listings with you.