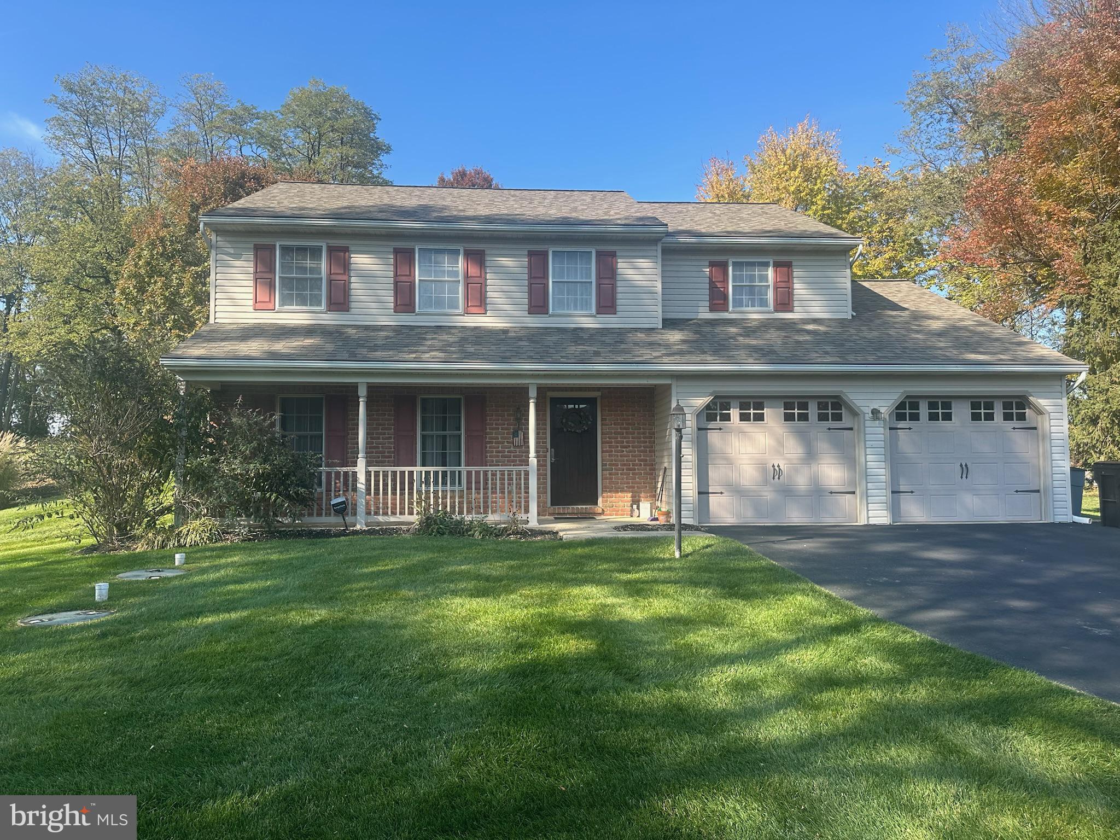
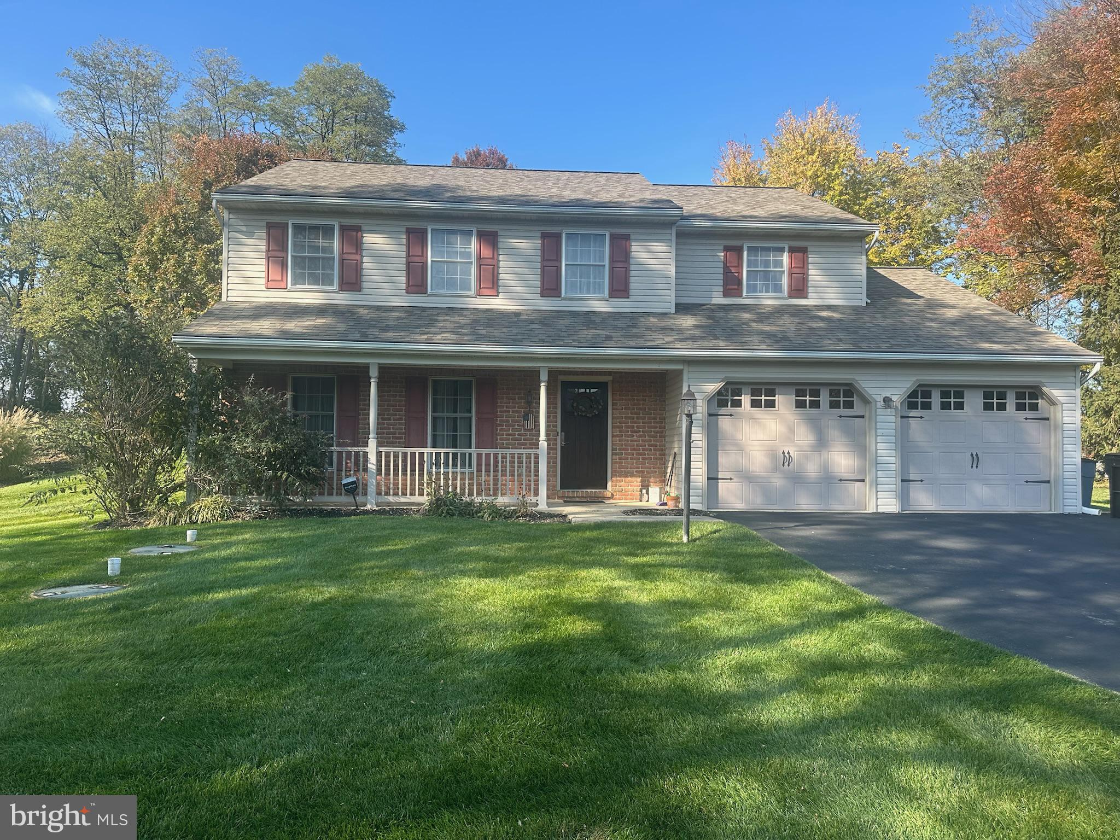
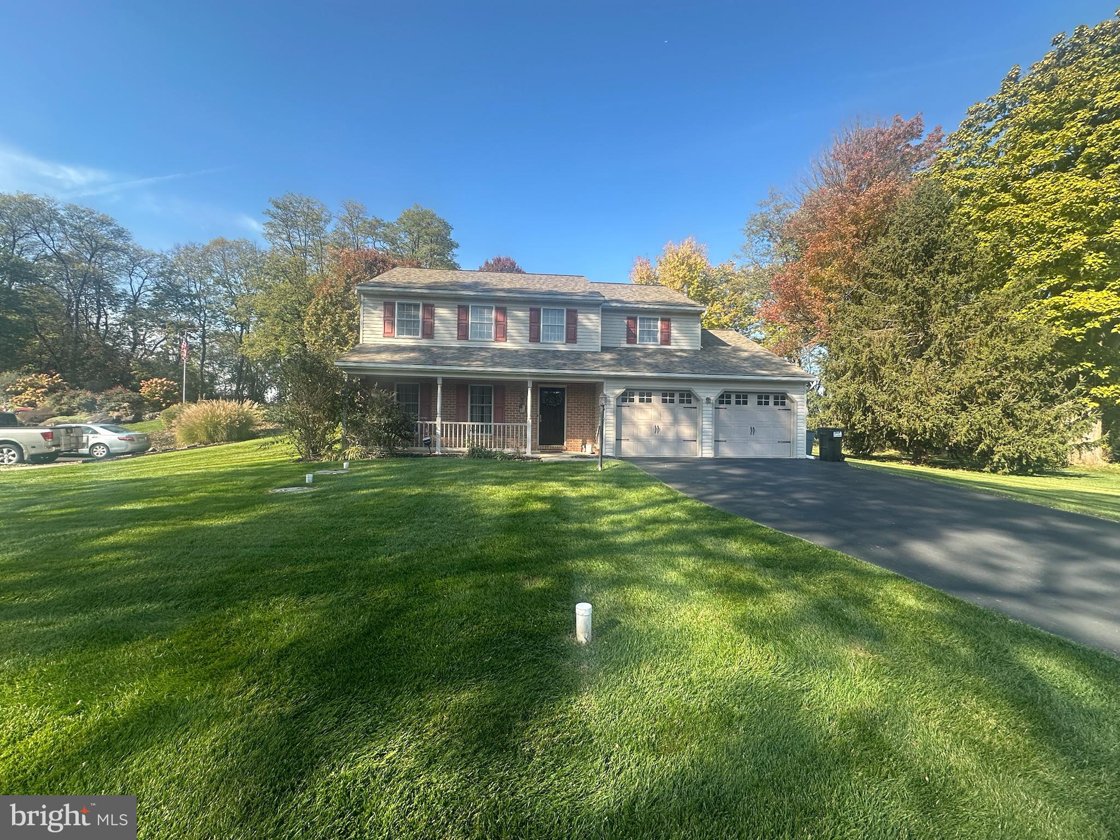
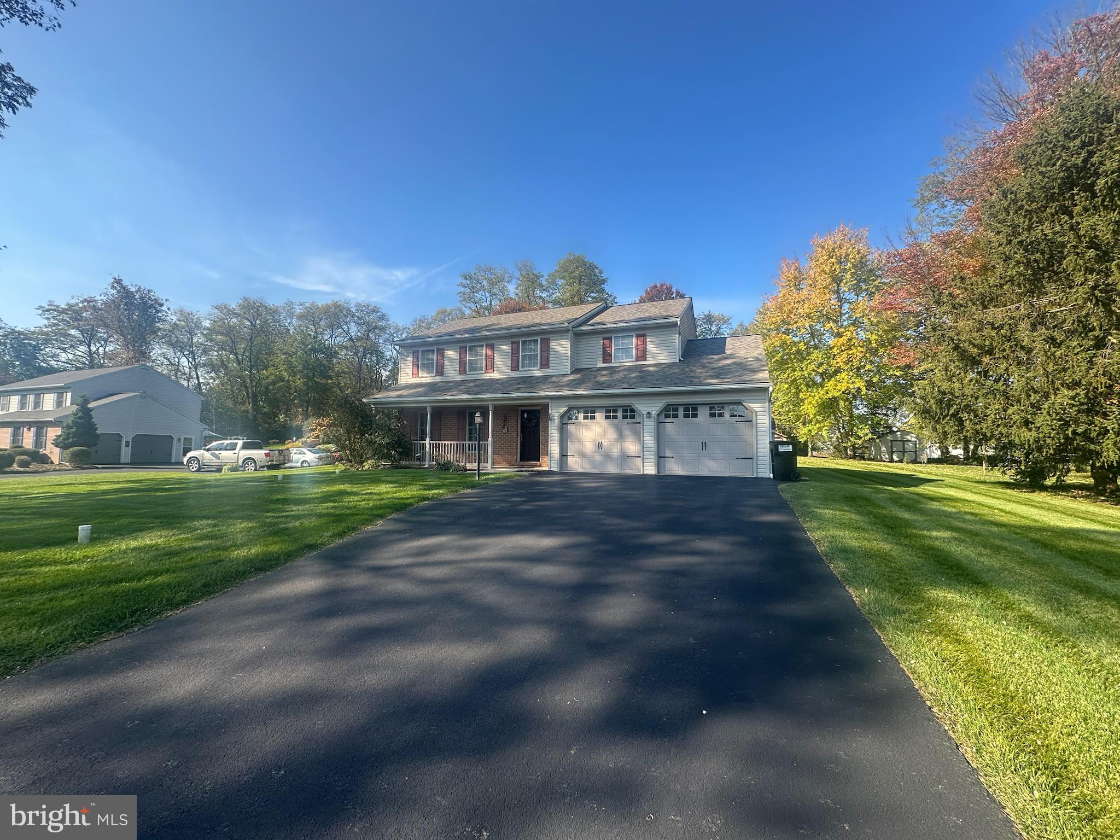
Nestled in a serene suburban enclave, this exquisite Colonial-style residence offers a harmonious blend of elegance and comfort, perfect for those seeking a refined lifestyle. With a major renovation in 2025, this home offers a beautiful new white painted kitchen with generous storage, new stainless appliances, exquisite backsplash , a granite island and quartz counters. Spanning 1,932 square feet, the interior boasts four spacious bedrooms and two and a half bathrooms, thoughtfully designed to accommodate both relaxation and entertaining. Step inside to discover a warm and inviting atmosphere, enhanced by rich engineered wood flooring and plush carpeting that invites you to unwind. The heart of the home is the gourmet kitchen, featuring upgraded countertops, a central island, and ample table space, making it a culinary haven for aspiring chefs. The kitchen seamlessly flows into the family room, where a cozy gas fireplace with glass doors creates an intimate setting for gatherings. The formal dining room offers an elegant space for hosting dinner parties(and an oversized table fits perfectly), while the breakfast area provides a casual spot for morning coffee. The primary suite is a true retreat, complete with a luxurious walk-in shower and ample closet space, ensuring comfort and privacy. Additional highlights include a convenient upper-floor laundry room and a well-appointed pantry, catering to your every need. Outside, the property sits on a generous 0.81-acre lot, featuring a level landscape adorned with mature trees that provide a tranquil backdrop. Enjoy the outdoors from the expansive deck or charming porch, perfect for alfresco dining or simply soaking in the peaceful surroundings. A practical shed/1 car garage offers additional storage, ensuring your outdoor space remains clutter-free. The attached two-car garage, with front entry and inside access, adds to the convenience of this home, while the asphalt driveway provides ample parking for guests. Located in a desirable suburban area, this property combines the best of both worlds-privacy and accessibility to local amenities. With its exceptional features and inviting ambiance, this home is not just a place to live; it's a lifestyle waiting to be embraced. Experience the perfect blend of luxury and comfort in this stunning residence, where every detail has been meticulously crafted for your enjoyment. Easy access to rt 441 for commuters is a plus!
Save
Ask
Tour
Hide
Share
Listing Snapshot
Price
$485,000
Days On Site
18 Days
Bedrooms
4
Inside Area (SqFt)
1,932 sqft
Total Baths
3
Full Baths
2
Partial Baths
1
Lot Size
0.81 Acres
Year Built
1998
MLS Number
PALA2097888
Status
Active
Property Tax
$5,463
HOA/Condo/Coop Fees
N/A
Sq Ft Source
Assessor
Friends & Family
React
Comment
Invite
No Comments Yet
Did you know? You can invite friends and family to your search. They can join your search, rate and discuss listings with you.
Recent Activity
a week ago
Listing updated with changes from the MLS
a week ago
Status changed to Active
3 weeks ago
Listing first seen on site
General Features
Acres
0.81
Attached Garage
Yes
Cross Street
Spring Hill Lane
Foundation
Block
Garage
Yes
Garage Spaces
2
Levels
Two
Parking
Garage Door OpenerAsphaltGarageInside EntranceAttached
Parking Spaces
2
Pets
Number LimitYes
Property Sub Type
Single Family Residence
Sewer
Septic Tank
Special Circumstances
Standard
SqFt Above
1932
SqFt Total
1932
Style
Colonial
Utilities
Cable Available
Water Source
Well
Zoning
RESIDENTIAL
Interior Features
Appliances
RangeElectric Water HeaterBuilt-In RangeDishwasherMicrowaveWater Purifier
Basement
FullSump PumpUnfinishedInterior Entry
Cooling
Central AirCeiling Fan(s)Electric
Electric
200+ Amp Service
Fireplace
Yes
Fireplace Features
MasonryGasGlass Doors
Fireplaces
1
Flooring
CarpetWoodCeramic Tile
Heating
ElectricHeat Pump
Interior
Ceiling Fan(s)Kitchen IslandPantry
Laundry Features
Upper Level
Window Features
Double Pane Windows
Save
Ask
Tour
Hide
Share
Exterior Features
Construction Details
Brick VeneerVinyl Siding
Lot Features
Level
Patio And Porch
DeckPorch
Pool Features
None
Roof
Shingle
View
Trees/Woods
Waterview
Trees/Woods
Windows/Doors
Double Pane Windows
Community Features
MLS Area
Conoy Twp (10513)
School District
ELIZABETHTOWN AREA
Schools
School District
ELIZABETHTOWN AREA
Elementary School
BAINBRIDGE
Middle School
BEAR CREEK SCHOOL
High School
ELIZABETHTOWN AREA
Listing courtesy of Berkshire Hathaway HomeServices Homesale Realty



Did you know? You can invite friends and family to your search. They can join your search, rate and discuss listings with you.