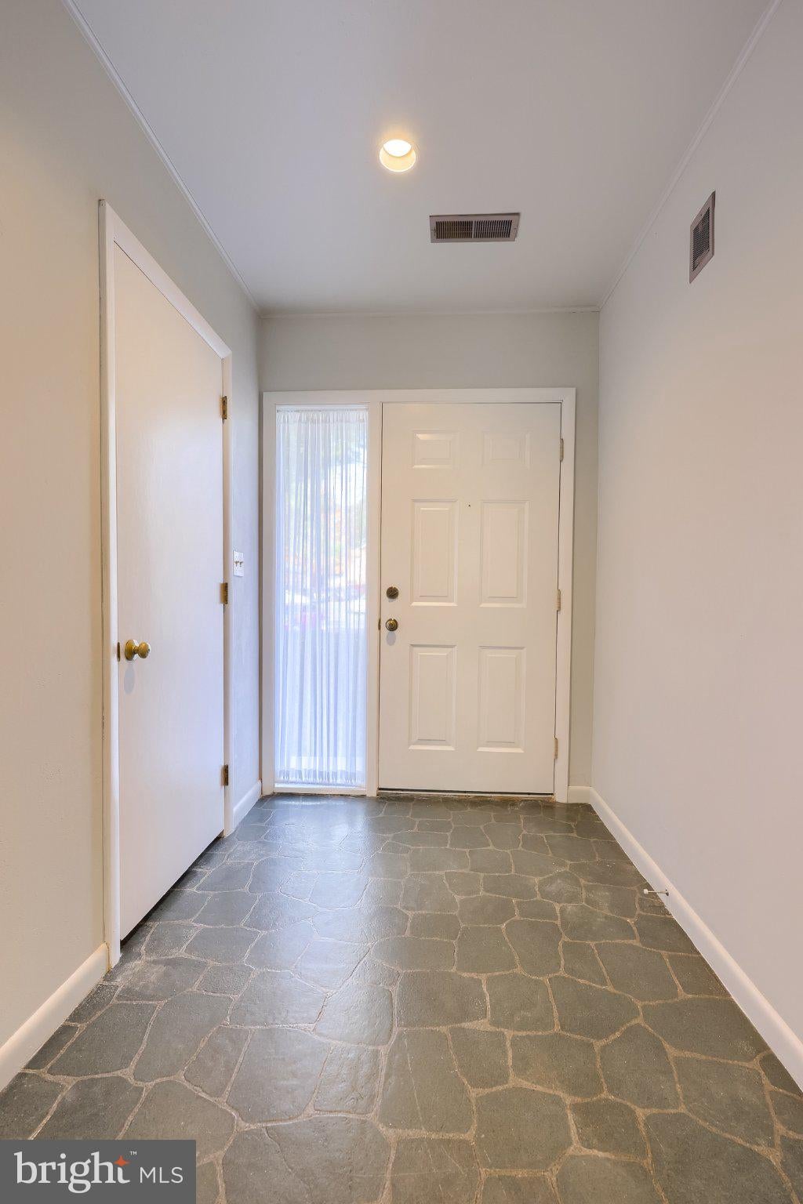
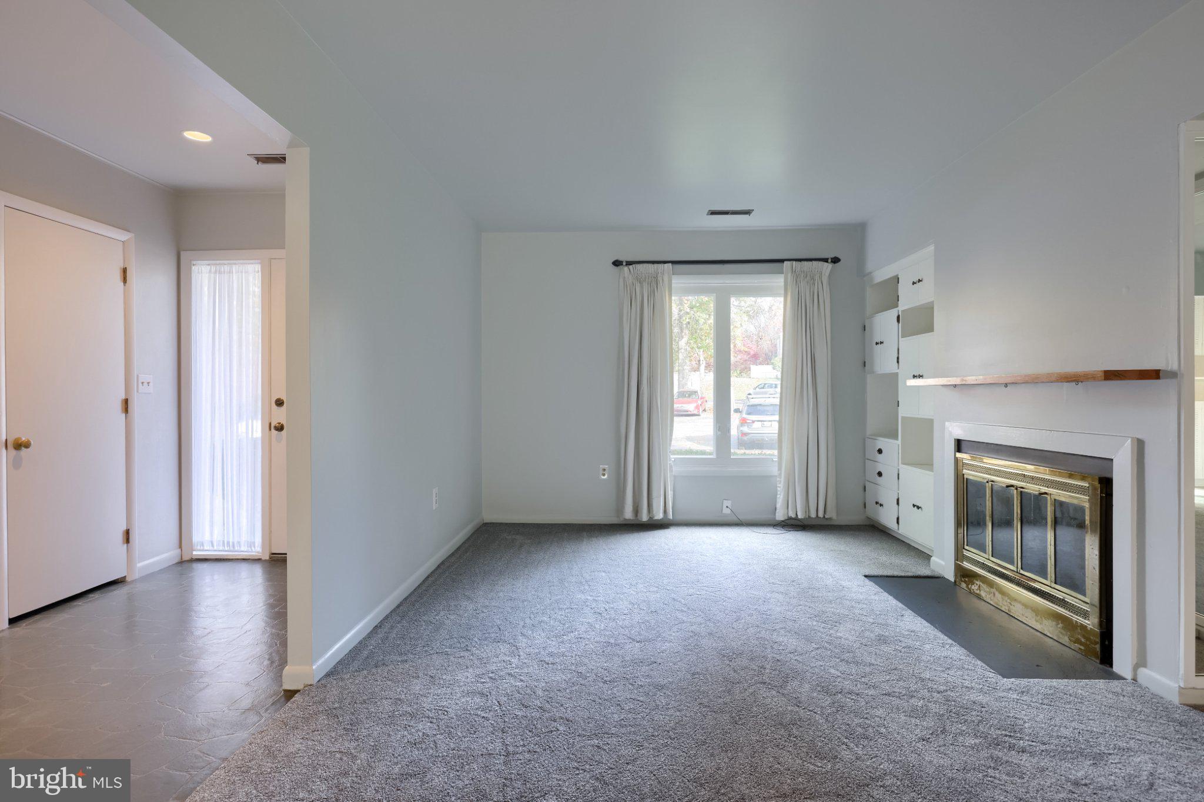
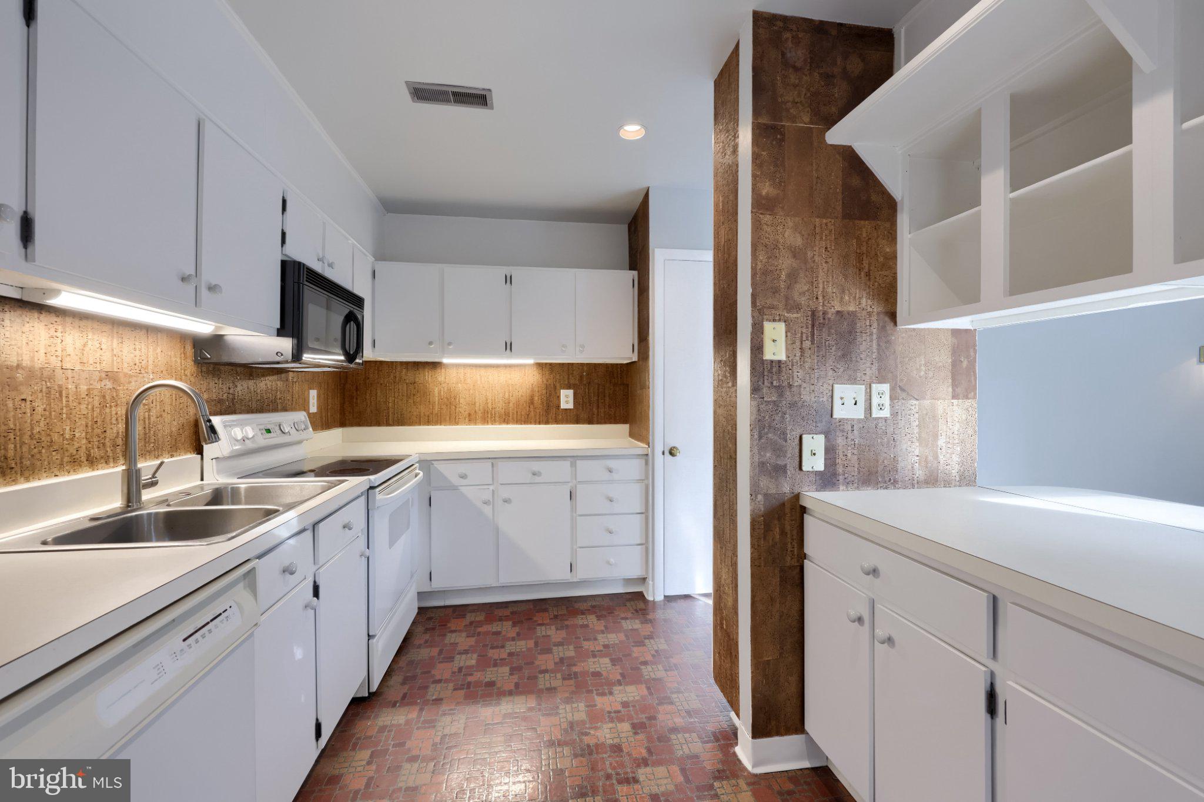
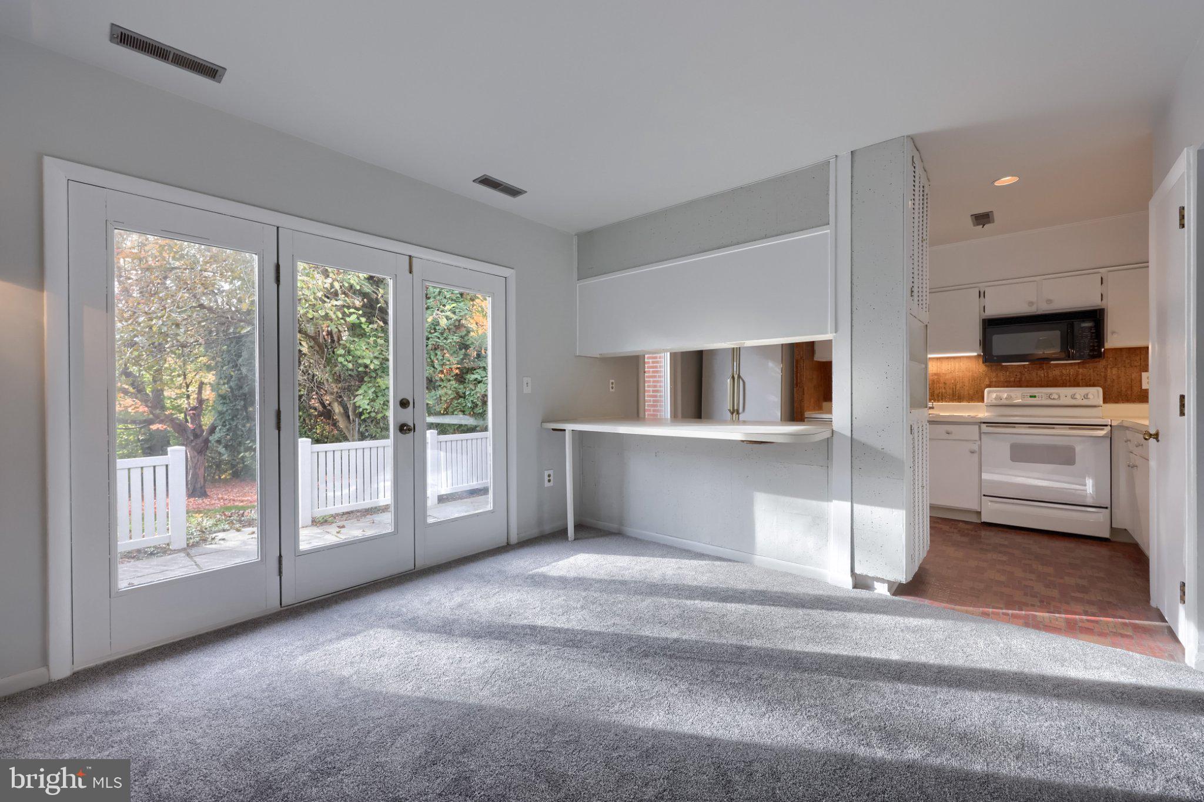
Nestled in the prestigious Battery Ridge community, this exquisite townhouse offers a harmonious blend of traditional elegance and modern comfort. With 1,564 square feet of thoughtfully designed living space, this residence is perfect for those seeking a refined lifestyle. Step inside to discover a warm and inviting interior, featuring plush carpeting and stylish vinyl flooring that seamlessly connects the living areas. The spacious family room, adorned with a charming wood-burning fireplace, creates an ideal setting for cozy gatherings. Natural light pours in through storm windows, enhancing the welcoming ambiance throughout the home. The heart of this residence is the well-appointed kitchen, complete with built-in appliances, including a microwave, electric range, and dishwasher. The kitchen's table space and pantry provide both functionality and convenience, making it a delightful space for culinary creativity. Adjacent to the kitchen, the dining area offers a perfect flow for entertaining, ensuring that every meal is a special occasion. Retreat to the primary suite, where a generous walk-in closet and an en-suite bathroom with a tub shower await. Two additional bedrooms provide ample space for guests or a home office, while a convenient upper-floor laundry adds to the home's practicality. Outside, the property boasts beautifully landscaped grounds, with a private rear yard that invites outdoor relaxation. Enjoy the serenity of the cul-de-sac location, complemented by the community's amenities, including tennis courts and a sparkling outdoor pool. The exterior features, such as a charming balcony and patio, provide perfect spots for morning coffee or evening gatherings under the stars. Battery Ridge offers a lifestyle of convenience with an association that includes lawn maintenance, snow removal, and access to recreational facilities. With off-street paved parking for two vehicles, your guests will always feel welcome. This home is not just a residence; it's a sanctuary that embodies comfort, style, and community. Experience the exclusive lifestyle that Battery Ridge has to offer, where every detail has been crafted for your enjoyment. Embrace the opportunity to make this stunning townhouse your own and create lasting memories in a place you'll be proud to call home.
Save
Ask
Tour
Hide
Share
Listing Snapshot
Price
$239,900
Days On Site
8 Days
Bedrooms
3
Inside Area (SqFt)
1,564 sqft
Total Baths
3
Full Baths
2
Partial Baths
1
Lot Size
N/A
Year Built
1973
MLS Number
PALA2098056
Status
Active
Property Tax
$2,748
HOA/Condo/Coop Fees
$337 monthly
Sq Ft Source
Assessor
Friends & Family
React
Comment
Invite
No Comments Yet
Did you know? You can invite friends and family to your search. They can join your search, rate and discuss listings with you.
Recent Activity
a week ago
Listing updated with changes from the MLS
a week ago
Listing first seen on site
General Features
Foundation
Slab
Levels
Two
Parking
Off StreetPaved
Parking Spaces
2
Pets
Yes
Property Sub Type
Townhouse
Security
Smoke Detector(s)
Sewer
Public Sewer
Special Circumstances
Standard
SqFt Above
1564
SqFt Total
1564
Style
Traditional
Utilities
Cable AvailableWater AvailableSewer AvailableElectricity Available
Water Source
Public
Zoning
RESIDENTIAL
Interior Features
Appliances
RangeElectric RangeElectric OvenElectric Water HeaterBuilt-In RangeDishwasherRefrigeratorWasherWater HeaterMicrowave
Cooling
Central AirCeiling Fan(s)Electric
Electric
220 Volts
Fireplace
Yes
Fireplace Features
Wood Burning
Fireplaces
1
Flooring
CarpetConcreteVinyl
Furnished
Unfurnished
Heating
ElectricWood StoveBaseboard
Interior
Ceiling Fan(s)PantryRecessed LightingWalk-In Closet(s)Built-in Features
Laundry Features
Laundry RoomUpper Level
Window Features
Window CoveringsStorm Window(s)Window Treatments
Bathroom 2
Bedroom 1
Features - Ceiling Fan(s), Walk-In Closet(s)
Bedroom 2
Features - Ceiling Fan(s)
Bedroom 3
Dining Room
Level - MainFeatures - Breakfast Bar
In-Law/auPair/Suite
Kitchen
Level - MainFeatures - Breakfast Bar, Pantry
Laundry
Living Room
Level - Main
Save
Ask
Tour
Hide
Share
Exterior Features
Construction Details
Brick
Exterior
Tennis Court(s)BalconyLighting
Lot Features
Cul-De-SacLevelPrivateFew TreesBack Yard
Patio And Porch
PatioPorch
Pool Features
None
Roof
CompositionShingle
Windows/Doors
Window CoveringsStorm Window(s)Window Treatments
Community Features
Accessibility Features
Grip-Accessible Features
Association Amenities
Tennis Court(s)
Additional Association Fee
$337.0
Additional Association Fee Frequency
Monthly
Community Features
Street Lights
MLS Area
West Hempfield Twp (10530)
School District
HEMPFIELD
Schools
School District
HEMPFIELD
Elementary School
Unknown
Middle School
CENTERVILLE
High School
HEMPFIELD
Listing courtesy of Lusk & Associates Sotheby's International Realty



Did you know? You can invite friends and family to your search. They can join your search, rate and discuss listings with you.