COMING SOON! A COMPLETE TRANSFORMATION YOU WON'T WANT TO MISS!
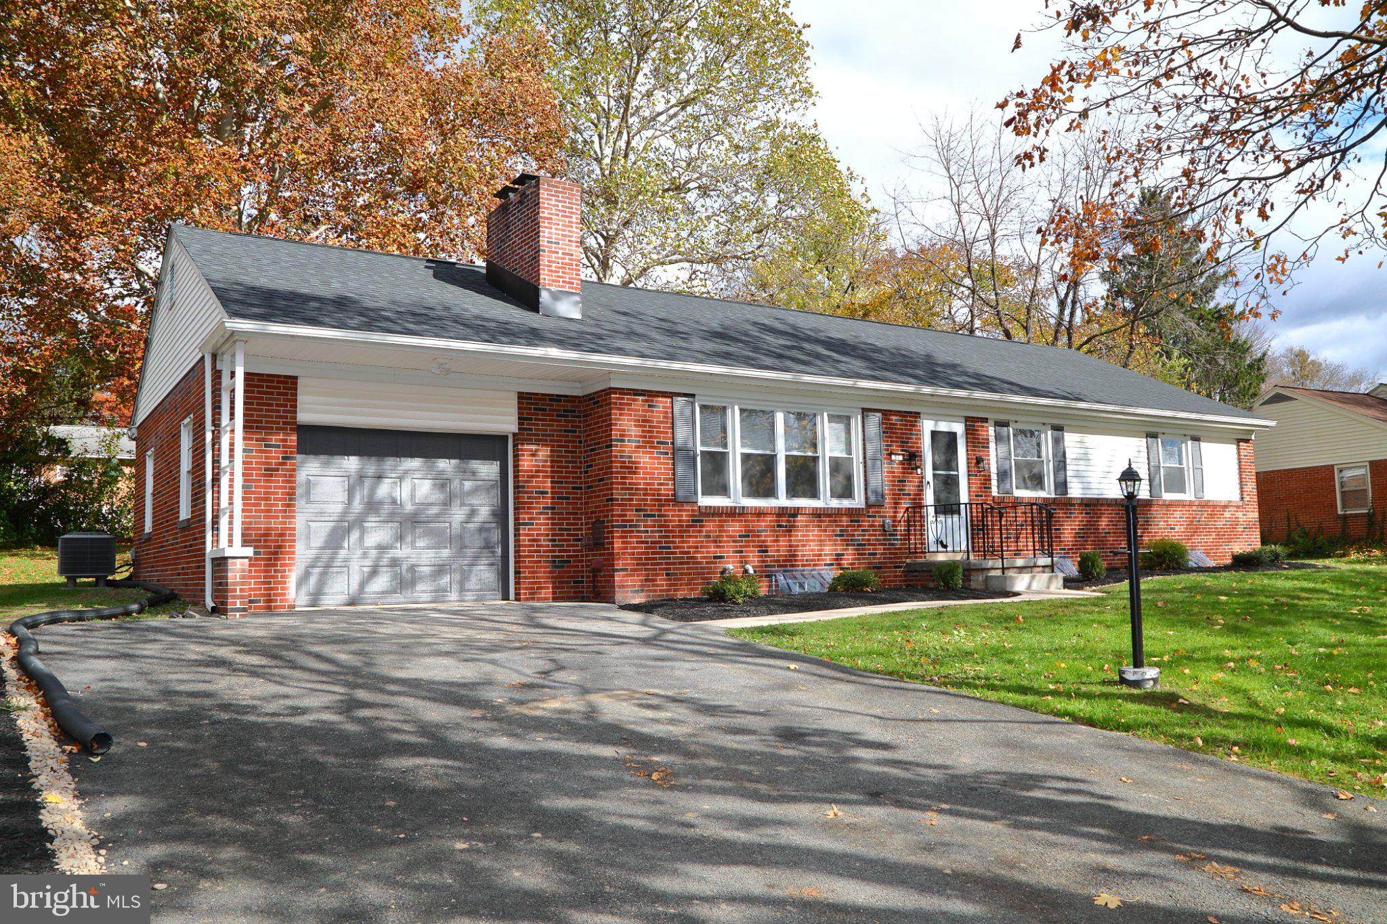
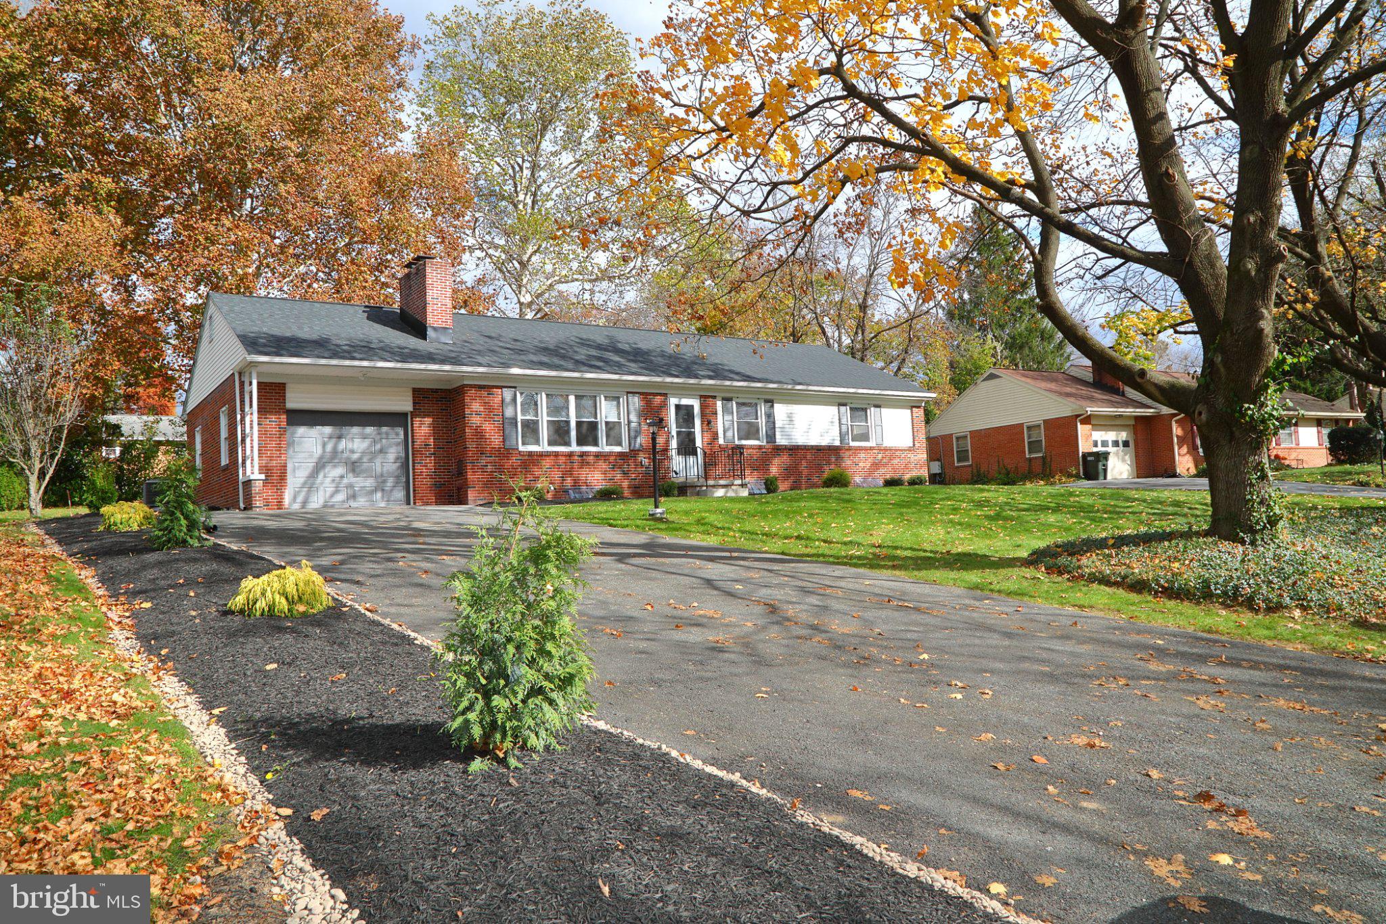
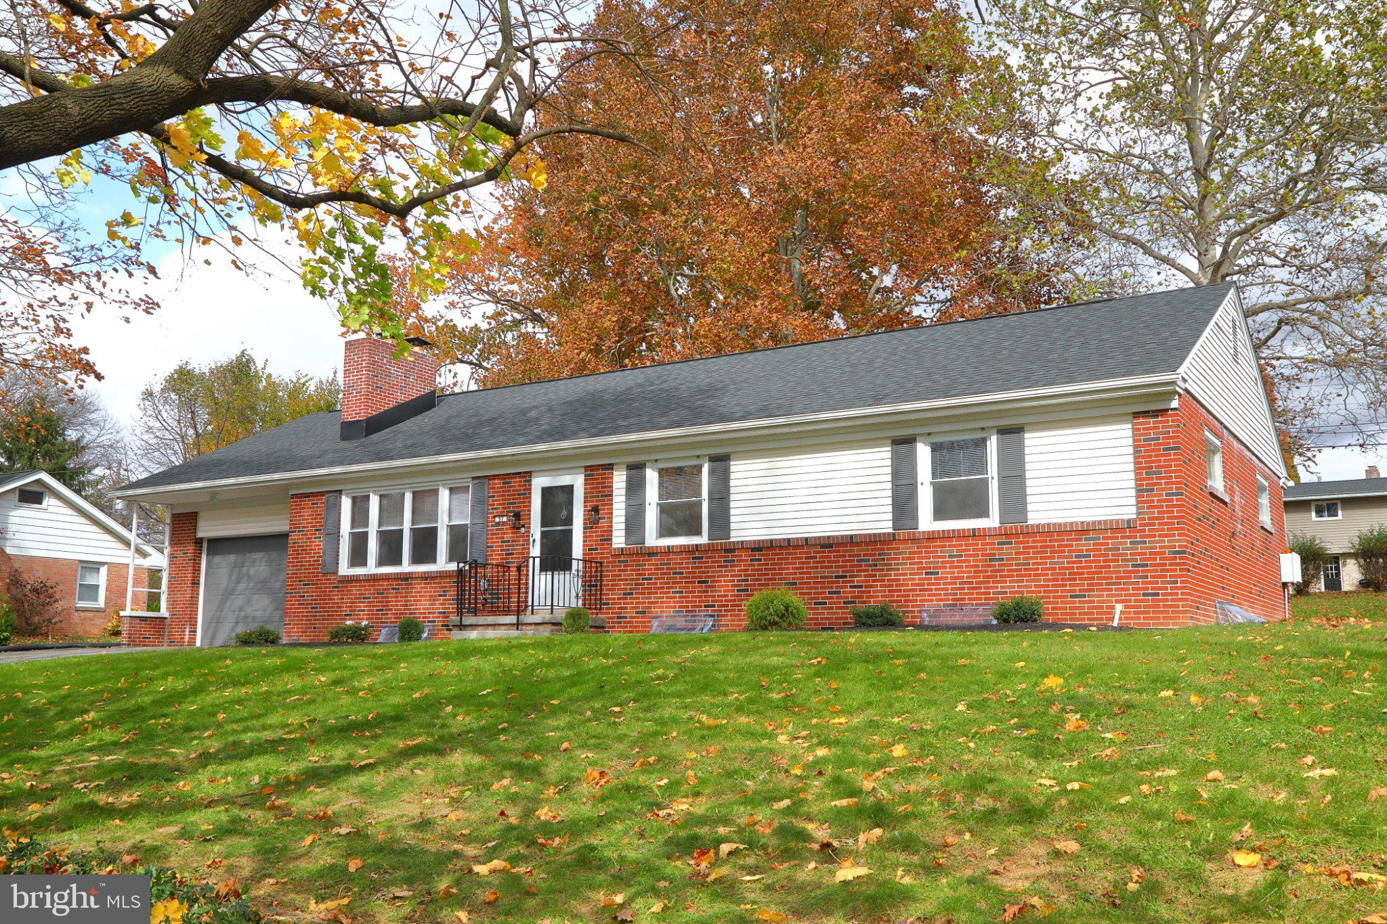
Get ready to fall in love with this beautifully and professionally renovated ranch home in Leola! Thoughtfully updated from top to bottom, this home offers an impressive combination of modern finishes, inviting living spaces, and exceptional versatility.
The main level features 3 bedrooms and 2 full bathrooms, gorgeous refinished hardwood floors, and a stunning gourmet kitchen complete with a peninsula that functions as a breakfast bar, flowing seamlessly into the dining area. Enjoy the comfort and convenience of a main level owner's suite, along with the ease of one-floor living.
And there's even more waiting downstairs! The newly completed, fully finished basement adds an incredible amount of living space, featuring a spacious family room, dedicated office area, 2 additional bedrooms, and a full bathroom. Whether you need room for guests, extended living arrangements, hobbies, or simply more space to spread out, the possibilities are exciting!
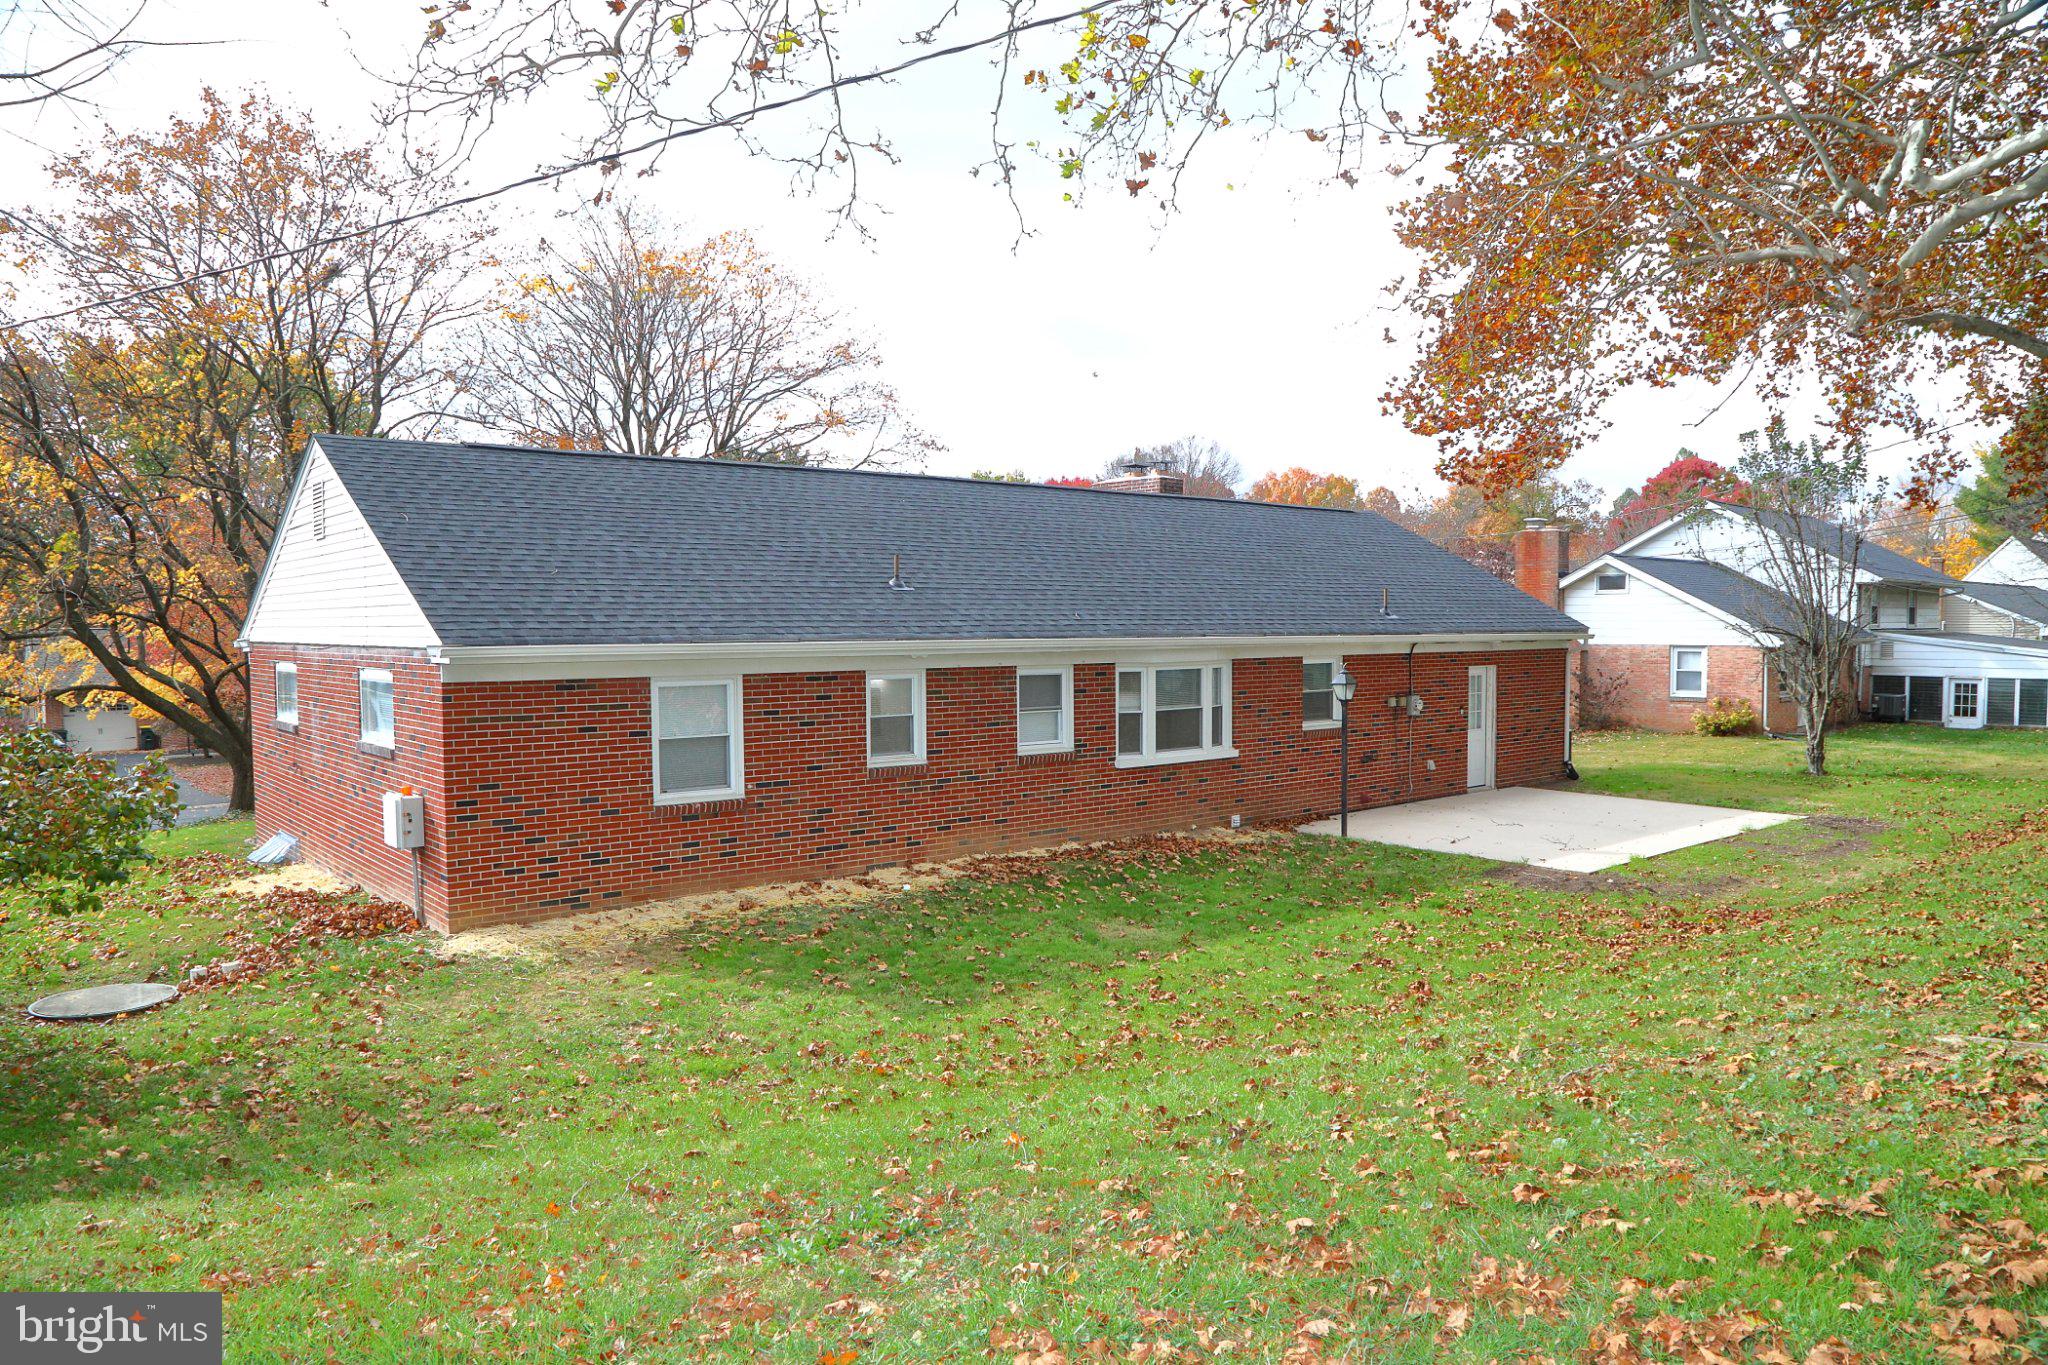
Outside, enjoy a generously sized lot, a rear patio perfect for relaxing or entertaining, a spacious driveway, and the convenience of a one-car garage.
With 5 bedrooms, 3 full bathrooms, extensive professional renovations, and an abundance of finished living space, this is an opportunity you won't want to overlook.
Stay tuned! This exceptional property is coming soon and scheduled to go ACTIVE Friday the 13th. You won't want to miss this one!
Save
Ask
Tour
Hide
Share
Listing Snapshot
Price
$409,000
Days On Site
2 Days
Bedrooms
5
Inside Area (SqFt)
2,455 sqft
Total Baths
3
Full Baths
3
Partial Baths
N/A
Lot Size
0.32 Acres
Year Built
1961
MLS Number
PALA2098180
Status
Coming Soon
Property Tax
$3,789
HOA/Condo/Coop Fees
N/A
Sq Ft Source
Estimated
Friends & Family
React
Invite
Recent Activity
yesterday
Listing updated with changes from the MLS
2 days ago
Listing first seen on site
General Features
Acres
0.32
Attached Garage
Yes
Foundation
Block
Garage
Yes
Garage Spaces
1
Levels
One
Parking
AsphaltGarageAttached
Parking Spaces
1
Property Sub Type
Single Family Residence
Sewer
Public Sewer
Special Circumstances
Standard
SqFt Above
1305
SqFt Below
1150
SqFt Total
2455
Style
Ranch/Rambler
Water Source
Public
Zoning
RESIDENTIAL
Interior Features
Appliances
Gas Water HeaterStainless Steel Appliance(s)
Basement
FinishedFull
Cooling
Central AirElectric
Electric
200+ Amp Service
Fireplace
Yes
Fireplaces
1
Flooring
HardwoodVinyl
Heating
Natural GasForced Air
Interior
Recessed Lighting
Laundry Features
Main Level
Main Level Bedrooms
3
Save
Ask
Tour
Hide
Share
Exterior Features
Construction Details
Brick
Pool Features
None
Roof
CompositionShingle
Community Features
MLS Area
Leacock Twp (10535)
School District
CONESTOGA VALLEY
Schools
School District
CONESTOGA VALLEY
Elementary School
Unknown
Middle School
Unknown
High School
Unknown
Listing courtesy of Weichert Realtors - The Ortega Group