Here it is......the affordable updated home in Lititz that you have been waiting for! ...........so close to downtown!!!!!!
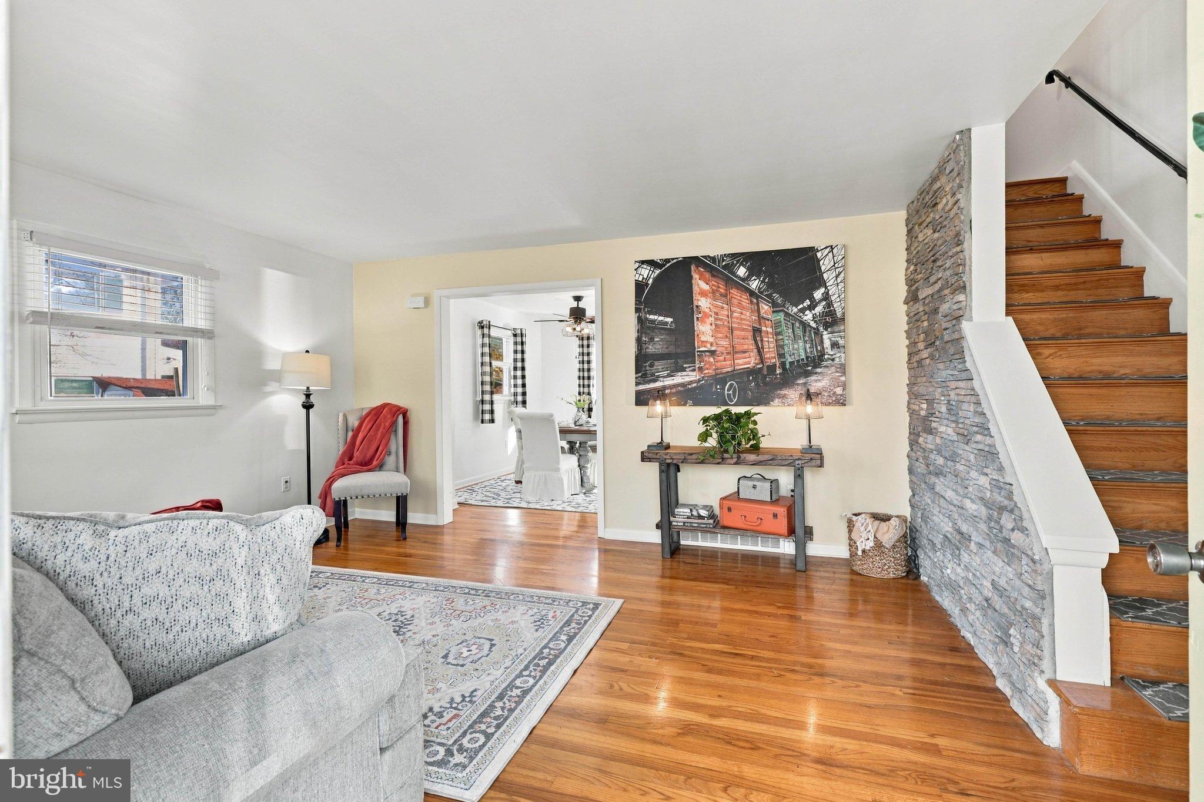
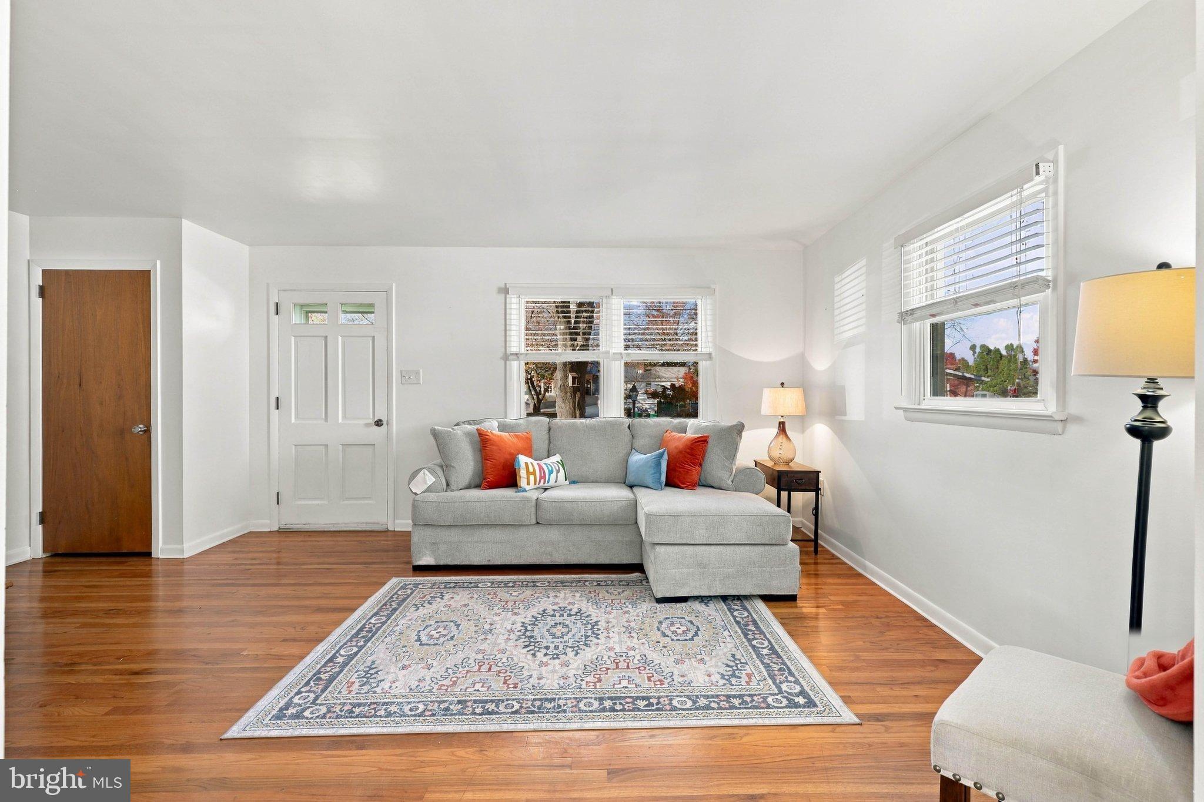
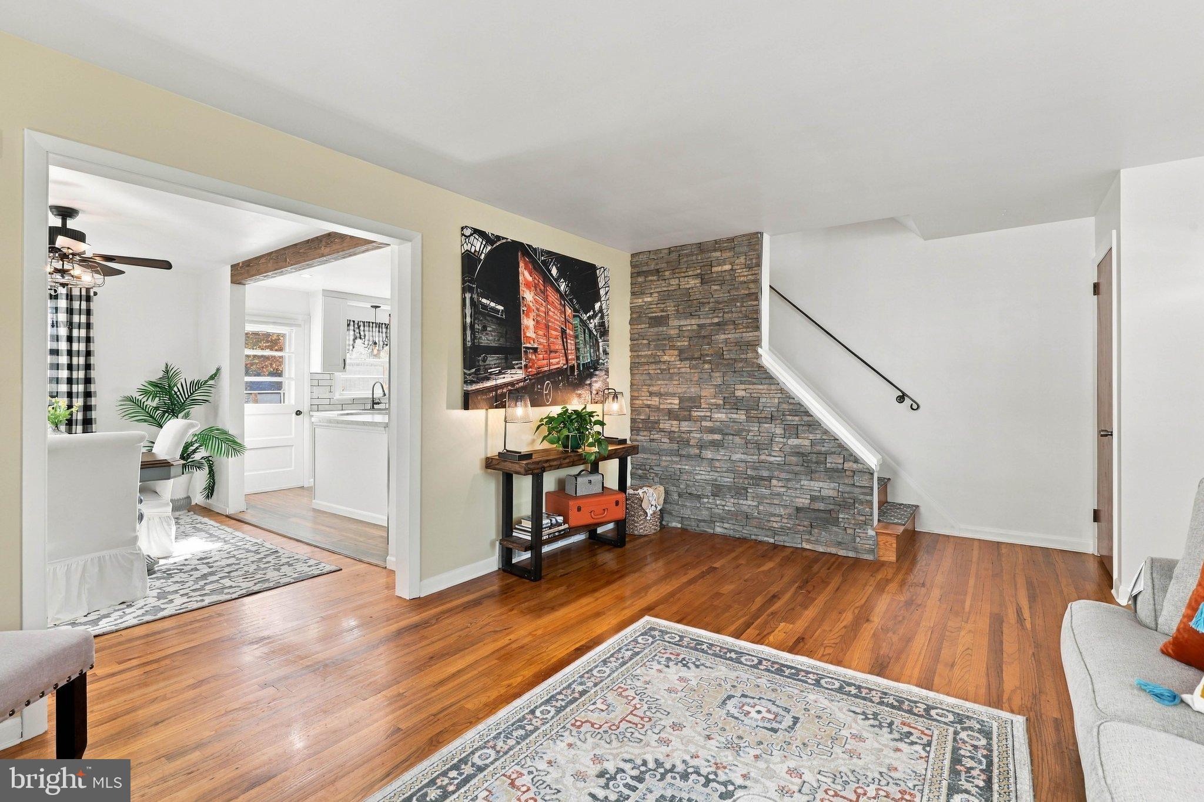
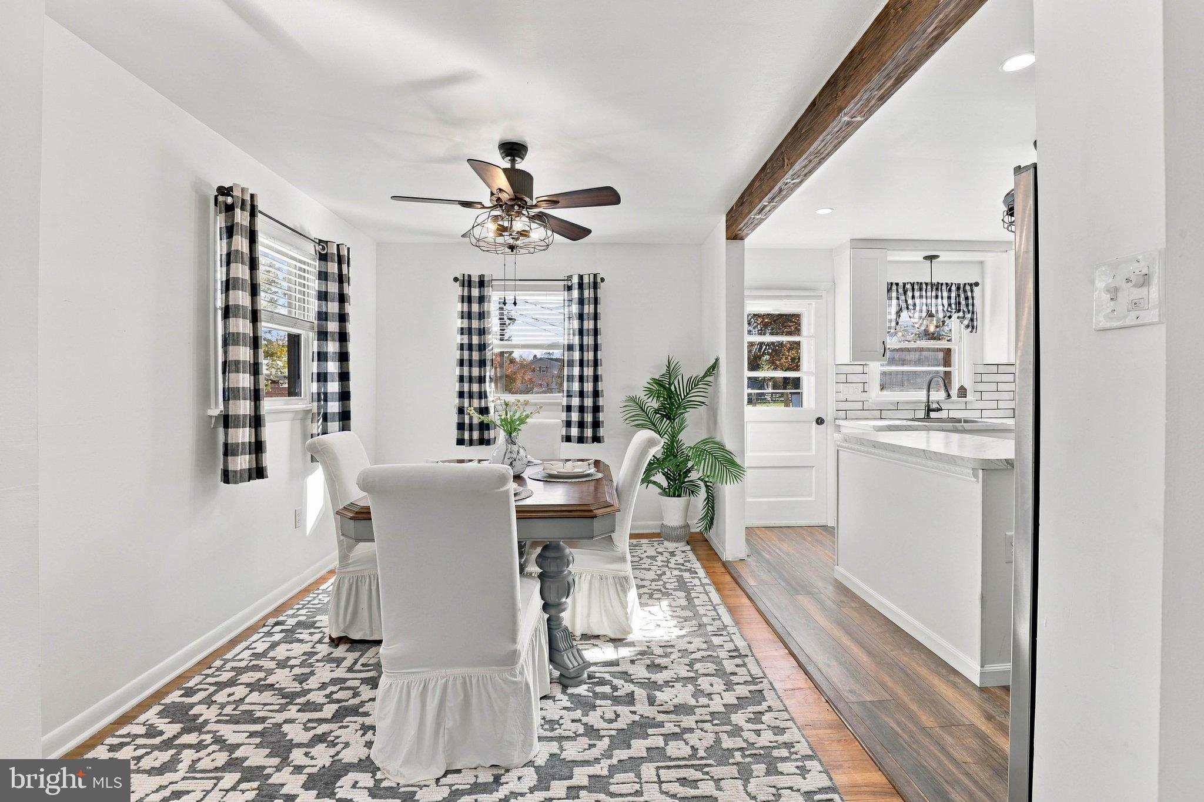
Natural stone, hardwood floors, and inviting outdoor spaces bring character and comfort to 510 Hensley Street! ...............Remodeled in 2021, this Lititz home features a semi-open floor plan with hardwood flooring and a distinctive natural stone wall along the living room stairwell. Open kitchen with island, and dining.Newer windows complement the home’s updates. .................Upstairs, you’ll find three bedrooms with hardwood floors and a remodeled full bath................... The finished lower-level recreation room offers flexible space for relaxing, hobbies, or entertaining, while a separate storage and laundry room provides everyday convenience. Bilco doors offer exterior access from the basement.
Outside, mature landscaping frames the level front yard, while a spacious rear patio overlooks a level backyard—an inviting setting for outdoor dining or unwinding. Set in a quiet neighborhood close to schools, this home is within walking distance (0.6) of downtown Lititz’s restaurants, shops, Lititz Springs Park, seasonal Thursday market, and community activities. Enjoy the charm of Lititz with comfortable living spaces inside and out! ****There has been a hold up with photos due to new siding being installed on the entire home. If you would like to see videos please go to my instagram : realestatebymissb and there are videos of the home.
Save
Ask
Tour
Hide
Share
Listing Snapshot
Price
$289,900
Days On Site
20 Days
Bedrooms
3
Inside Area (SqFt)
1,394 sqft
Total Baths
1
Full Baths
1
Partial Baths
N/A
Lot Size
0.13 Acres
Year Built
1967
MLS Number
PALA2098188
Status
Active
Property Tax
$3,321
HOA/Condo/Coop Fees
N/A
Sq Ft Source
Estimated
Friends & Family
React
Invite
Recent Activity
yesterday
Listing updated with changes from the MLS
yesterday
Status changed to Active
3 weeks ago
Listing first seen on site
General Features
Acres
0.13
Cross Street
Marion
Foundation
BlockConcrete Perimeter
Levels
Two
Number Of Stories
3
Parking
AsphaltOff StreetOn Street
Parking Spaces
2
Pets
Yes
Property Sub Type
Townhouse
Security
Smoke Detector(s)
Sewer
Public Sewer
Special Circumstances
Standard
SqFt Above
1140
SqFt Below
254
SqFt Total
1394
Style
Traditional
Utilities
Natural Gas AvailablePhone AvailableSewer AvailableWater AvailableElectricity AvailableCable Available
Zoning
RESD
Interior Features
Appliances
OvenGas RangeGas OvenCooktopGas Water HeaterRange HoodRefrigeratorWasherMicrowaveDryerENERGY STAR Qualified Water Heater
Basement
Exterior EntrySump PumpPartial
Cooling
Central AirGasElectric
Electric
200+ Amp Service
Flooring
WoodHardwood
Furnished
Unfurnished
Heating
Natural GasForced AirHeat Pump
Laundry Features
In Basement
Bedroom 1
Bedroom 2
Bedroom 3
Dining Room
Level - MainFeatures - Ceiling Fan(s)
Kitchen
Level - Main
Living Room
Level - Main
Recreation Room
Save
Ask
Tour
Hide
Share
Exterior Features
Construction Details
BrickShingle Siding
Exterior
Awning(s)Lighting
Lot Features
Front YardLevel
Patio And Porch
PatioPorch
Pool Features
None
Roof
CompositionShingle
Windows/Doors
Storm Door(s)
Community Features
MLS Area
Lititz Boro (10537)
School District
WARWICK
Schools
School District
WARWICK
Elementary School
KISSEL HILL
Middle School
WARWICK
High School
WARWICK
Listing courtesy of Lusk & Associates Sotheby's International Realty