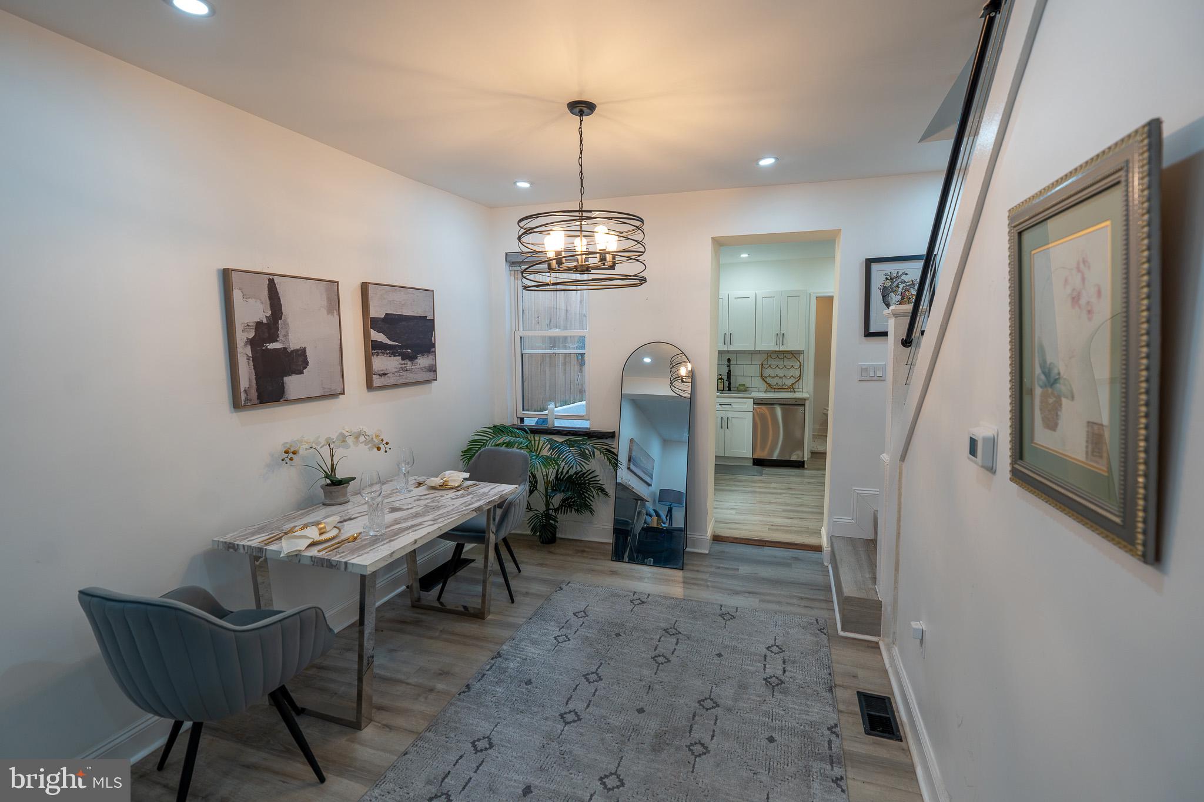
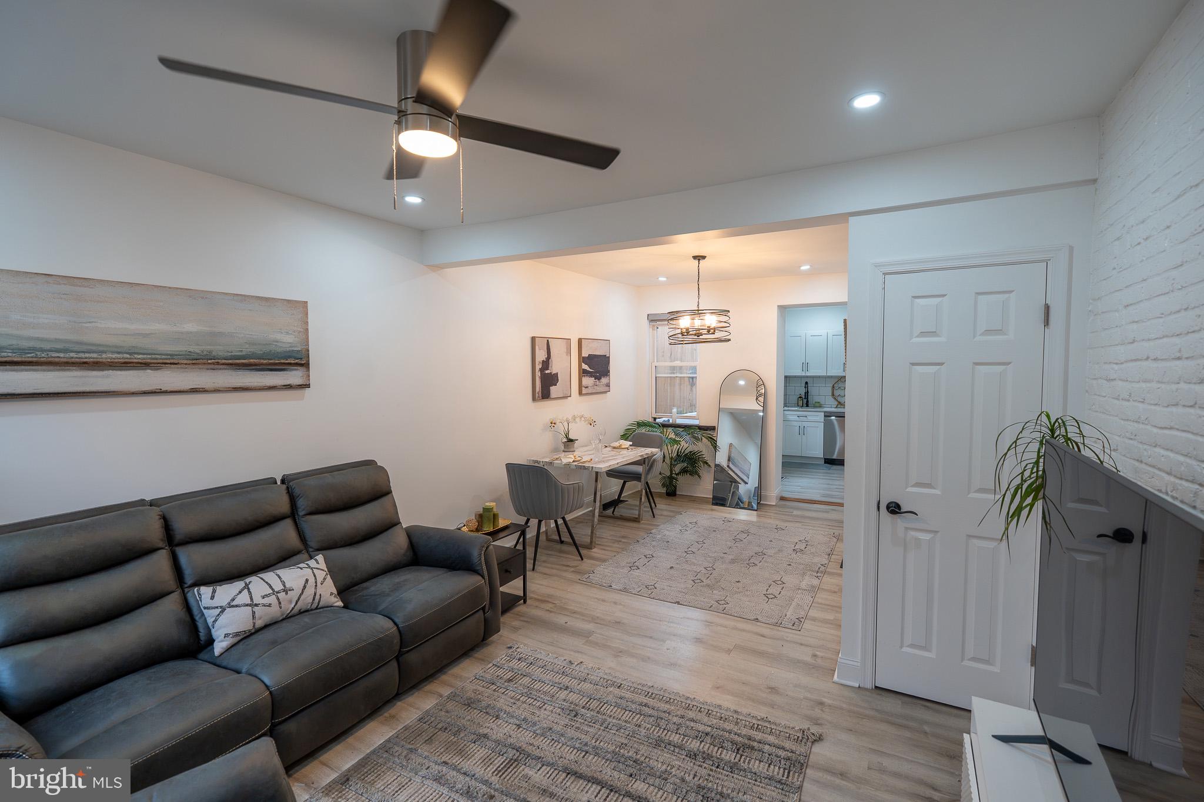
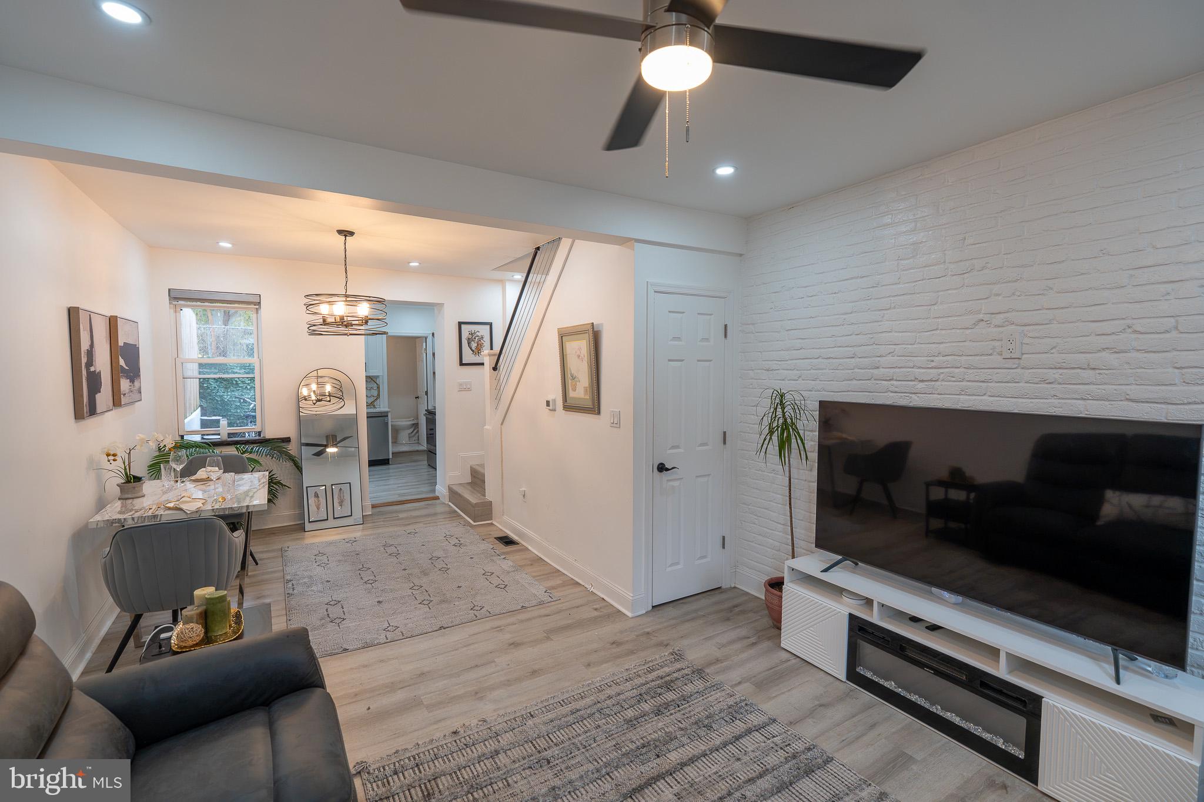
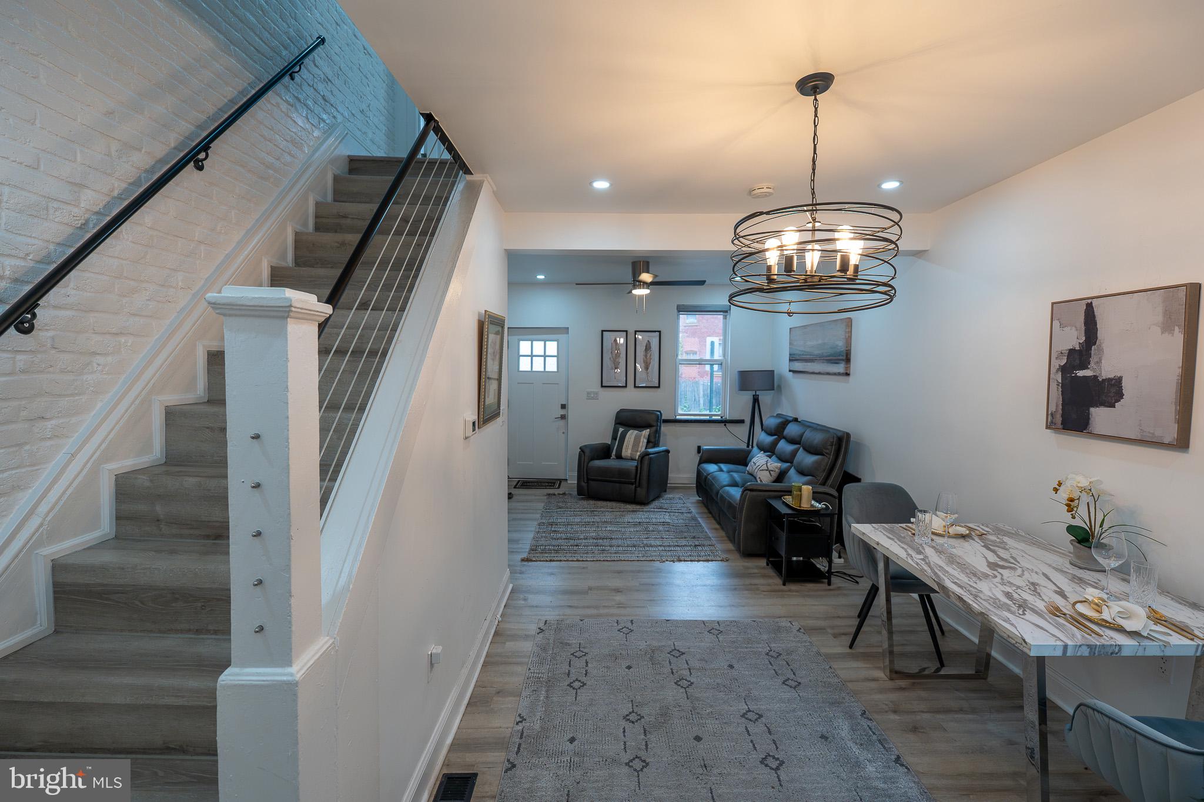
Located just blocks from Downtown Lancaster, this beautifully renovated three-bedroom, one full and one half-bath home offers modern updates, comfortable living spaces, and a convenient location. Thoughtfully updated throughout, the residence features a welcoming interior with contemporary finishes and practical amenities designed for everyday living.
The kitchen features updated cabinetry and a full suite of stainless steel appliances, including a stove, refrigerator, microwave, and dishwasher. The living room and both bedrooms are equipped with ceiling fans, while central air conditioning provides comfort throughout the seasons. The rear bedroom offers direct access to a private balcony overlooking the backyard, providing a peaceful place to relax and enjoy the outdoors. A convenient half bath with a washer and dryer adds functionality to the home's layout. Upstairs, a finished attic bonus room provides additional flexible space for a home office, recreation area, or hobby room.
With its updated interiors, versatile living spaces, private backyard, and proximity to Downtown Lancaster's restaurants, shops, and attractions, as well as convenient access to major routes, this move-in-ready home offers a wonderful combination of comfort and accessibility. Book your private showing today!
Save
Ask
Tour
Hide
Share
Listing Snapshot
Price
$247,000
Days On Site
7 Days
Bedrooms
3
Inside Area (SqFt)
1,056 sqft
Total Baths
2
Full Baths
1
Partial Baths
1
Lot Size
0.02 Acres
Year Built
1896
MLS Number
PALA2098410
Status
Active
Property Tax
$1,552
HOA/Condo/Coop Fees
N/A
Sq Ft Source
Estimated
Friends & Family
React
Comment
Invite
No Comments Yet
Did you know? You can invite friends and family to your search. They can join your search, rate and discuss listings with you.
Recent Activity
yesterday
Listing updated with changes from the MLS
2 days ago
Status changed to Active
a week ago
Listing first seen on site
General Features
Acres
0.02
Foundation
Concrete Perimeter
Number Of Stories
4
Parking
On Street
Property Sub Type
Townhouse
Security
Smoke Detector(s)
Sewer
Public Sewer
Special Circumstances
Standard
SqFt Above
1056
SqFt Total
2112
Style
Straight Thru
Water Source
Public
Zoning
RESIDENTIAL
Interior Features
Appliances
Electric RangeElectric OvenGas Water HeaterWasherDishwasherDryerRefrigeratorStainless Steel Appliance(s)Microwave
Basement
Cooling
Central AirCeiling Fan(s)Gas
Flooring
Vinyl
Furnished
Unfurnished
Heating
Natural GasForced Air
Interior
Ceiling Fan(s)Recessed LightingCathedral Ceiling(s)Built-in Features
Laundry Features
Main Level
Window Features
Window CoveringsScreensWindow Treatments
Bedroom 1
Features - Ceiling Fan(s)
Bedroom 2
Features - Ceiling Fan(s)
Bedroom 3
Dining Room
Level - Main
Full Bath
Half Bath
Level - Main
Kitchen
Level - Main
Living Room
Level - MainFeatures - Ceiling Fan(s)
Save
Ask
Tour
Hide
Share
Exterior Features
Construction Details
Brick
Exterior
BalconyLightingRain Gutters
Fencing
Privacy
Lot Features
LevelPrivateBack Yard
Pool Features
None
Roof
Shingle
View
CityStreet
Waterview
CityStreet
Windows/Doors
Window CoveringsScreensWindow Treatments
Community Features
MLS Area
Lancaster City (10533)
School District
SCHOOL DISTRICT OF LANCASTER
Roads
Paved
Schools
School District
SCHOOL DISTRICT OF LANCASTER
Elementary School
Unknown
Middle School
Unknown
High School
Unknown
Listing courtesy of Lusk & Associates Sotheby's International Realty



Did you know? You can invite friends and family to your search. They can join your search, rate and discuss listings with you.