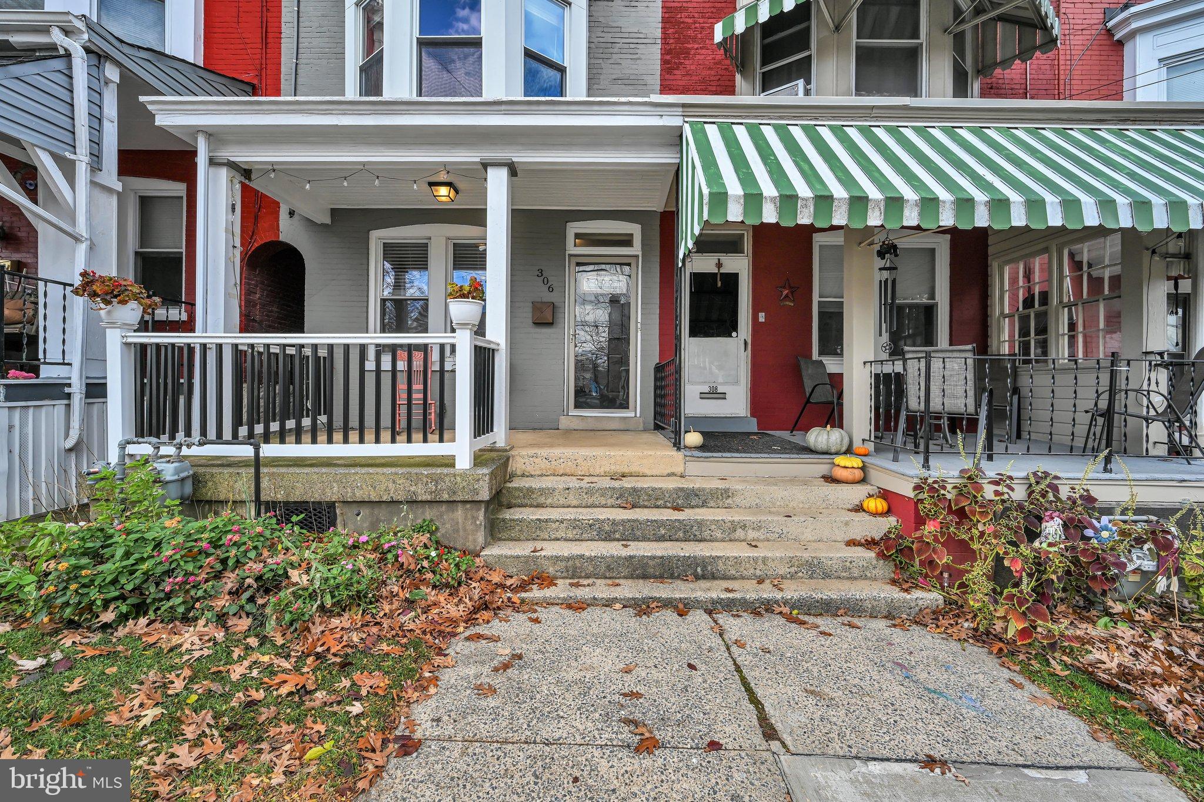
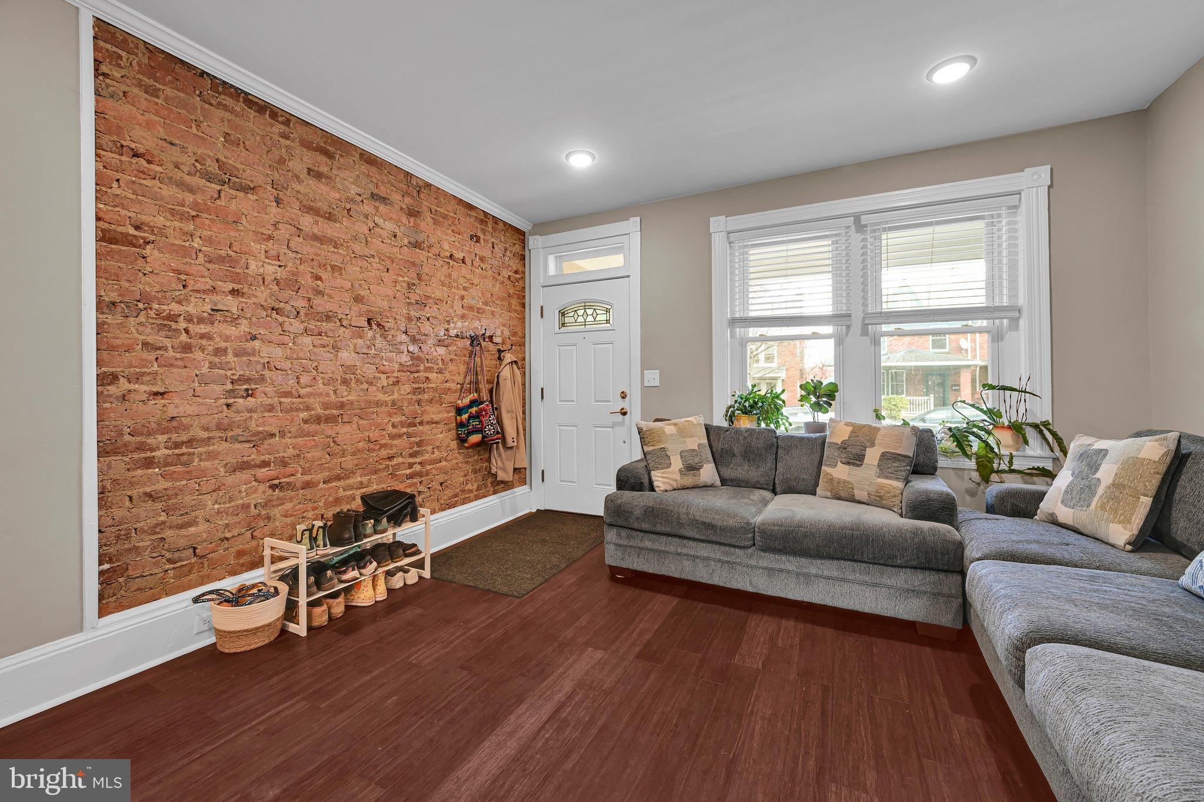
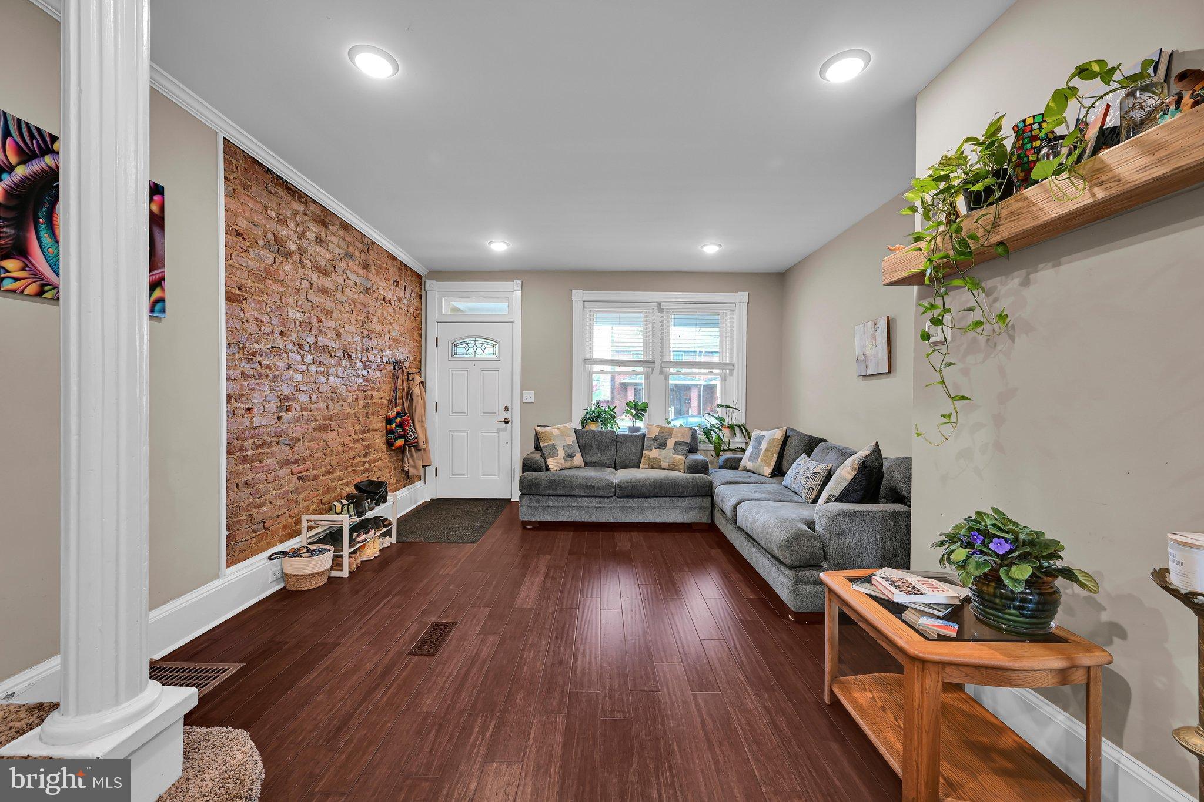
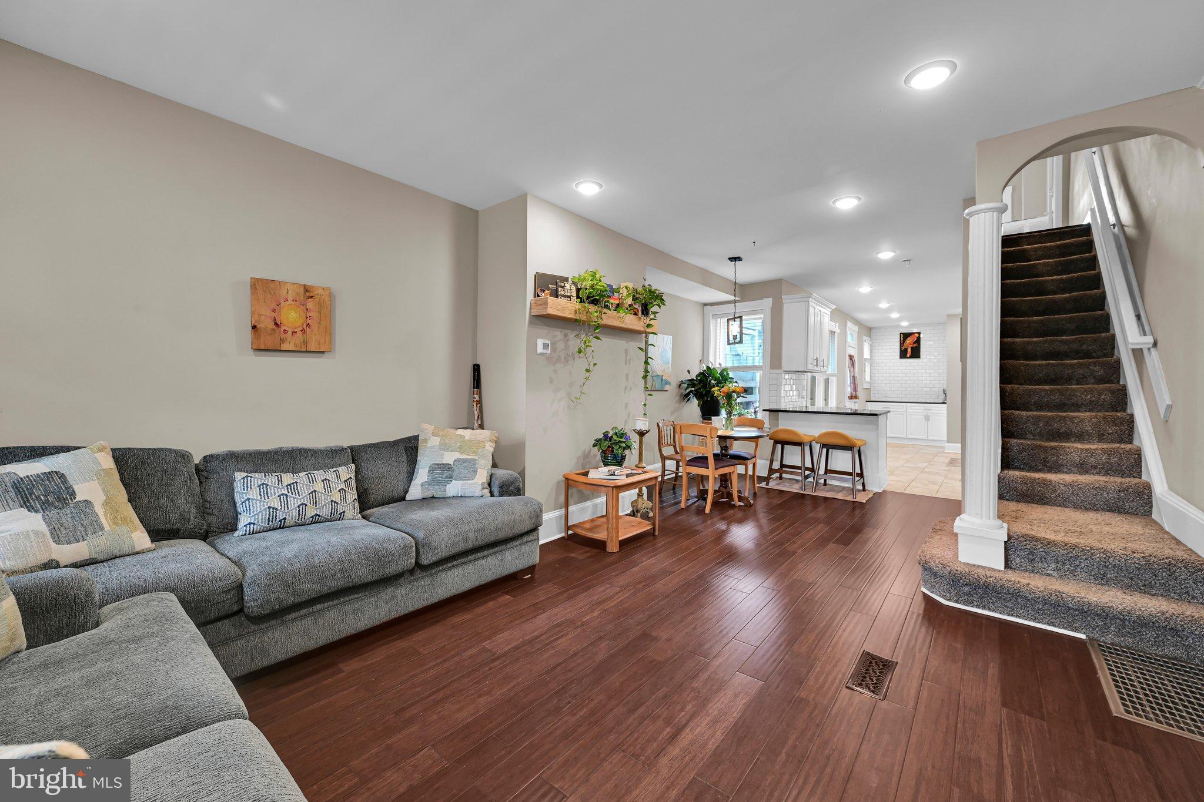
This charming traditional townhouse, built in 1901 and beautifully renovated in 2018, offers a perfect blend of historic character and modern convenience. With nearly 2,000 square feet of thoughtfully designed living space, this home features an inviting open floor plan that seamlessly connects the dining and living areas, ideal for both entertaining and everyday living. The kitchen was updated with granite countertops, a stylish tile backsplash, a perfect spot for a coffee bar, lots of cabinet space, and stainless-steel appliances. Unlike many older homes, there is a bathroom on every floor, and the two on the upper floors are downright luxurious, with double sinks, elegant tile accents & walls, and marble floors. Since convenience and comfort are paramount, the 2nd-floor laundry room is conveniently located between the primary suite and second bedroom. The primary suite is flooded with gorgeous natural light from a massive bay window and with the en-suite bathroom, it is a place of relaxation and respite. Coffee can be enjoyed outdoors, since the second bedroom has its own adorable balcony, overlooking the spacious fenced backyard. Not to be outdone, the third floor offers another gorgeous bedroom with en-suite bathroom, flooded with natural light. Since the major remodel in 2018, several big-ticket items have been updated, including new HVAC, new roof, updated kitchen and two full baths, new flooring, new electrical, new water heater, and more. Convenient to downtown and Route 30/222, come check out this special property before it's gone!
Save
Ask
Tour
Hide
Share
Listing Snapshot
Price
$329,900
Days On Site
2 Days
Bedrooms
3
Inside Area (SqFt)
1,749 sqft
Total Baths
3
Full Baths
2
Partial Baths
1
Lot Size
0.04 Acres
Year Built
1901
MLS Number
PALA2098630
Status
Active
Property Tax
$5,757
HOA/Condo/Coop Fees
N/A
Sq Ft Source
Assessor
Friends & Family
React
Invite
Recent Activity
5 hours ago
Listing updated with changes from the MLS
5 hours ago
Status changed to Active
2 days ago
Listing first seen on site
General Features
Acres
0.04
Cross Street
East Walnut
Direction Faces
East
Foundation
Brick/Mortar
Levels
Three Or More
Parking
On Street
Pets
Yes
Property Sub Type
Townhouse
Sewer
Public Sewer
Special Circumstances
Standard
SqFt Above
1749
SqFt Total
1749
Style
Traditional
Utilities
Cable Available
Water Source
Public
Zoning
RESIDENTIAL
Interior Features
Appliances
Electric Water HeaterDishwasher
Basement
Exterior EntryUnfinishedInterior Entry
Cooling
Central AirElectric
Electric
200+ Amp ServiceCircuit Breakers
Flooring
WoodCeramic TileCarpetHardwoodMarble
Heating
Natural GasForced Air
Interior
Open Floorplan
Laundry Features
Upper Level
Window Features
Insulated Windows
Save
Ask
Tour
Hide
Share
Exterior Features
Construction Details
Brick
Exterior
OtherBalcony
Lot Features
Back Yard
Pool Features
None
Roof
CompositionRubber
Windows/Doors
Insulated Windows
Community Features
MLS Area
Lancaster City (10533)
School District
SCHOOL DISTRICT OF LANCASTER
Schools
School District
SCHOOL DISTRICT OF LANCASTER
Elementary School
Unknown
Middle School
Unknown
High School
Unknown
Listing courtesy of Berkshire Hathaway HomeServices Homesale Realty