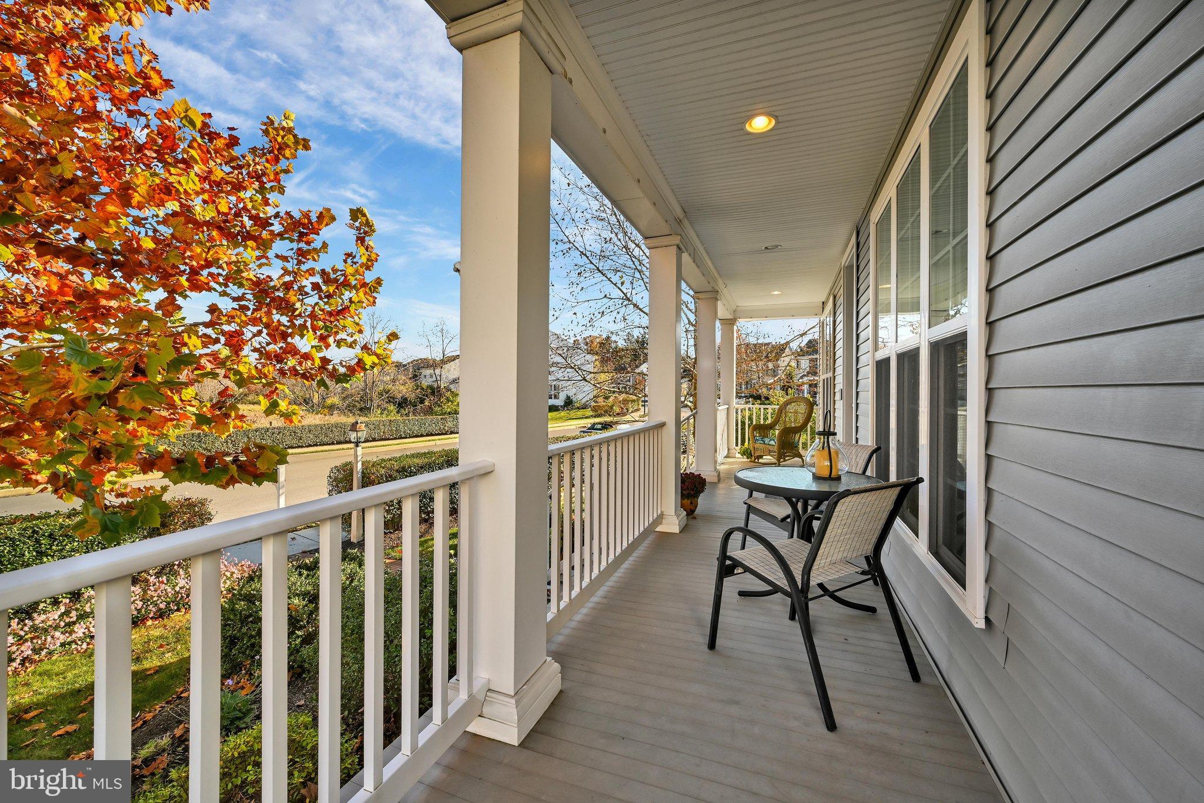
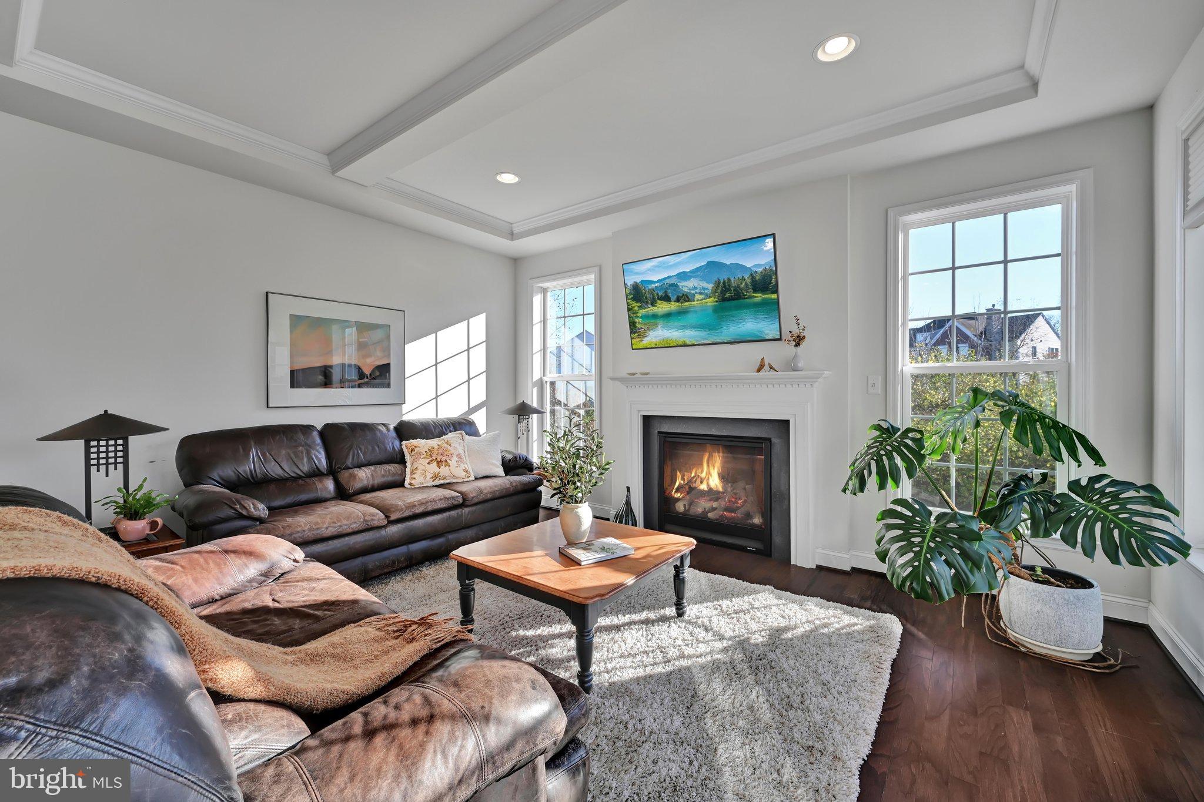
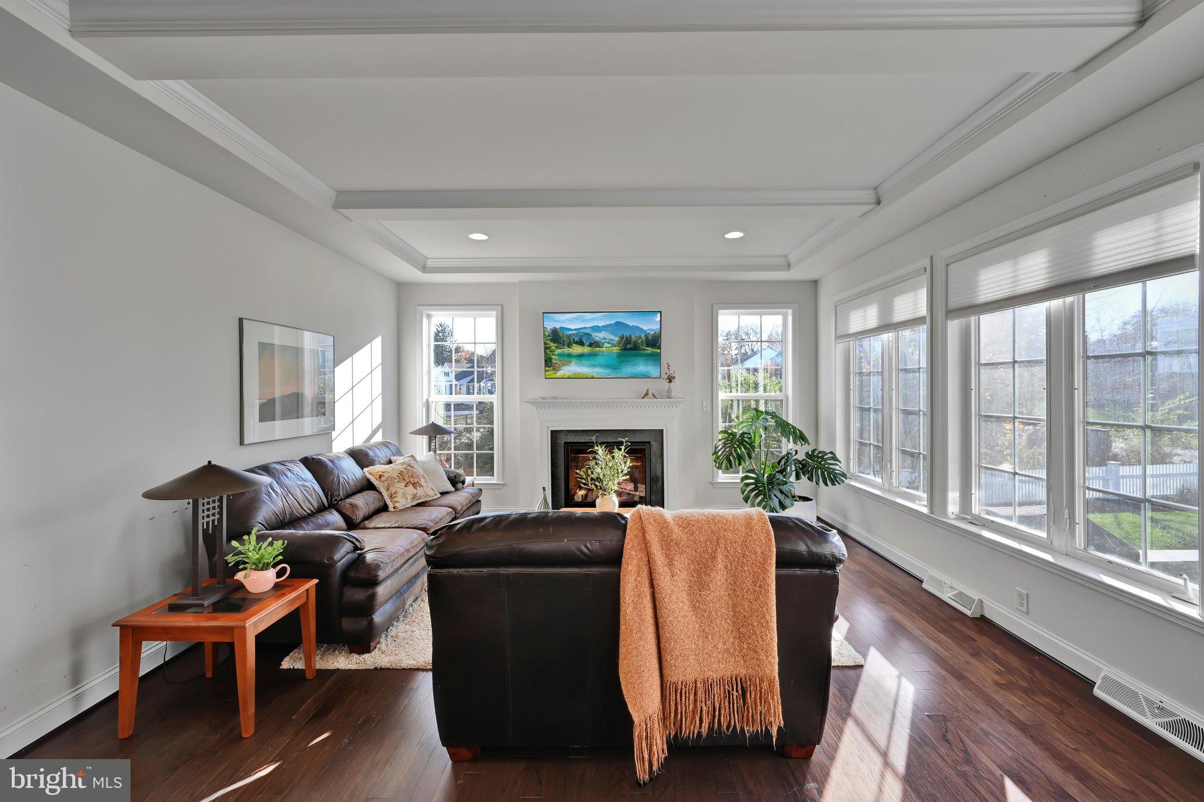
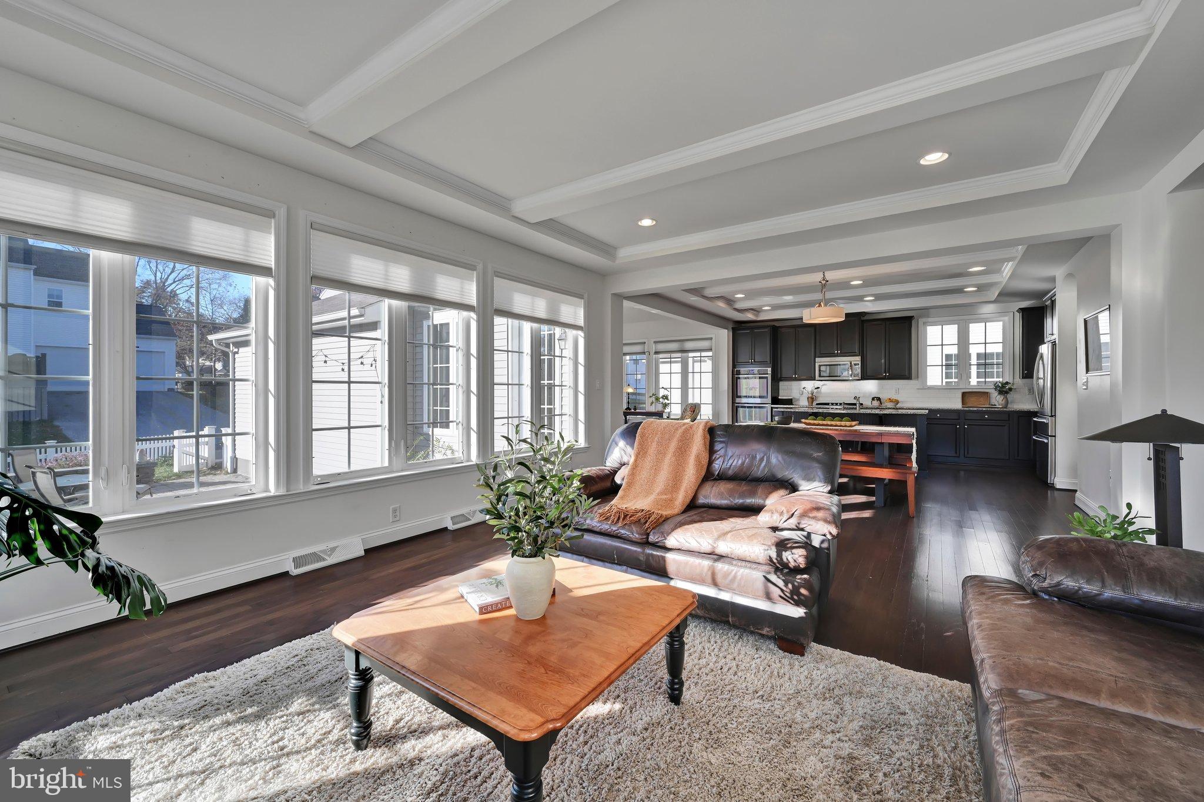
Solid Charter-built home, perfectly positioned in a charming sidewalk-lined Grandview neighborhood within walking distance of Jaycee Park and just a skip from Route 30. From the moment you arrive, the welcoming wrap-around front porch sets a warm tone, opening to an interior featuring 9-foot ceilings that flow effortlessly across the main level. At the heart of the home, the open-concept kitchen and family room—accented by coffered ceilings—create a wonderful gathering space complete with a cozy gas fireplace, granite countertops, an island, stainless steel appliances, and a super walk-in pantry. Both spaces flow seamlessly into a sunlit sitting area, while an arched walkway leads to a formal dining room, alongside a quiet main-level office and half bath that complete the main floor. Upstairs, the layout offers three comfortable bedrooms and a convenient laundry room, anchored by a spacious primary suite featuring a double walk-in closet and a primary bath equipped with a soaking tub, tile walk-in shower, and double vanity, plus two additional bedrooms and a full hall bath. Outside, the property enjoys a lovely private setting next to a natural spring, perfect for relaxing on the custom paver patio. Downstairs, the full basement provides plenty of storage space, a radon removal system, rough-in plumbing, and high ceilings that offer fantastic room for future expansion. Experience the perfect harmony of classic comfort and peaceful surroundings right here in Grandview.
Save
Ask
Tour
Hide
Share
Listing Snapshot
Price
$589,900
Days On Site
2 Days
Bedrooms
3
Inside Area (SqFt)
2,580 sqft
Total Baths
3
Full Baths
2
Partial Baths
1
Lot Size
0.19 Acres
Year Built
2016
MLS Number
PALA2098666
Status
Active
Property Tax
$9,469
HOA/Condo/Coop Fees
$68 monthly
Sq Ft Source
Assessor
Friends & Family
React
Comment
Invite
No Comments Yet
Did you know? You can invite friends and family to your search. They can join your search, rate and discuss listings with you.
Recent Activity
yesterday
Listing updated with changes from the MLS
yesterday
Status changed to Active
2 days ago
Listing first seen on site
General Features
Acres
0.19
Attached Garage
Yes
Foundation
Concrete Perimeter
Garage
Yes
Garage Spaces
2
Levels
Two
Parking
Garage Door OpenerOff StreetOn StreetGarageInside EntranceAttached
Parking Spaces
2
Property Sub Type
Single Family Residence
Sewer
Public Sewer
Special Circumstances
Standard
SqFt Above
2580
SqFt Total
2580
Style
Traditional
Water Source
Public
Zoning
RESIDENTIAL
Interior Features
Appliances
Electric Water HeaterWater Purifier
Basement
Cooling
Central AirCeiling Fan(s)Electric
Fireplace
Yes
Fireplace Features
Gas
Fireplaces
1
Flooring
CarpetWood
Heating
Natural GasForced Air
Interior
Eat-in KitchenCeiling Fan(s)Kitchen IslandPantryRecessed LightingWalk-In Closet(s)High CeilingsOpen FloorplanSoaking Tub
Laundry Features
Laundry RoomUpper Level
Bathroom 2
Bedroom 2
Features - Ceiling Fan(s)
Bedroom 3
Features - Ceiling Fan(s)
Den
Level - Main
Dining Room
Level - Main
Family Room
Level - Main
Half Bath
Level - Main
Kitchen
Level - MainFeatures - Breakfast Bar, Pantry
Laundry
Primary Bathroom
Primary Bedroom
Features - Ceiling Fan(s), Walk-In Closet(s)
Sitting Room
Level - Main
Save
Ask
Tour
Hide
Share
Exterior Features
Construction Details
Vinyl Siding
Lot Features
Front YardLevelBack Yard
Patio And Porch
Wrap AroundPorchPatio
Pool Features
None
Community Features
Association Fee
$68.0
Association Fee Frequency
Monthly
MLS Area
Manheim Twp (10539)
School District
MANHEIM TOWNSHIP
Schools
School District
MANHEIM TOWNSHIP
Elementary School
Unknown
Middle School
Unknown
High School
Unknown
Listing courtesy of Berkshire Hathaway HomeServices Homesale Realty



Did you know? You can invite friends and family to your search. They can join your search, rate and discuss listings with you.