
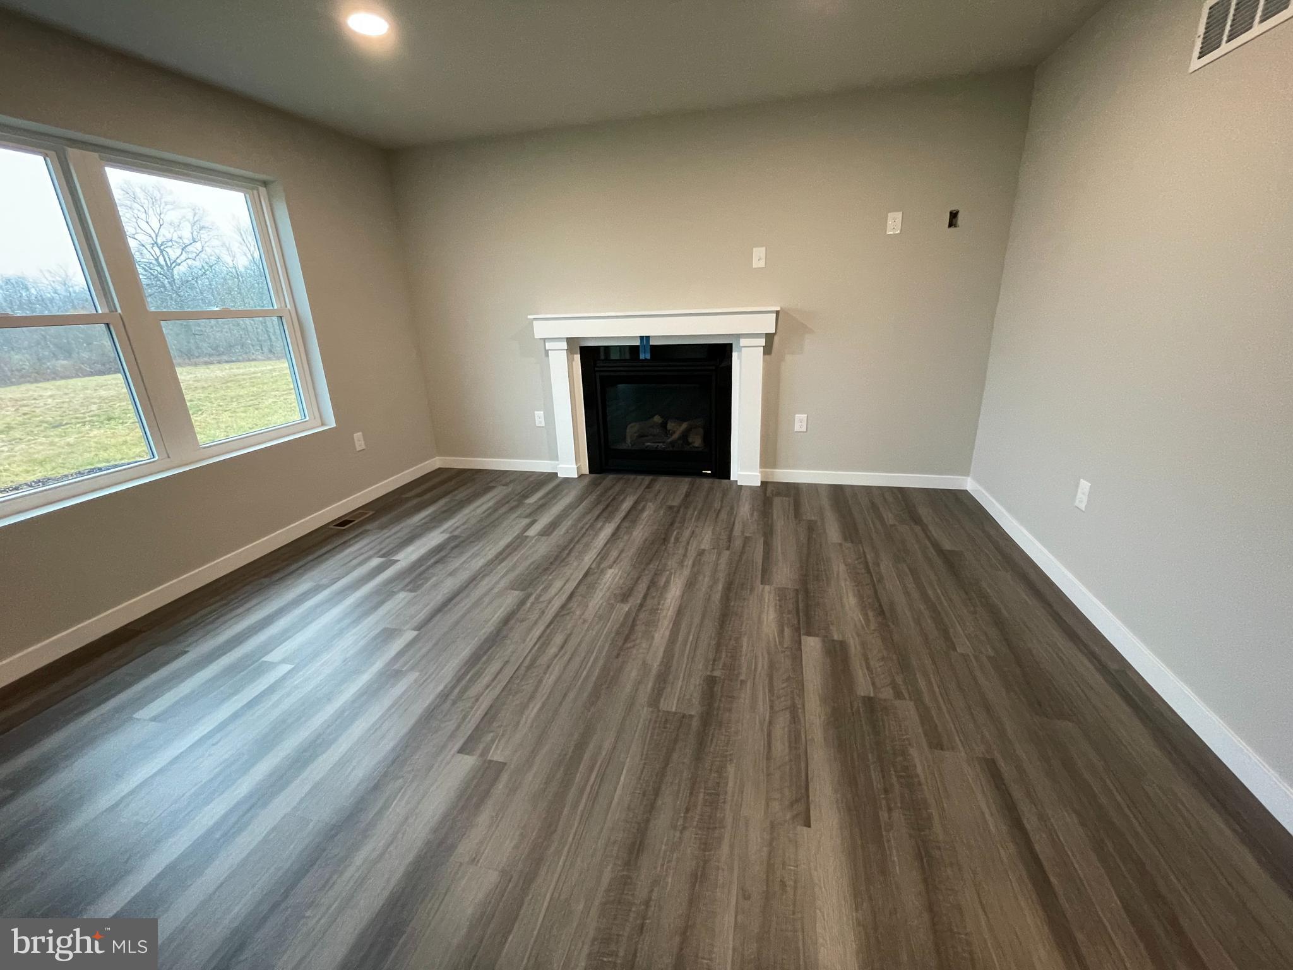
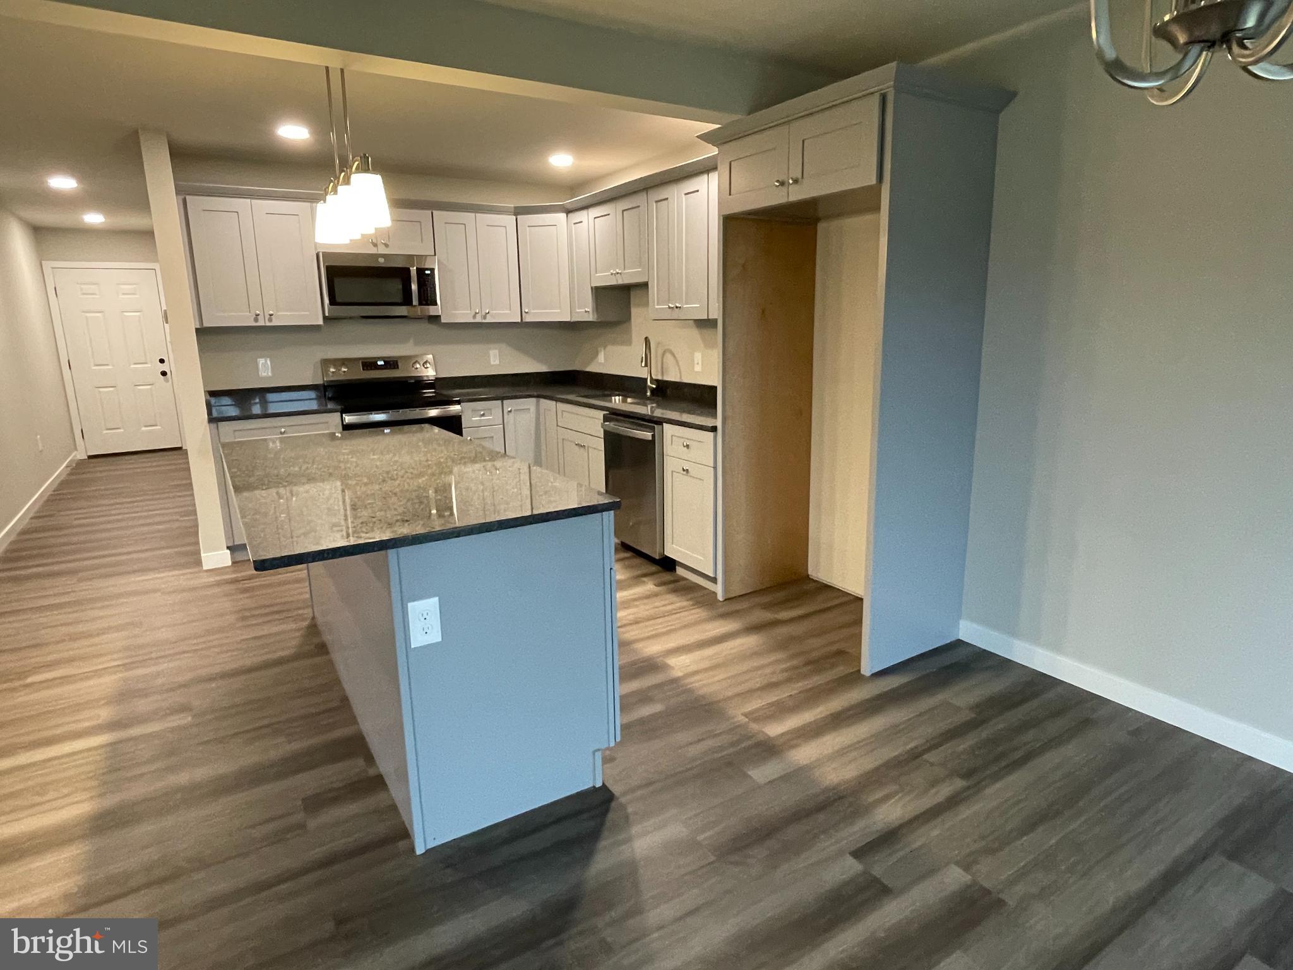
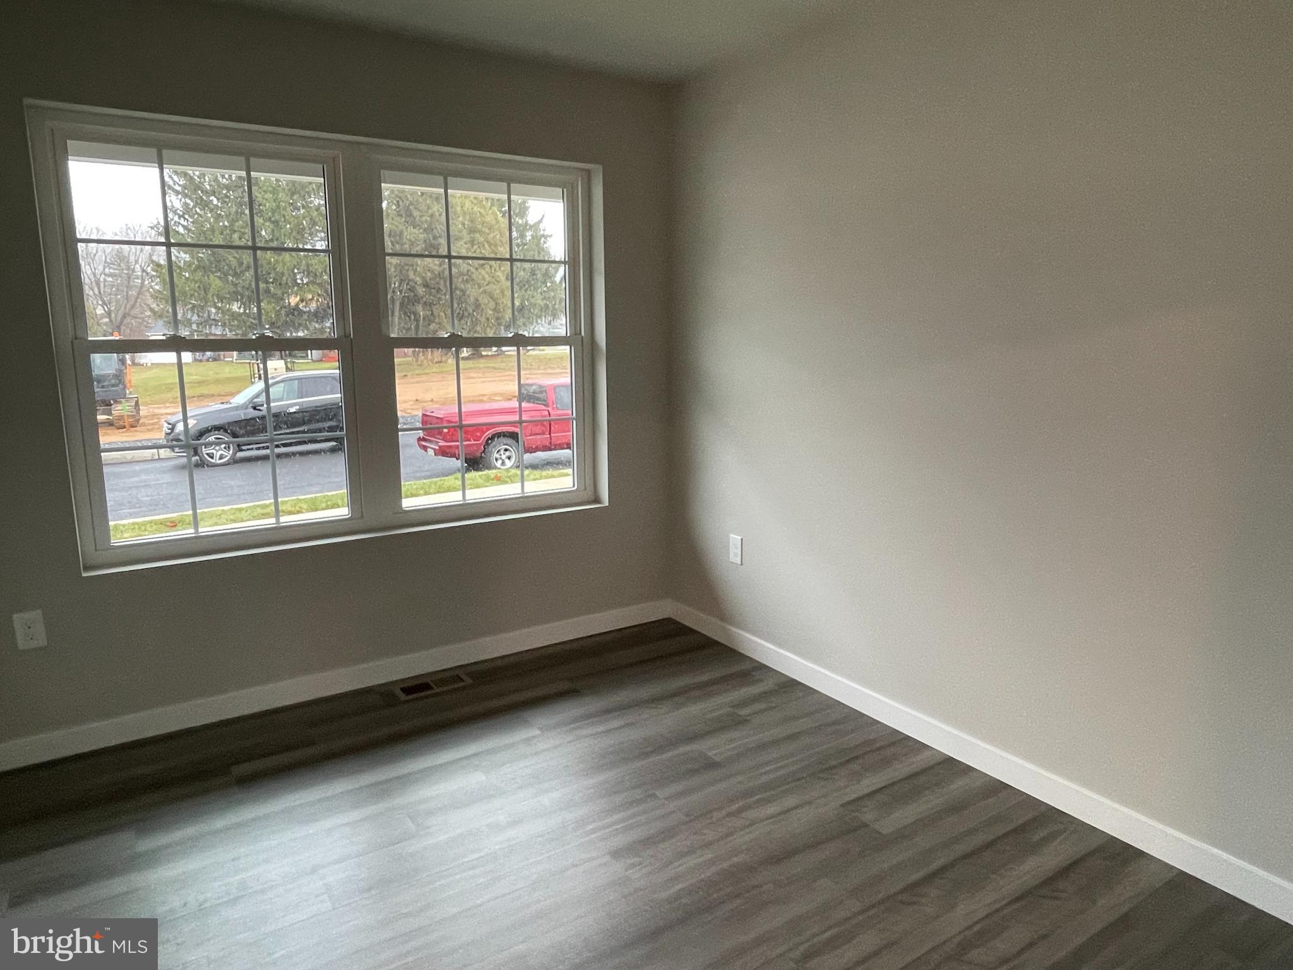
Taking Lot Reservations NOW! Take a look at these remarkable new twin homes being built in Southern Lehigh School District at Limeport Pike and Hoffman Rd. Limeport Commons will allow you to eliminate all your ownership chores and relax in these smartly decorated and maintenance free lifestyle homes. Twin home design creates abundant outdoor space. Interior plans include tremendous open space, beautiful cabinetry and modern appliances. Standard plan includes large open kitchen design, 1st floor den/office and 3 large bedrooms and laundry on second floor, including a primary bedroom suite with primary bath and 2 walk in closets. There is a first floor bedroom/full bath option. Location and high demand twin home style are selling quickly. There are a total of 22 twin homes and 2 detached homes in the community. Come take a look today and reserve your own while you work out final construction details with this local upscale builder, Rizzuto Brothers Construction, creating an easy process for you to own a new home. Reserve your location and beat the next price increase. Call for more details.
Save
Ask
Tour
Hide
Share
Listing Snapshot
Price
$482,900
Days On Site
369 Days
Bedrooms
3
Inside Area (SqFt)
1,970 sqft
Total Baths
3
Full Baths
2
Partial Baths
1
Lot Size
N/A
Year Built
2025
MLS Number
PALH2013602
Status
Pending
Property Tax
N/A
HOA/Condo/Coop Fees
$275 monthly
Sq Ft Source
Estimated
Friends & Family
React
Comment
Invite
No Comments Yet
Did you know? You can invite friends and family to your search. They can join your search, rate and discuss listings with you.
Recent Activity
a week ago
Status changed to Pending
a week ago
Listing updated with changes from the MLS
4 months ago
Price changed to $482,900
a year ago
Listing first seen on site
General Features
Attached Garage
Yes
Foundation
Block
Garage
Yes
Garage Spaces
1
Levels
Two
Parking
PavedGarageAttached
Parking Spaces
1
Property Condition
New Construction
Property Sub Type
Townhouse
Sewer
Public Sewer
Special Circumstances
Standard
SqFt Above
1970
SqFt Total
1970
Style
Colonial
Water Source
Shared Well
Zoning
VC
Interior Features
Appliances
Electric RangeElectric OvenElectric Water HeaterDishwasherMicrowave
Basement
Exterior EntryFull
Cooling
Central AirElectric
Flooring
CarpetOtherHardwood
Heating
ElectricForced AirHeat Pump
Interior
Kitchen IslandWalk-In Closet(s)
Laundry Features
Laundry RoomUpper Level
Bedroom 1
Bedroom 2
Bedroom 3
Den
Level - Main
Dining Room
Level - Main
Family Room
Level - Main
Full Bath
Half Bath
Level - Main
Kitchen
Level - Main
Laundry
Save
Ask
Tour
Hide
Share
Exterior Features
Construction Details
Vinyl SidingOther
Pool Features
None
Roof
Fiberglass
View
Panoramic
Waterview
Panoramic
Community Features
Association Fee
$275.0
Association Fee Frequency
Monthly
MLS Area
Lower Milford Twp (12312)
School District
SOUTHERN LEHIGH
Roads
Paved
Schools
School District
SOUTHERN LEHIGH
Elementary School
Unknown
Middle School
Unknown
High School
Unknown
Listing courtesy of Howard Hanna The Frederick Group



Did you know? You can invite friends and family to your search. They can join your search, rate and discuss listings with you.