Quick Move ins NOW available for Oct./Nov. 2026 move in!! Model Homes NOW open at Emerson Village by W.B. Homes 55+ community of Carriage Homes and Singles in Whitehall Twp! Emerson Village is conveniently located along Rural Road in Whitehall Township. Close to major urban areas, with quick access to Routes 22, I-78, PA 329 and I-476.
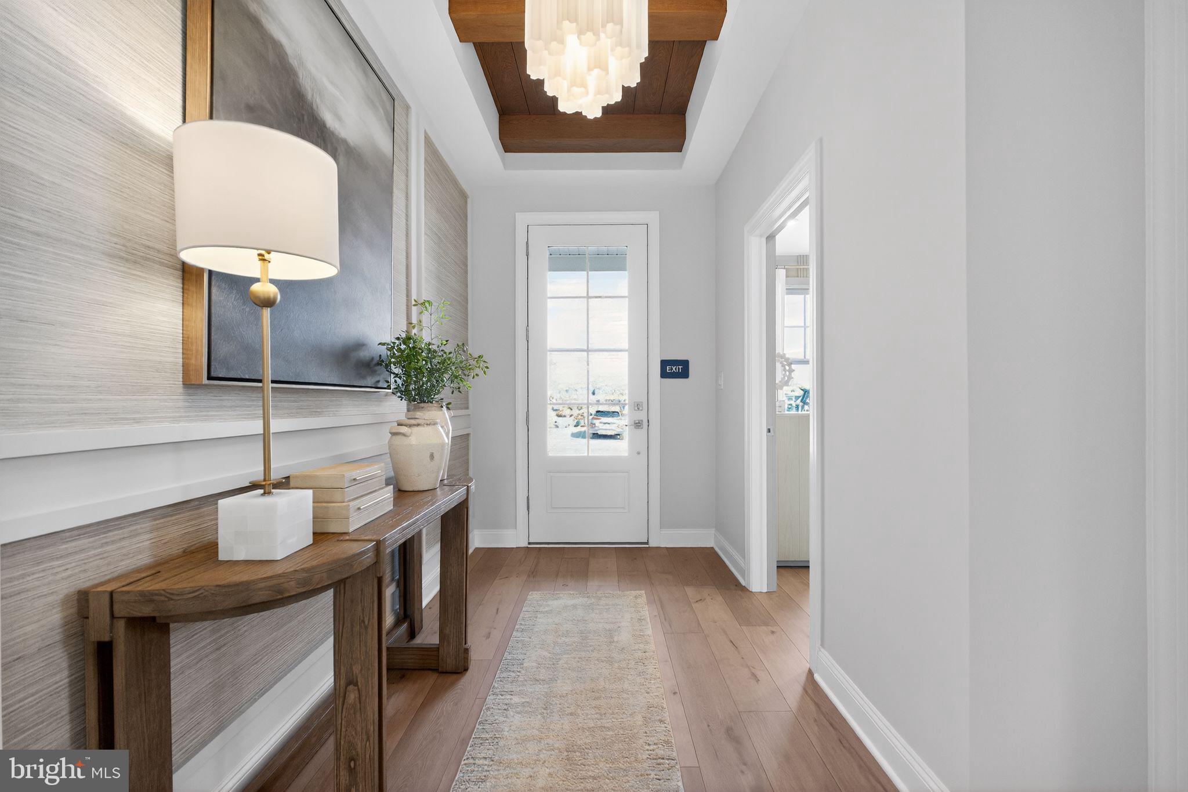
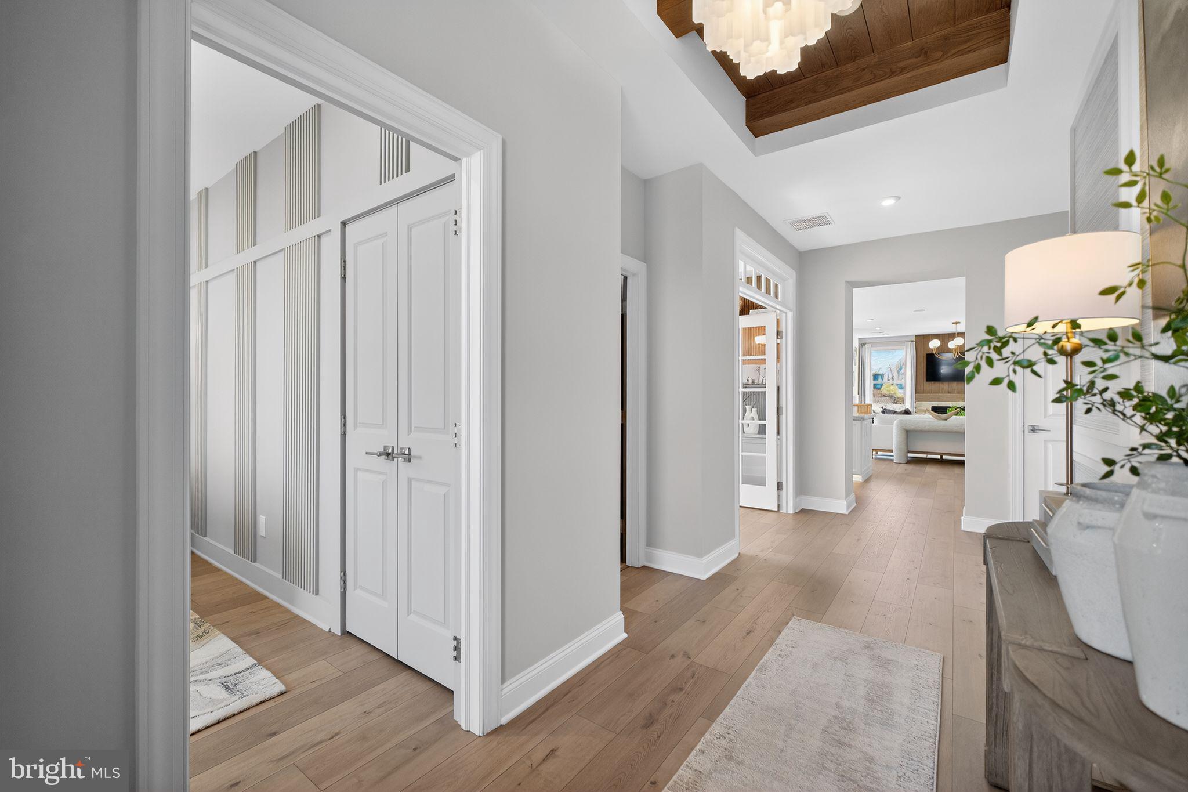
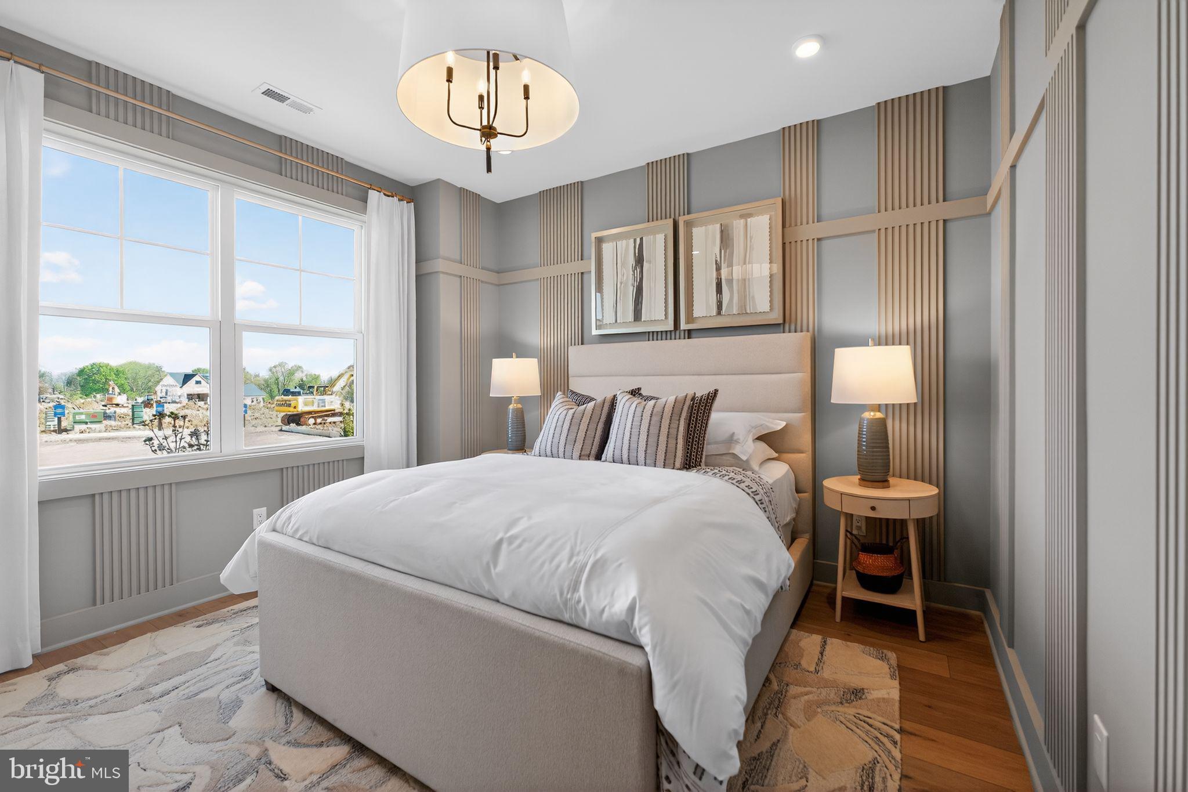
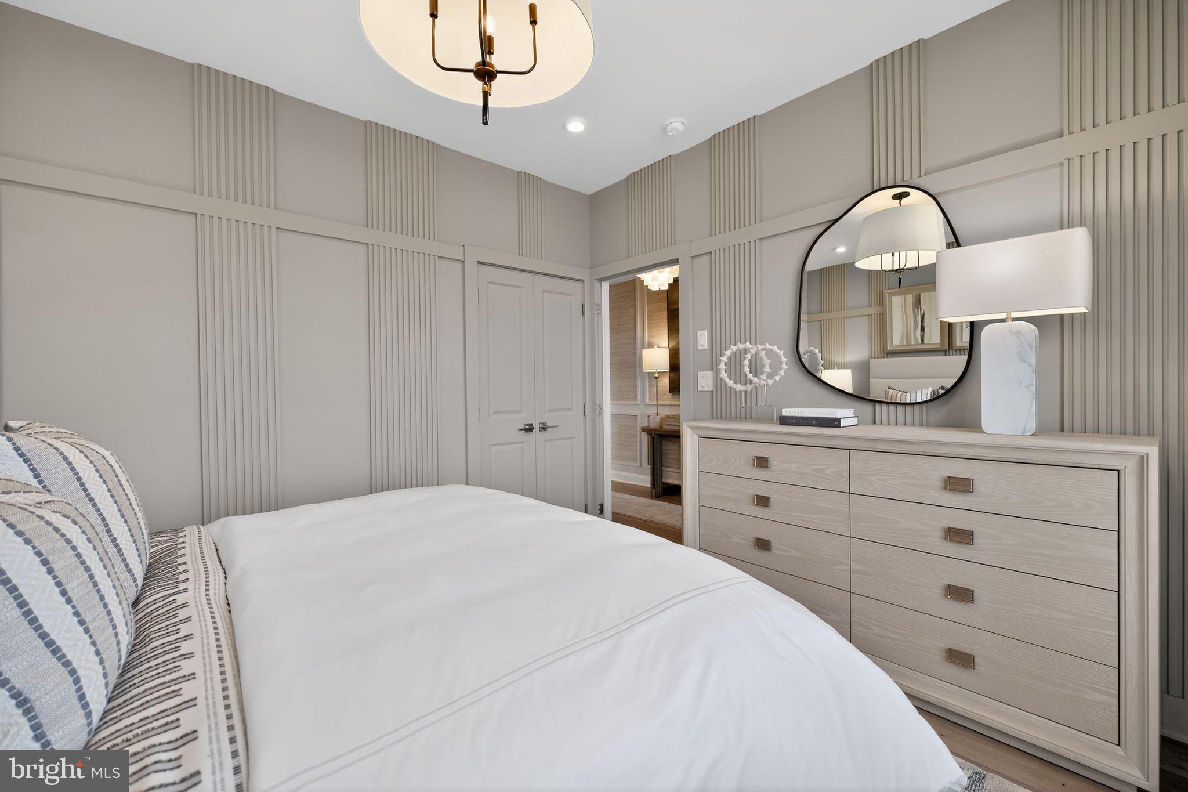
The Morris floorplan a single home, features an impressive 2+ bedrooms, 2+ bathrooms main floor living with the option of selecting a second-floor unfinished storage space, basement, optional finished loft and so much more across its spacious 1,789+ sq. ft. of living space. Entering the home from the covered front porch, you are met by a foyer leading to an open concept plan that greets you with a dining room, kitchen and great room. Airy 9' ceilings are found throughout this 1st floor. This oversized kitchen is designed with plentiful cabinetry, dramatic central island, pantry & gleaming SS appliance package. A flex room is available to use as you choose! A convenient mudroom offers access to the 2+ car garage and laundry room. The owner's suite includes a large walk-in closet, a luxurious owner’s bath with dual sink vanity and a spacious shower with marble bench seat. A second bedroom and additional full bath complete this home. Fall in love with extensive personalization by customizing interior design. Possibilities are endless and you can choose finishes that meet your needs.
Enjoy the no maintenance living with a private clubhouse, fitness center, community pickleball and outdoor lounge area.
Visit our website at W.B. Homes Inc. for Emerson Village community or call Listing Agent to schedule an Appt. to tour models. Walk Ins welcome.
Save
Ask
Tour
Hide
Share
Listing Snapshot
Price
$499,990
Days On Site
335 Days
Bedrooms
2
Inside Area (SqFt)
1,789 sqft
Total Baths
2
Full Baths
2
Partial Baths
N/A
Lot Size
N/A
Year Built
2026
MLS® Number
PALH2013834
Status
Active
Property Tax
N/A
HOA/Condo/Coop Fees
$267 monthly
Sq Ft Source
Estimated
Friends & Family
React
Comment
Invite
No Comments Yet
Did you know? You can invite friends and family to your search. They can join your search, rate and discuss listings with you.
Recent Activity
3 weeks ago
Listing updated with changes from the MLS®
4 months ago
Price changed to $499,990
11 months ago
Listing first seen on site
General Features
Attached Garage
Yes
Foundation
Slab
Garage
Yes
Garage Spaces
2
Levels
One
Parking
AsphaltOn StreetGarageDrivewayOtherAttached
Parking Spaces
4
Property Condition
New Construction
Property Sub Type
Single Family Residence
Sewer
Private Sewer
Special Circumstances
Standard
SqFt Above
1789
SqFt Total
1789
Style
CraftsmanOther
Utilities
Cable AvailableUnderground UtilitiesNatural Gas Available
Water Source
Public
Zoning
R-3A
Interior Features
Appliances
Gas RangeGas OvenElectric Water HeaterDisposalDishwasherMicrowave



Did you know? You can invite friends and family to your search. They can join your search, rate and discuss listings with you.