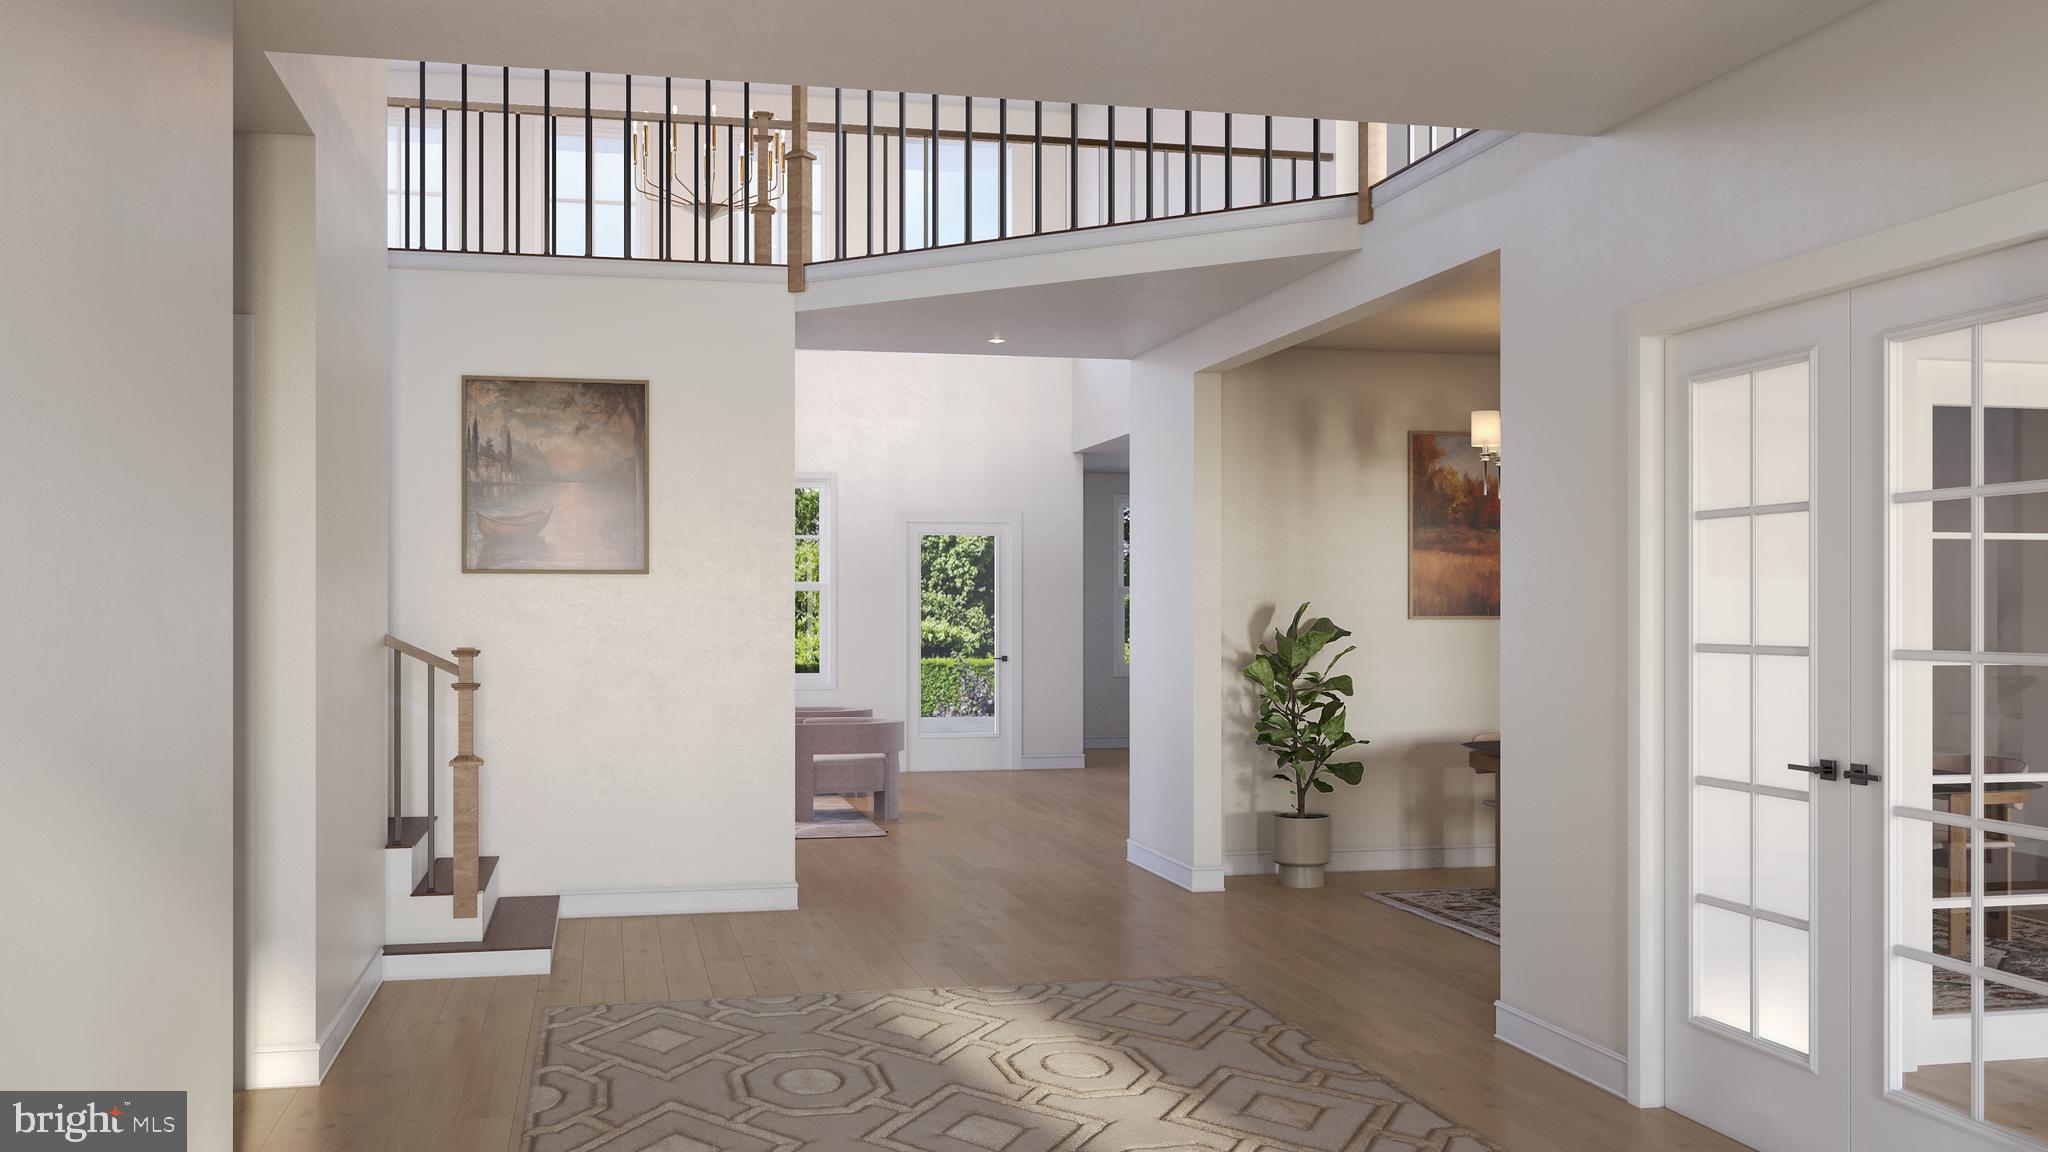
Step into the Atlas, W.B. Homes’ newest single-family floorplan. This thoughtfully designed home welcomes you with a spacious foyer, soaring ceilings, and impressive sightlines that are sure to wow guests. Beyond the entry, an upstairs catwalk overlooks the dramatic two-story great room, which flows seamlessly into the expansive gourmet kitchen. Nearby, you’ll also find a collection of versatile spaces, including a formal dining room, flex room, and dedicated office area. Upstairs, the Atlas offers generously sized bedrooms and well-appointed secondary baths, along with an oversized primary suite that delivers a true five-star retreat right at home. Photos and videos are for illustrative purposes only and depict optional features or upgrades not included in the base price. The sales price reflects the base home only and does not include homesite premiums, upgrades, or options beyond the standard included features. Set on a scenic hilltop in Upper Saucon Township, Strawberry Hill offers 20 luxury single-family homes. This picturesque neighborhood will feature an extensive lineup of thoughtfully-designed floorplans, included designer features and finishes, and the opportunity to personalize your home into the space you’ve been dreaming of. Enjoy peaceful surroundings, a neighborhood walking trail, and access to the acclaimed Southern Lehigh School District—all while living just moments from local conveniences, major commuter routes, and the best of the Lehigh Valley.
Save
Ask
Tour
Hide
Share
Listing Snapshot
Price
$909,990
Days On Site
228 Days
Bedrooms
4
Inside Area (SqFt)
3,948 sqft
Total Baths
4
Full Baths
3
Partial Baths
1
Lot Size
0.22 Acres
Year Built
N/A
MLS® Number
PALH2014618
Status
Active
Property Tax
N/A
HOA/Condo/Coop Fees
$220 monthly
Sq Ft Source
Estimated
Friends & Family
React
Comment
Invite
No Comments Yet
Did you know? You can invite friends and family to your search. They can join your search, rate and discuss listings with you.
Recent Activity
2 months ago
Listing updated with changes from the MLS®
5 months ago
Price changed to $909,990
8 months ago
Listing first seen on site
General Features
Acres
0.22
Attached Garage
Yes
Cross Street
Gun Club Road
Foundation
Concrete Perimeter
Garage
Yes
Garage Spaces
2
Levels
Two
Parking
Garage Door OpenerGarageAttached
Parking Spaces
2
Property Condition
New Construction
Property Sub Type
Single Family Residence
Sewer
Public Sewer
Special Circumstances
Standard
SqFt Above
3948
SqFt Total
3948
Style
Colonial
Water Source
Public
Zoning
R2
Interior Features
Appliances
Gas Water Heater
Basement
FullSump PumpUnfinished
Cooling
Central AirElectric
Flooring
Ceramic TileVinylCarpet
Heating
PropaneForced AirZoned
Interior
High Ceilings
Laundry Features
Laundry Room
2nd Stry Fam Rm
Level - Main
Bathroom 2
Bathroom 3
Bedroom 2
Bedroom 3
Bedroom 4
Breakfast Room
Level - Main
Dining Room
Level - Main
Foyer
Level - Main
Half Bath
Level - Main
Kitchen
Level - Main
Laundry
Mud Room
Level - Main
Office
Level - Main
Primary Bathroom
Primary Bedroom
Save
Ask
Tour
Hide
Share
Exterior Features
Pool Features
None
Roof
Shingle
Community Features
Association Fee
$660.0
Association Fee Frequency
Quarterly
MLS Area
Upper Saucon Twp (12322)
School District
SOUTHERN LEHIGH
Schools
School District
SOUTHERN LEHIGH
Elementary School
LIBERTY BELL
Middle School
SOUTHERN LEHIGH
High School
SOUTHERN LEHIGH SENIOR
Listing courtesy of WB Homes Realty Associates Inc.



Did you know? You can invite friends and family to your search. They can join your search, rate and discuss listings with you.