Quick Delivery | Ready Now – STARGRASS END Floor Plan
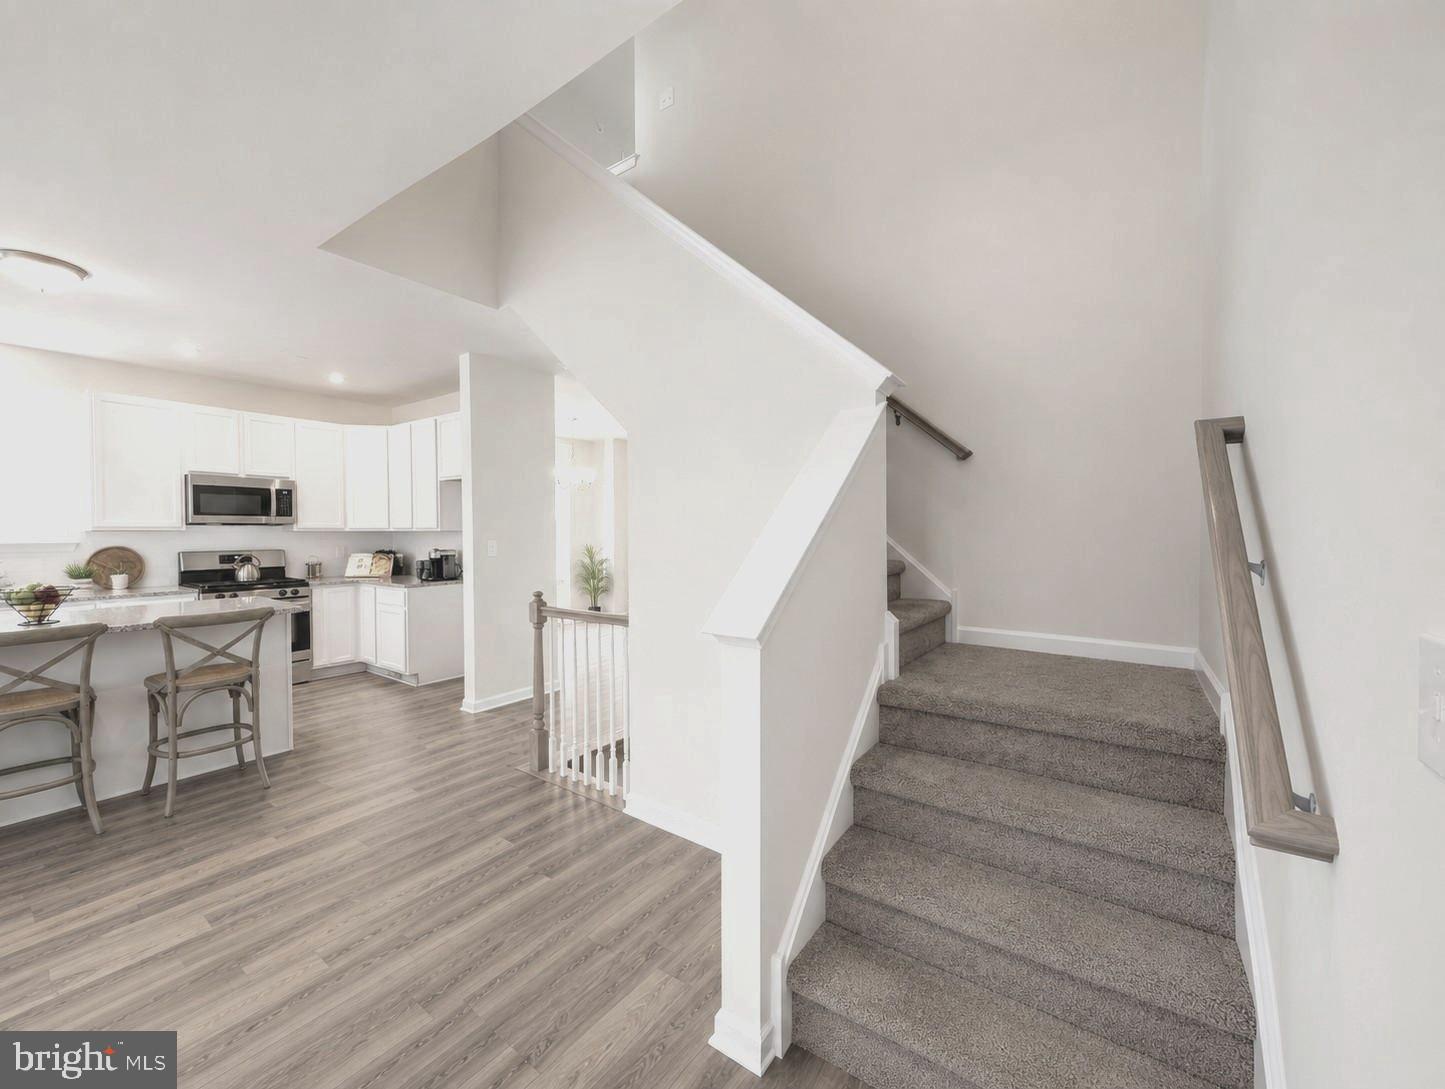
Welcome to this move-in ready STARGRASS END home, ideally located in the highly sought-after Hidden Meadows community within the Parkland School District. Offering 3 bedrooms, 2 full baths, and 1 half bath, this beautifully appointed home blends modern design with everyday functionality.
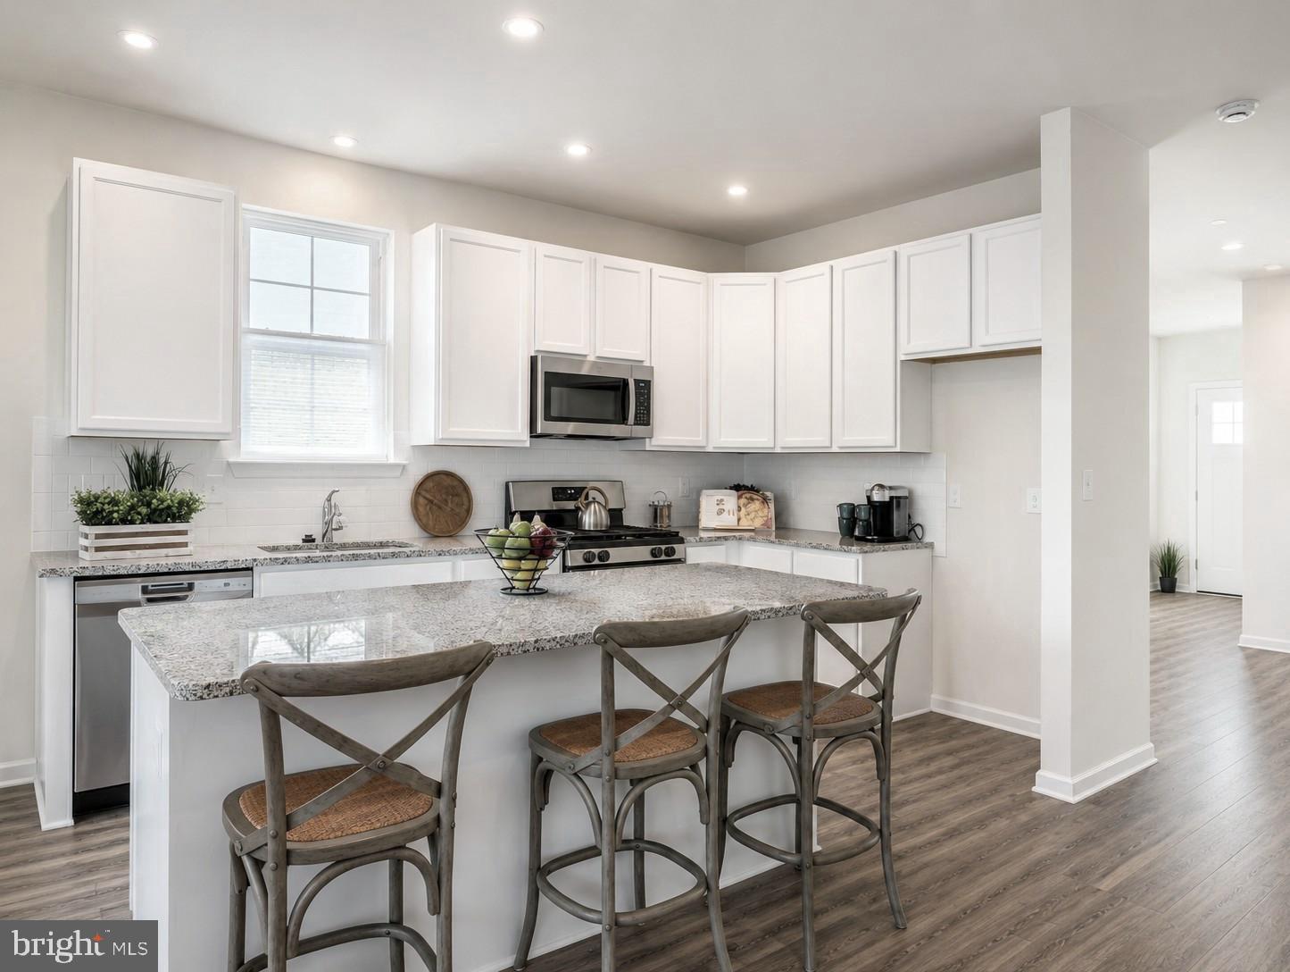
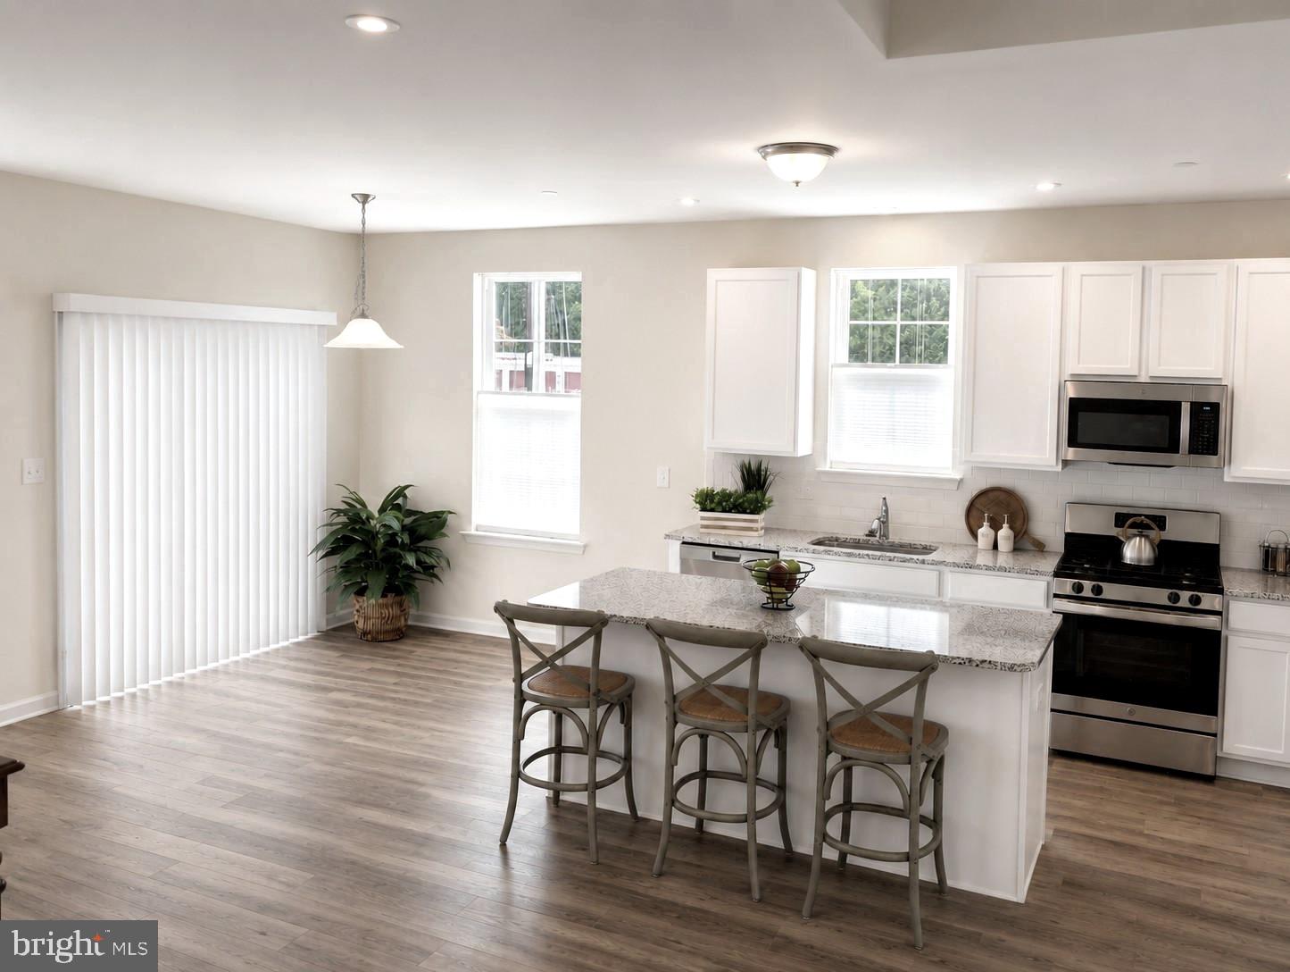
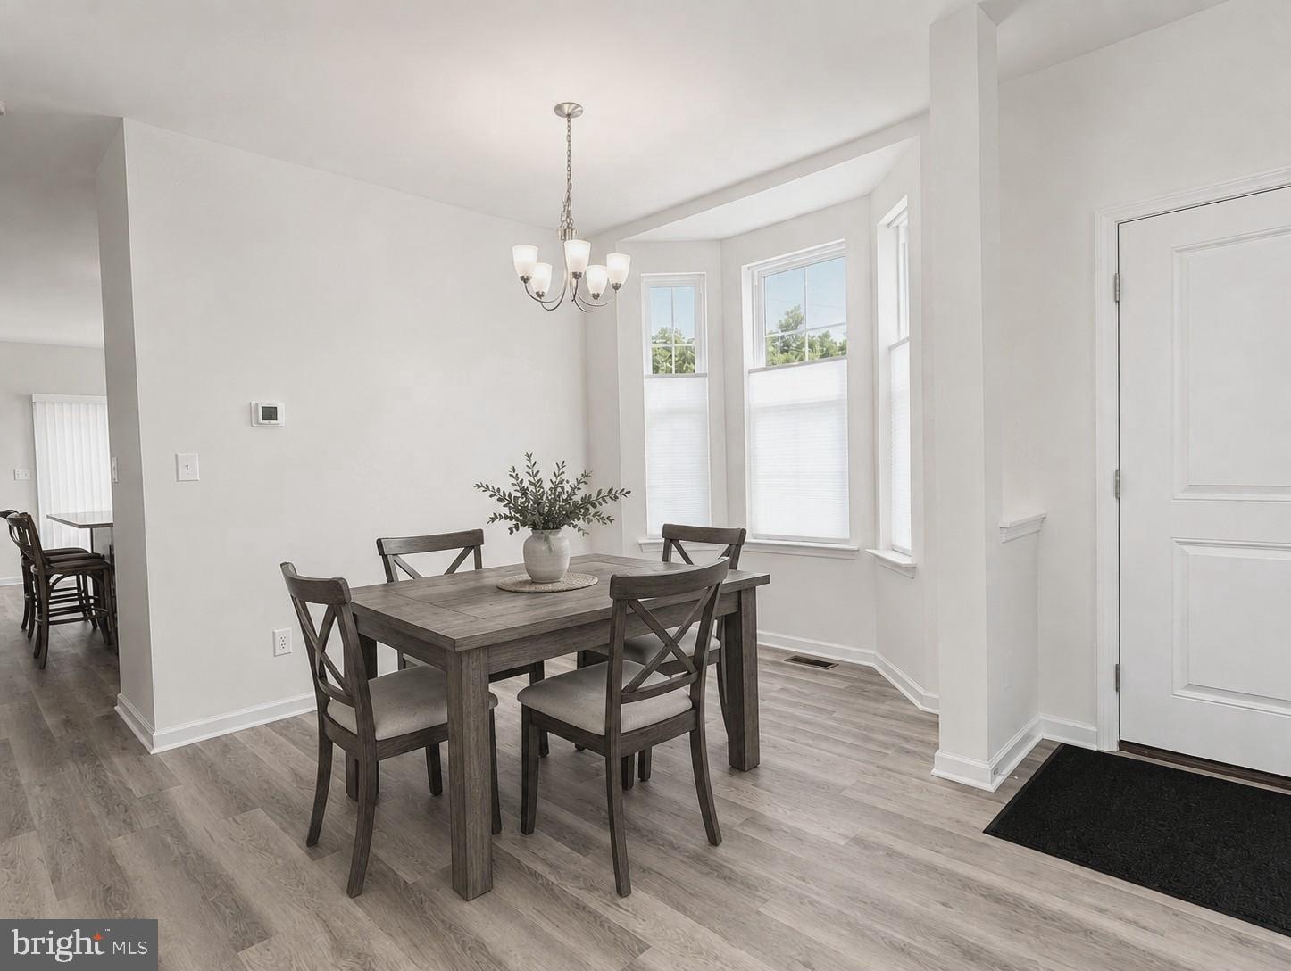
Thoughtfully upgraded, the home features luxury vinyl plank flooring throughout the first floor, painted white kitchen cabinetry, upgraded lighting, fan pre-wiring, and a spacious 10' x 12' deck—perfect for relaxing or entertaining. The open-concept kitchen and family room create a bright, welcoming space, complemented by high energy-efficiency standards for comfort and savings.
Stay connected with smart-home features including a Wi-Fi garage door opener, Wi-Fi thermostat, and doorbell camera. The lifestyle-enhancing HOA allows you to enjoy low-maintenance living—ideal for active families, busy professionals, or retirees who value their time and lifestyle.
Conveniently located near shopping, top-rated medical facilities, and Lehigh Valley’s City Center, with easy access to I-476 (PA Turnpike NE Extension), I-78, and Route 309, making commuting effortless.
Schedule your private tour today with our Licensed Real Estate Professionals.
Save
Ask
Tour
Hide
Share
Listing Snapshot
Price
$459,900
Days On Site
200 Days
Bedrooms
3
Inside Area (SqFt)
N/A
Total Baths
2
Full Baths
2
Partial Baths
N/A
Lot Size
N/A
Year Built
2025
MLS® Number
PALH2014874
Status
Active
Property Tax
N/A
HOA/Condo/Coop Fees
$225 monthly
Sq Ft Source
Assessor
Friends & Family
React
Comment
Invite
No Comments Yet
Did you know? You can invite friends and family to your search. They can join your search, rate and discuss listings with you.
Recent Activity
2 weeks ago
Price changed to $459,900
2 weeks ago
Listing updated with changes from the MLS®
7 months ago
Listing first seen on site
General Features
Attached Garage
Yes
Cross Street
Rockrose
Direction Faces
East
Foundation
Concrete Perimeter
Garage
Yes
Garage Spaces
1
Levels
Two
Parking
GarageDrivewayAttached
Parking Spaces
3
Property Condition
New Construction
Property Sub Type
Townhouse
Sewer
Public Sewer
Special Circumstances
Standard
Style
Traditional
Utilities
Natural Gas Available
Water Source
Public
Zoning
R5
Interior Features
Appliances
RangeGas Water HeaterDishwasherWater HeaterBuilt-In RangeDisposalMicrowave



Did you know? You can invite friends and family to your search. They can join your search, rate and discuss listings with you.