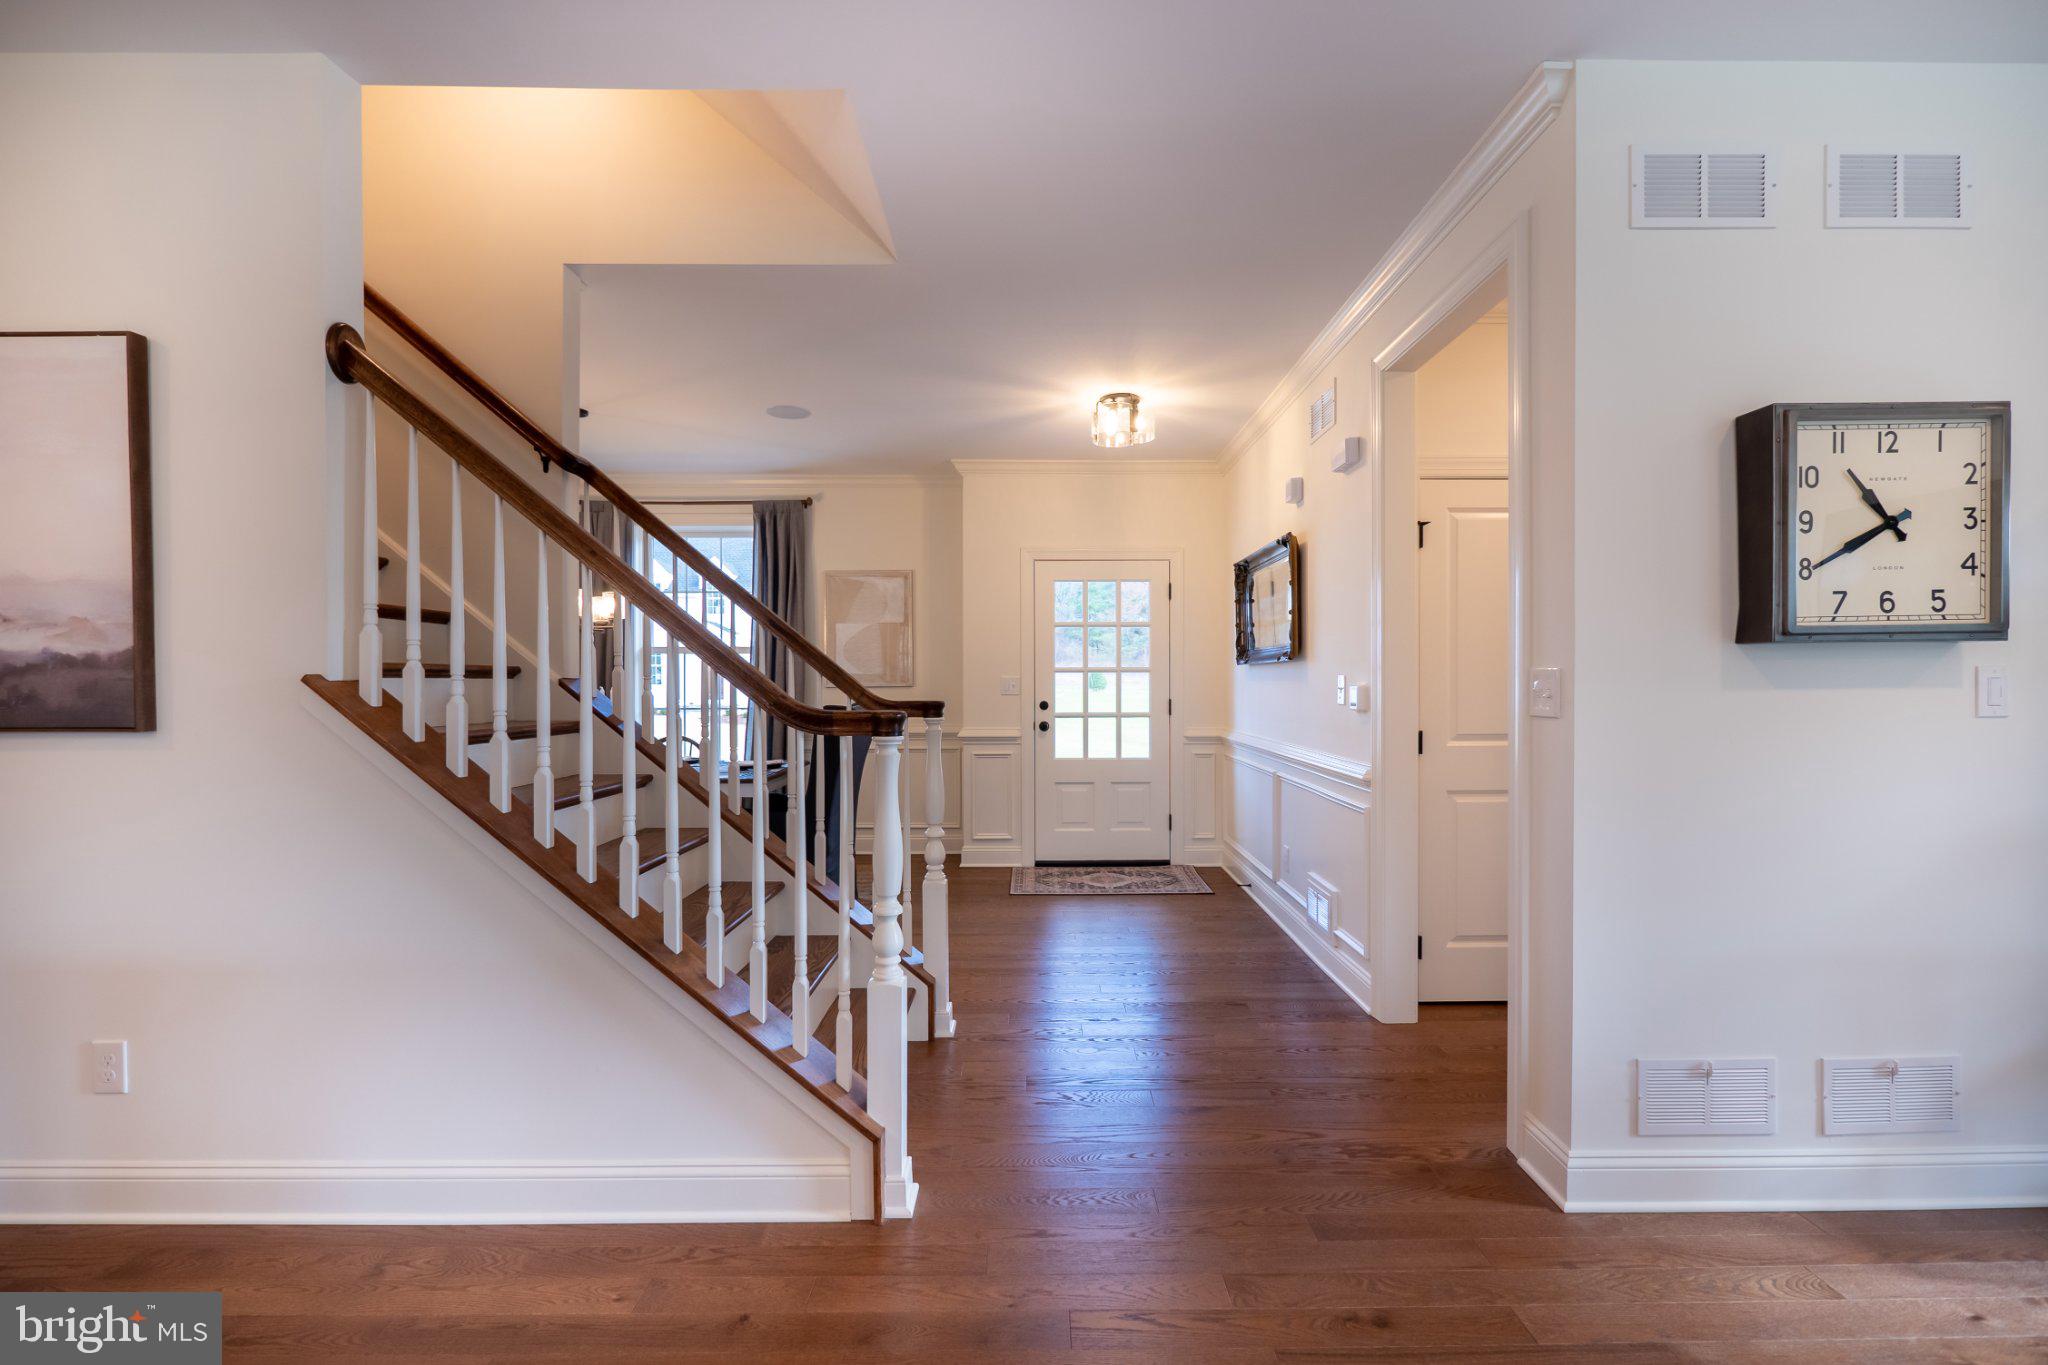
Welcome to 4630 Old Saucon Road, the stunning former model home for The Cottages at Old Saucon, a 55+ luxury living community. This charming home offers low maintenance living with beautiful views of Saucon Valley Country Club.
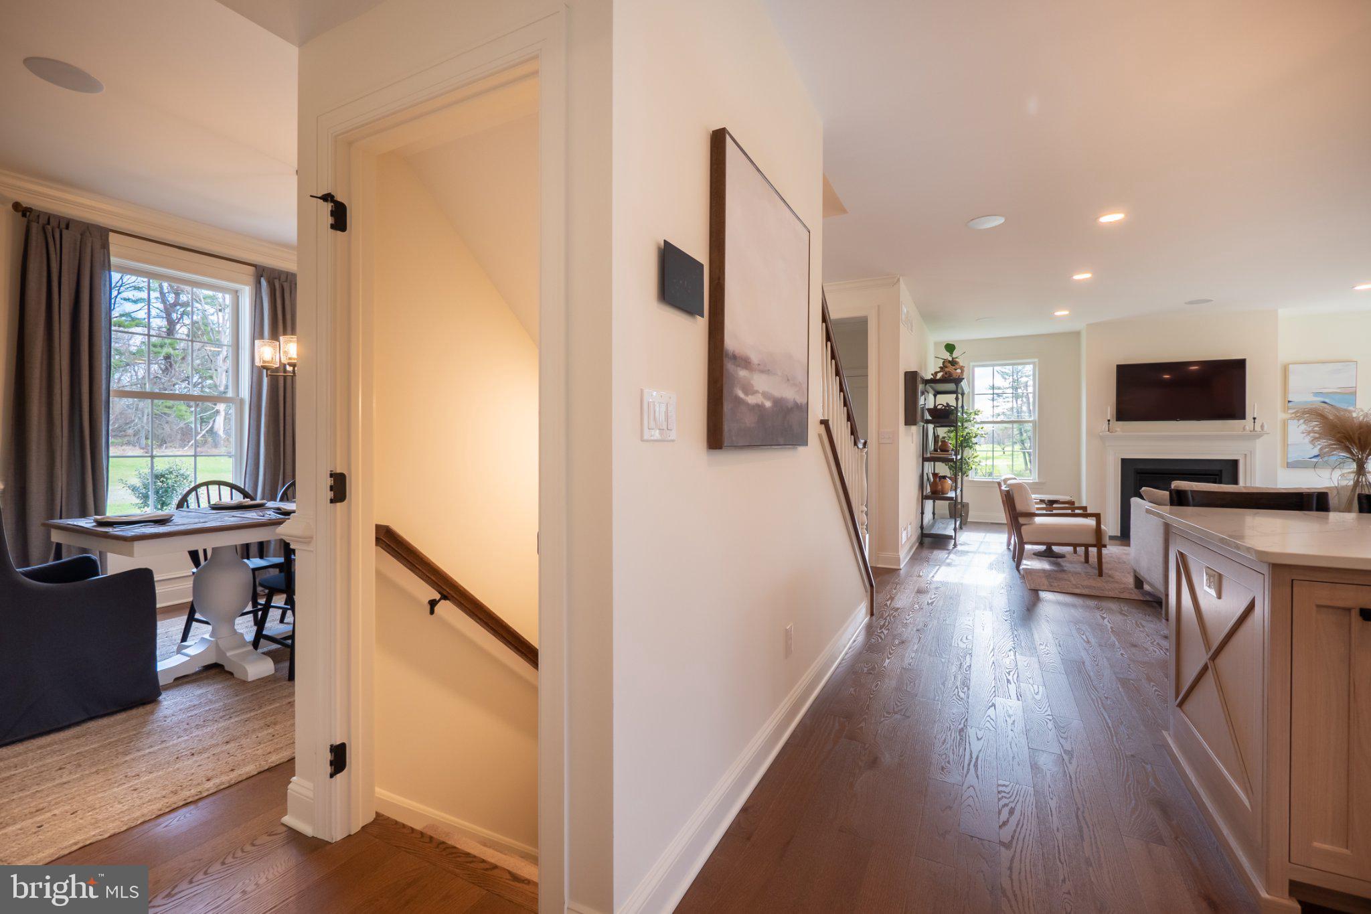
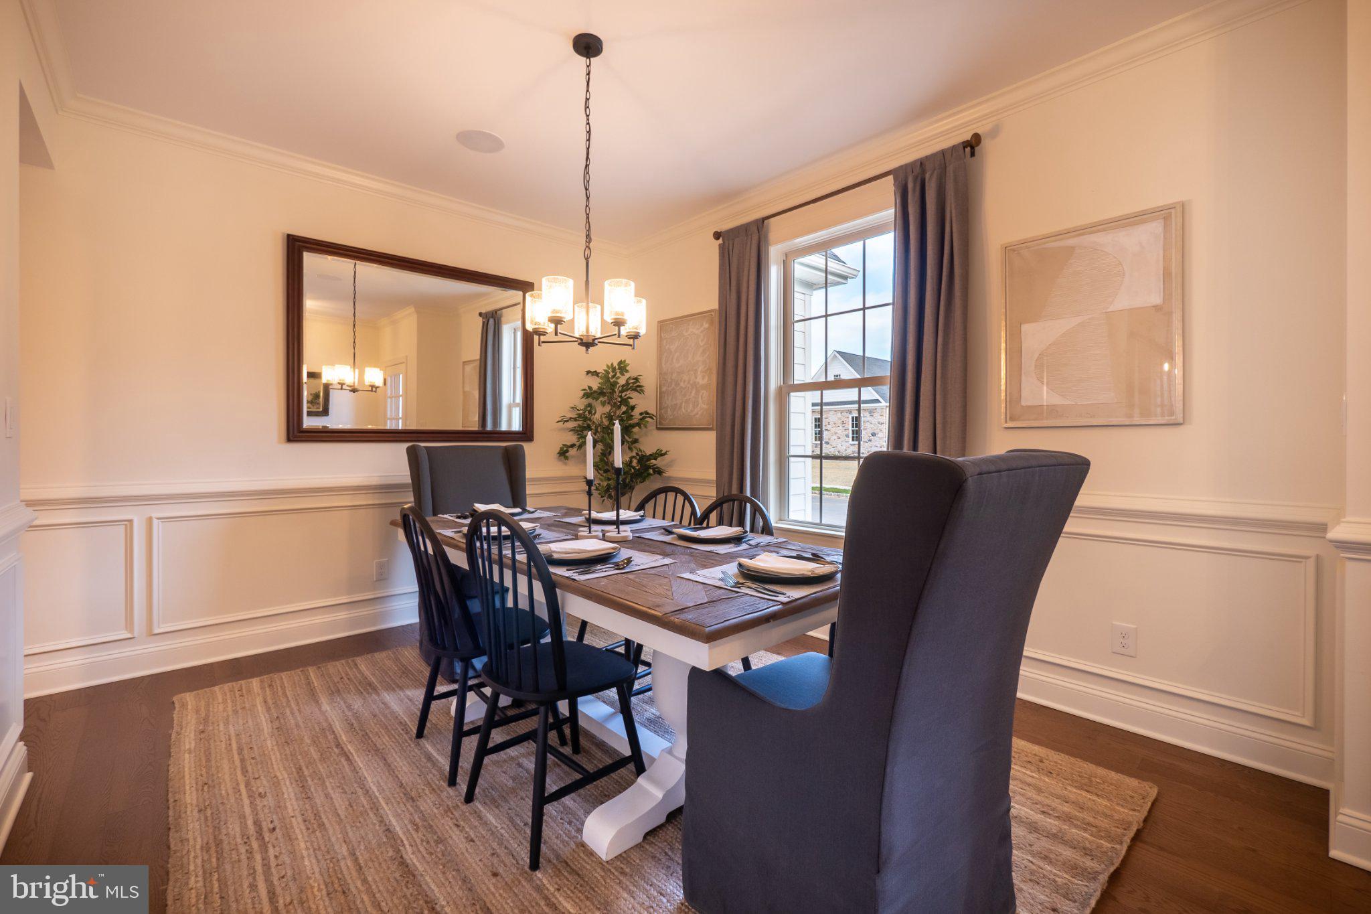
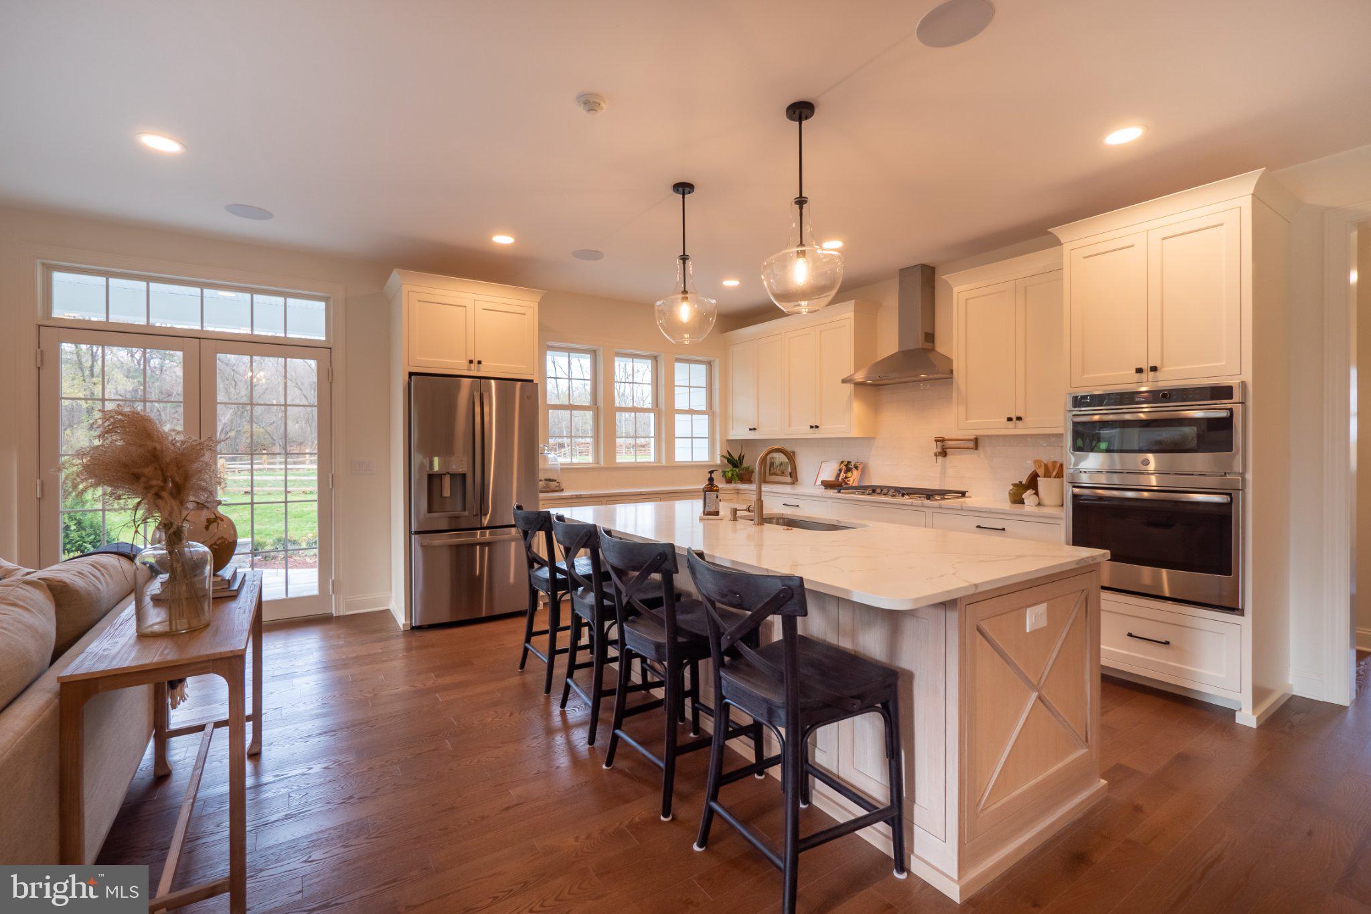
This exceptional residence showcases premium upgrades, refined craftsmanship, and picturesque golf course views. Featuring an open-concept floor plan, the home offers a designer, custom kitchen, spacious living and dining areas, a private office, and a first-floor primary suite designed for comfort and convenience. Upstairs, two generously sized guest bedrooms share a full bath. The finished lower level provides abundant additional living space with high ceilings ideal for entertaining, recreation, or hobby space. Outside features a bluestone covered porch with a step down to a beautifully designed bluestone rear patio surrounded by mature landscaping.
Thoughtfully designed, this home combines elegant finishes with effortless living in the beautifully landscaped and completed phase 1 of the community. Enjoy the rare opportunity to own this model home and experience a lifestyle close to golf, dining, recreation, and the beauty of the Saucon Valley area.
Save
Ask
Tour
Hide
Share
Listing Snapshot
Price
$1,170,000
Days On Site
116 Days
Bedrooms
3
Inside Area (SqFt)
3,926 sqft
Total Baths
4
Full Baths
2
Partial Baths
2
Lot Size
0.19 Acres
Year Built
2020
MLS® Number
PALH2015810
Status
Active
Property Tax
$721
HOA/Condo/Coop Fees
$395 monthly
Sq Ft Source
Assessor
Friends & Family
React
Comment
Invite
No Comments Yet
Did you know? You can invite friends and family to your search. They can join your search, rate and discuss listings with you.
Recent Activity
5 days ago
Listing updated with changes from the MLS®
3 months ago
Status changed to Active
3 months ago
Price changed to $1,170,000
4 months ago
Listing first seen on site
General Features
Acres
0.19
Attached Garage
Yes
Foundation
Slab
Garage
Yes
Garage Spaces
2
Levels
Two
Parking
GarageDrivewayAttached
Parking Spaces
2
Property Condition
New Construction
Property Sub Type
Single Family Residence
Special Circumstances
Standard
SqFt Above
2326
SqFt Below
1600
SqFt Total
3926
Style
Cape Cod
Water Source
Public
Zoning
AQC
Interior Features
Appliances
Gas Water Heater
Basement
Full
Cooling
Central AirGas
Fireplace
Yes
Fireplaces
1
Heating
Natural GasForced Air
Laundry Features
Laundry Room
Main Level Bedrooms
1
Bathroom 1
Bedroom 1
Level - Main
Bedroom 2
Dining Room
Level - Main
Family Room
Level - Main
Kitchen
Level - Main
Laundry
Level - Main
Office
Level - Main
Save
Ask
Tour
Hide
Share
Exterior Features
Construction Details
Fiber Cement
Pool Features
None
Community Features
Association Fee
$395.0
Association Fee Frequency
Monthly
MLS Area
Upper Saucon Twp (12322)
School District
SOUTHERN LEHIGH
Senior Community
Yes
Schools
School District
SOUTHERN LEHIGH
Elementary School
Unknown
Middle School
Unknown
High School
Unknown
Listing courtesy of BHHS Fox & Roach - Center Valley



Did you know? You can invite friends and family to your search. They can join your search, rate and discuss listings with you.