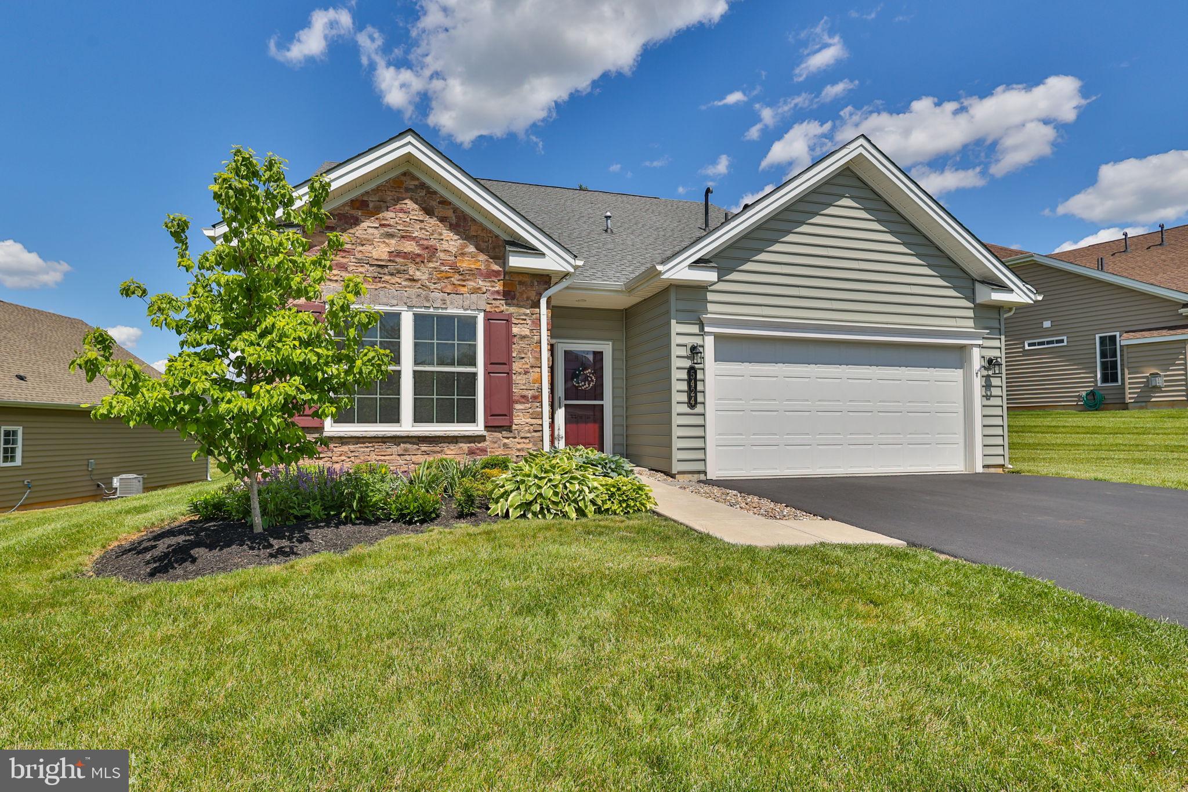
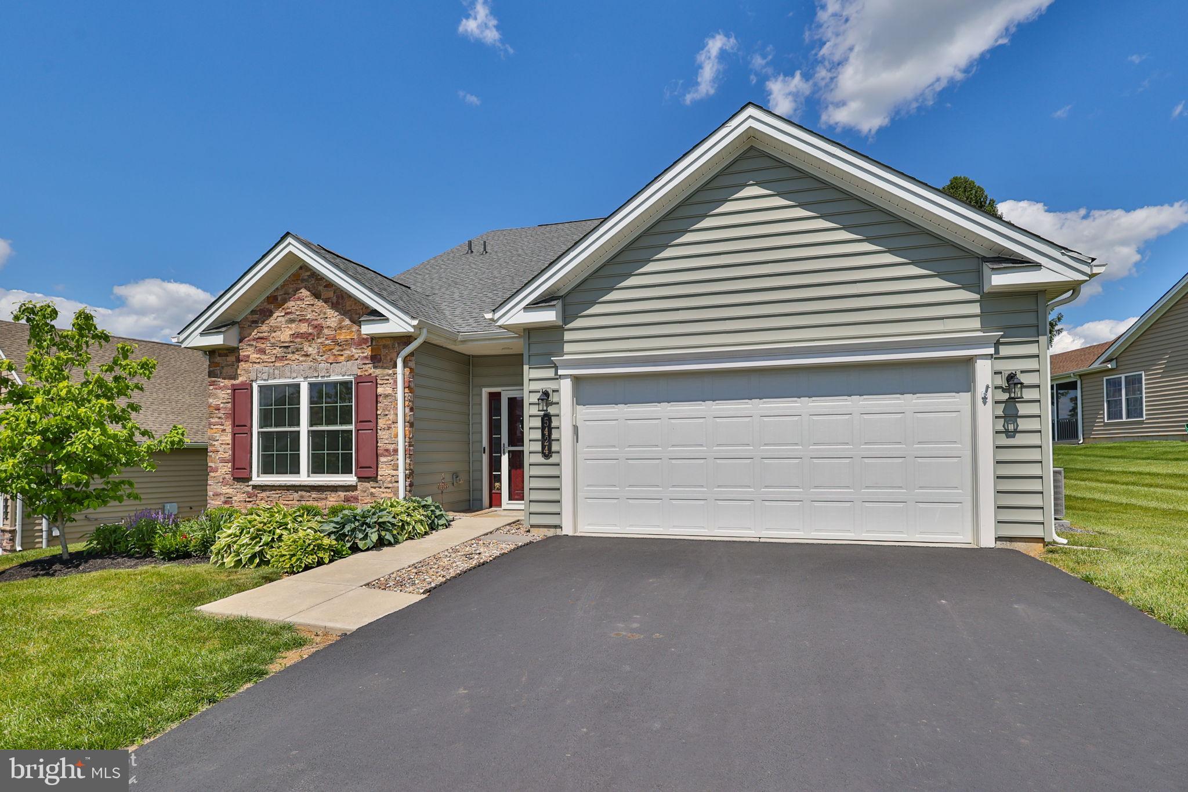
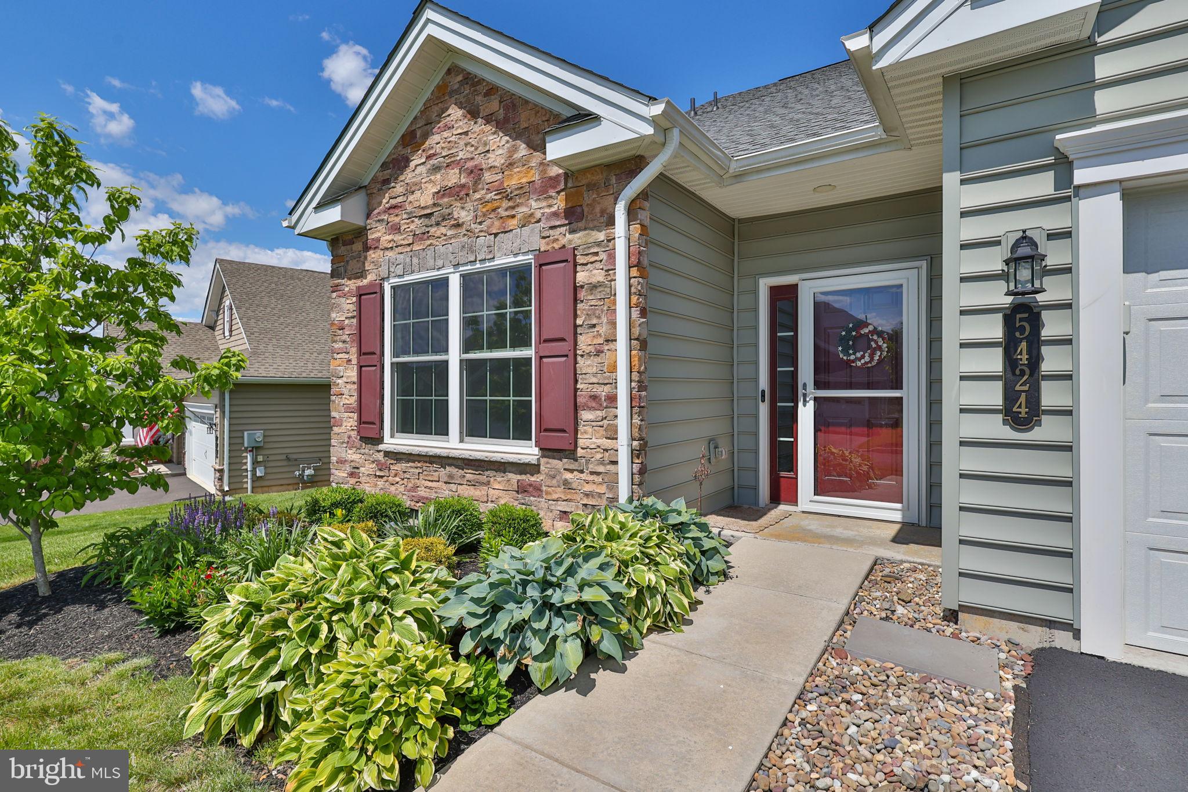
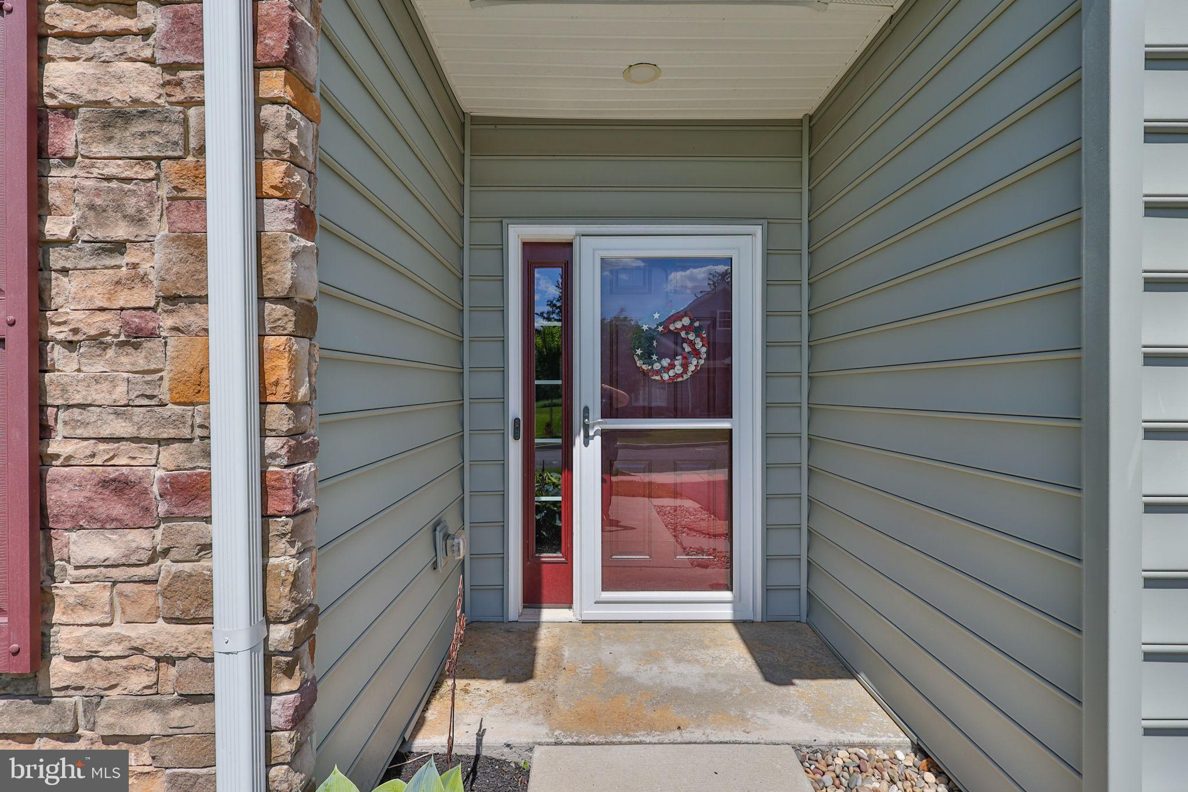
Experience a lifestyle of sophisticated comfort and effortless living in this Washington Model 3 Bedroom 3 Full bath home, ideally situated within the highly coveted Traditions of America at Locust Valley community at 5424 Traditions Drive, Upper Saucon Twp, PA. This nearly new residence, constructed just four years ago, spans over 3000 square feet, offering a versatile floor plan designed for contemporary living. The heart of the home is an expansive, open-concept kitchen, featuring a generous quartz island, 42-inch soft-close cabinetry with convenient pull-out shelves, a sophisticated backsplash, and a suite of stainless-steel appliances. This culinary haven flows seamlessly into the family room, highlighted by impressive cathedral ceilings, and further extends into a luminous sunroom, creating an inviting atmosphere for both relaxation and entertaining. The main level provides a private primary bedroom complete with an en-suite full bath and a spacious walk-in closet, as well as an additional guest suite with full bath access. A dedicated office or den offers flexible utility, easily adaptable as a formal living area. Elegant wood flooring graces the entire first floor, imparting warmth and refined sophistication throughout. This level is completed by a convenient walk-in laundry room and a two-car garage. The upper level introduces a versatile loft, encompassing additional living space, an extra bedroom, a full bathroom, two substantial storage closets, and an expansive living room, perfectly accommodating guests or extended family. A sizable unfinished storage room ensures ample capacity for organizational needs. Outside, an inviting patio offers a serene setting, ideal for relaxation or entertaining. This exceptional property provides a remarkable opportunity to embrace low-maintenance living complemented by upscale finishes within a vibrant, amenity-rich community that includes a clubhouse, pool, and pickleball courts.
Save
Ask
Tour
Hide
Share
Listing Snapshot
Price
$699,900
Days On Site
109 Days
Bedrooms
3
Inside Area (SqFt)
N/A
Total Baths
3
Full Baths
3
Partial Baths
N/A
Lot Size
N/A
Year Built
2022
MLS® Number
PALH2015900
Status
Active
Property Tax
$9,486
HOA/Condo/Coop Fees
$446 monthly
Sq Ft Source
Assessor
Friends & Family
React
Invite
Recent Activity
2 weeks ago
Listing updated with changes from the MLS®
2 weeks ago
Price changed to $699,900
4 months ago
Listing first seen on site
General Features
Attached Garage
Yes
Foundation
Slab
Garage
Yes
Garage Spaces
2
Levels
Two
Parking
On StreetGarageDrivewayAttached
Parking Spaces
2
Pets
Number LimitYes
Property Sub Type
Condominium
Sewer
Public Sewer
Special Circumstances
Standard
Style
Ranch/Rambler
Water Source
Public
Zoning
R-2
Interior Features
Appliances
RangeGas Water HeaterBuilt-In RangeDishwasherMicrowaveDisposalRefrigerator