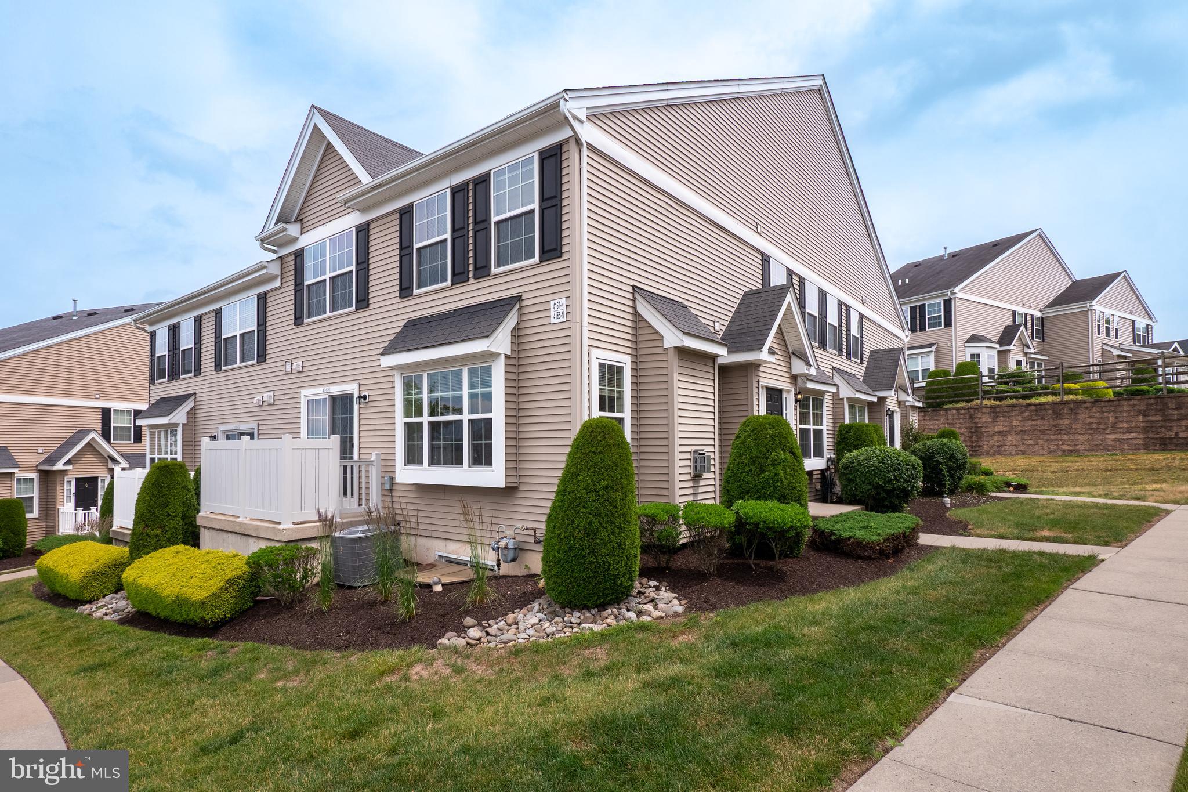
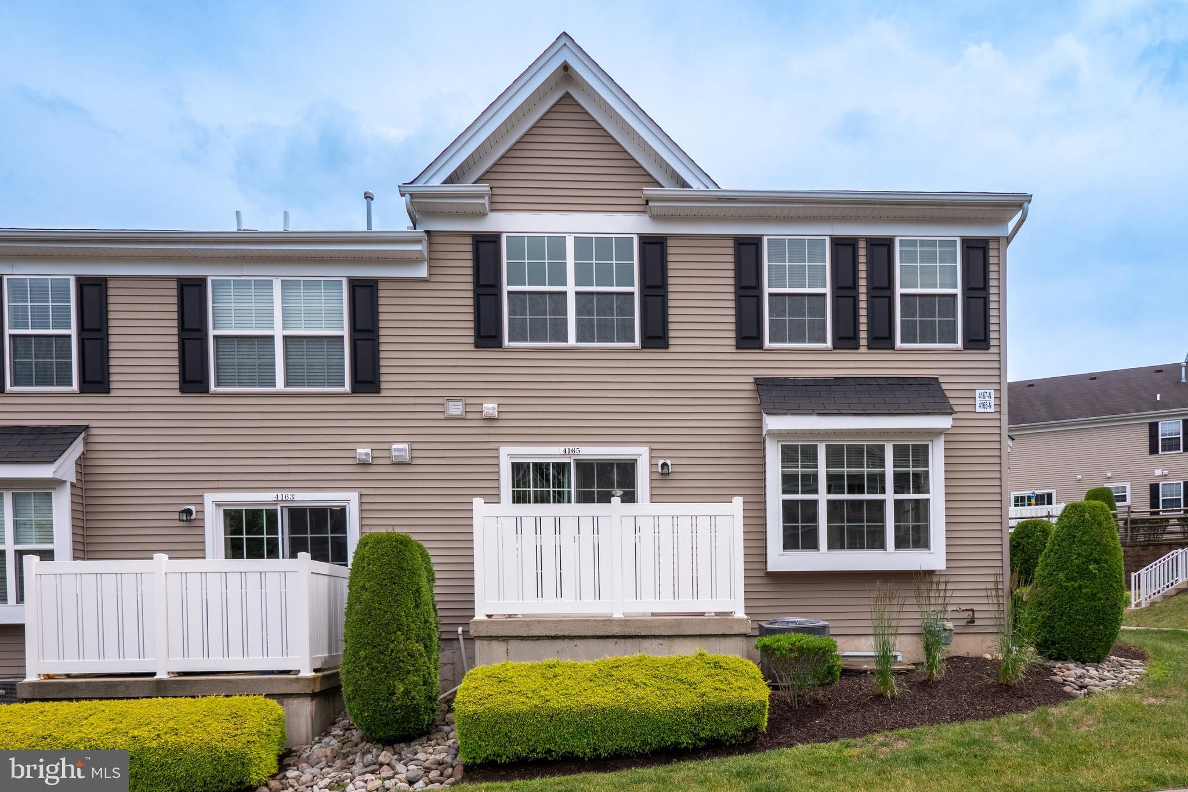
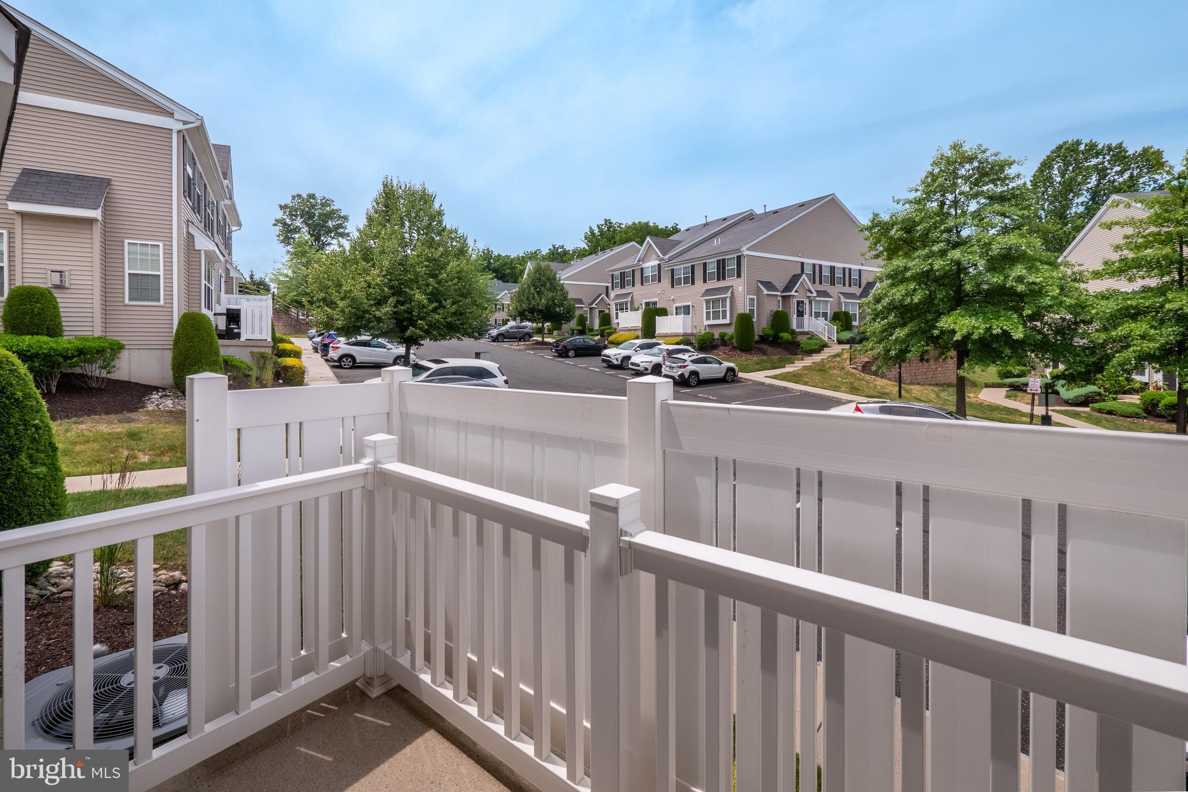
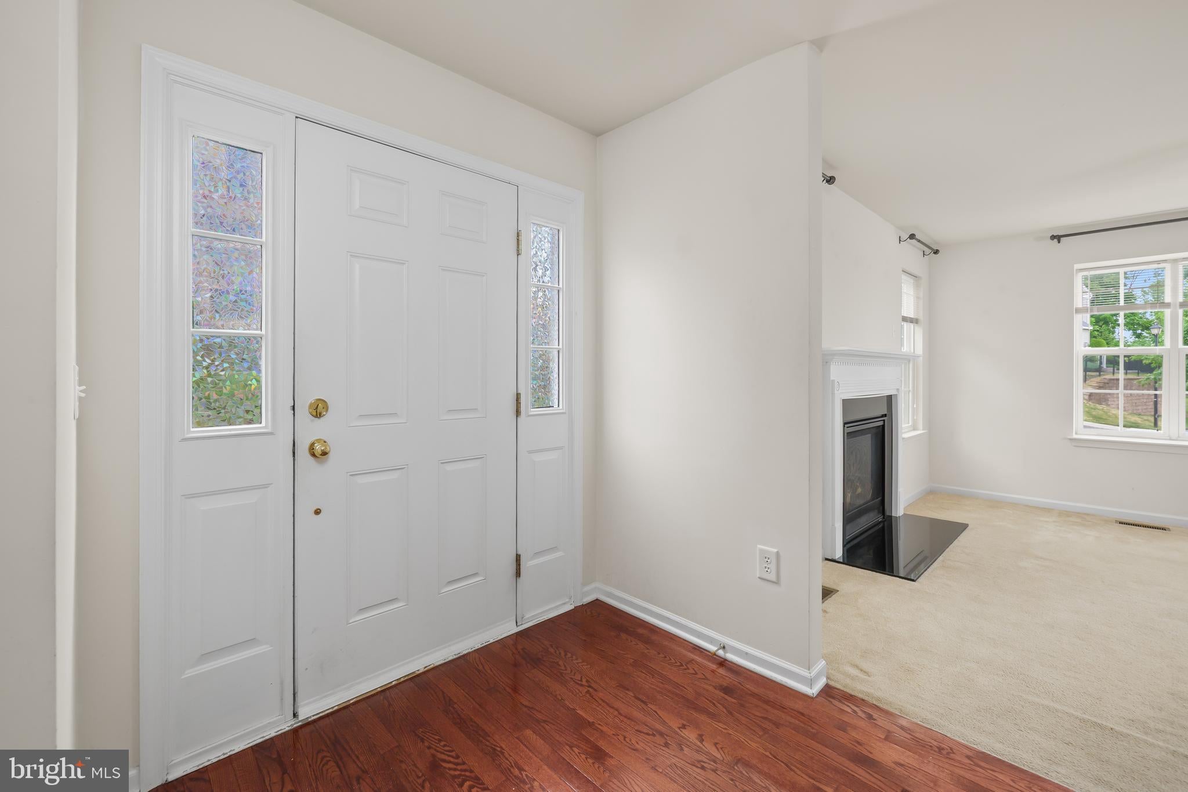
Offering 3 BEDROOMS, 2.5 BATHS, and a thoughtfully designed floor plan, this beautifully maintained LIBERTY VILLAGE TOWNHOME with TWO PARKING SPACES provides the perfect combination of comfort, convenience, and style. The GRANITE KITCHEN flows seamlessly into inviting living spaces, including a spacious FAMILY ROOM with a GAS FIREPLACE, a formal living room, and a separate dining room—ideal for both everyday living and entertaining. Upstairs, the PRIMARY SUITE serves as a private retreat with a WALK-IN CLOSET and luxurious en-suite bath. Two additional bedrooms, a hall bath, and a convenient second-floor laundry room complete the upper level. A FULL BASEMENT offers abundant storage space, while the PRIVATE PATIO provides the perfect spot to enjoy your morning coffee or unwind at the end of the day. LAWN CARE, SNOW REMOVAL, TRASH SERVICE, and access to the COMMUNITY POOL are all included. Within the highly sought-after SOUTHERN LEHIGH SCHOOL DISTRICT, this beautiful townhome is just minutes from major routes, shopping, dining, and parks.
Save
Ask
Tour
Hide
Share
Listing Snapshot
Price
$2,550
Days On Site
72 Days
Bedrooms
3
Inside Area (SqFt)
1,730 sqft
Total Baths
3
Full Baths
2
Partial Baths
1
Lot Size
N/A
Year Built
2011
MLS® Number
PALH2016056
Status
Active
Property Tax
N/A
HOA/Condo/Coop Fees
N/A
Sq Ft Source
Estimated
Friends & Family
React
Comment
Invite
No Comments Yet
Did you know? You can invite friends and family to your search. They can join your search, rate and discuss listings with you.
Recent Activity
6 days ago
Price changed to $2,550
6 days ago
Listing updated with changes from the MLS®
2 months ago
Listing first seen on site
General Features
Available on
2026-06-30
Cross Street
Delaware Xing
Foundation
Concrete Perimeter
Levels
Two
Parking
Other
Pets
No
Property Sub Type
Townhouse
Sewer
Public Sewer
SqFt Above
1730
SqFt Total
2595
Style
Colonial
Water Source
Public
Zoning
R-3
Interior Features
Appliances
Gas RangeGas OvenCooktopGas Water HeaterDishwasherDryerRefrigeratorWasherMicrowave
Basement
FullUnfinished
Cooling
Central AirElectric
Fireplace
Yes
Fireplace Features
Gas
Fireplaces
1
Flooring
HardwoodCarpet
Heating
Natural GasForced Air
Laundry Features
Laundry RoomUpper Level
Bedroom 2
Bedroom 3
Dining Room
Level - Main
Family Room
Level - Main
Foyer
Level - Main
Full Bath
Half Bath
Level - Main
Kitchen
Level - Main
Laundry
Living Room
Level - Main
Primary Bedroom
Save
Ask
Tour
Hide
Share
Exterior Features
Construction Details
Vinyl Siding
Pool Features
Community
Community Features
Community Features
Pool
MLS Area
Upper Saucon Twp (12322)
School District
SOUTHERN LEHIGH
Schools
School District
SOUTHERN LEHIGH
Elementary School
Unknown
Middle School
Unknown
High School
Unknown
Listing courtesy of BHHS Fox & Roach - Center Valley



Did you know? You can invite friends and family to your search. They can join your search, rate and discuss listings with you.