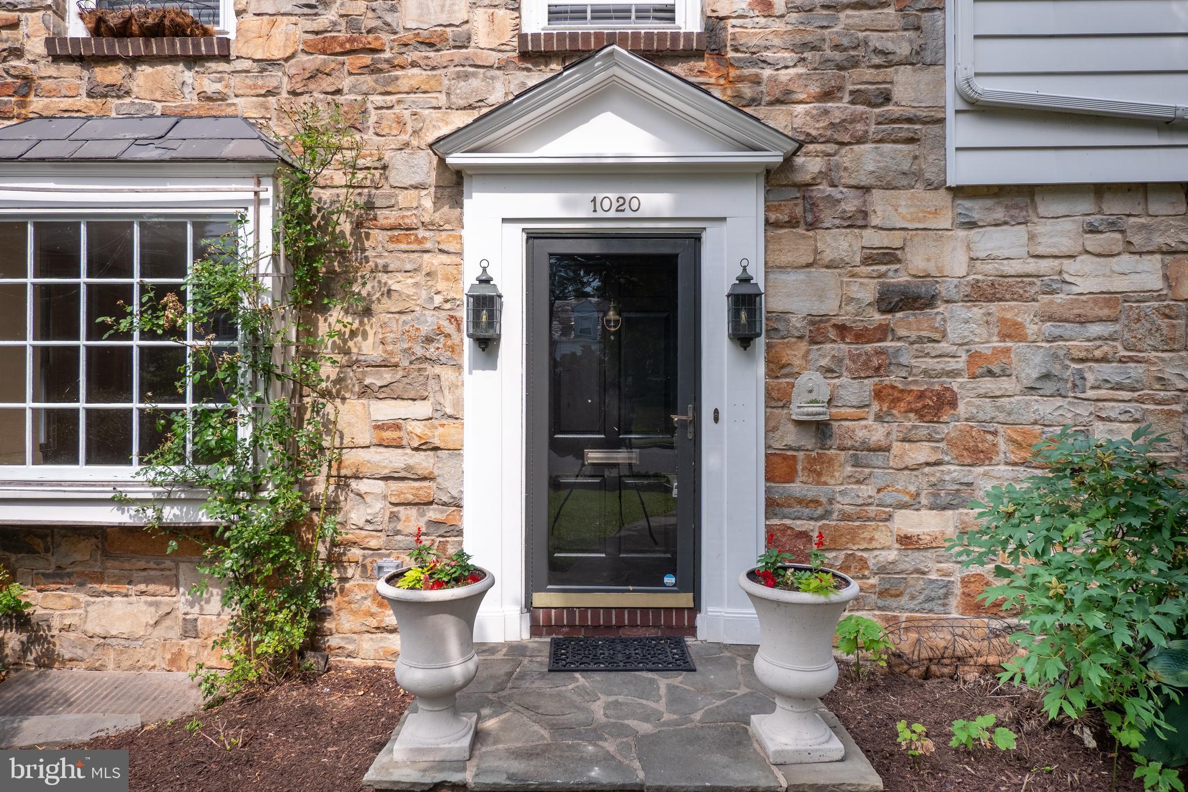
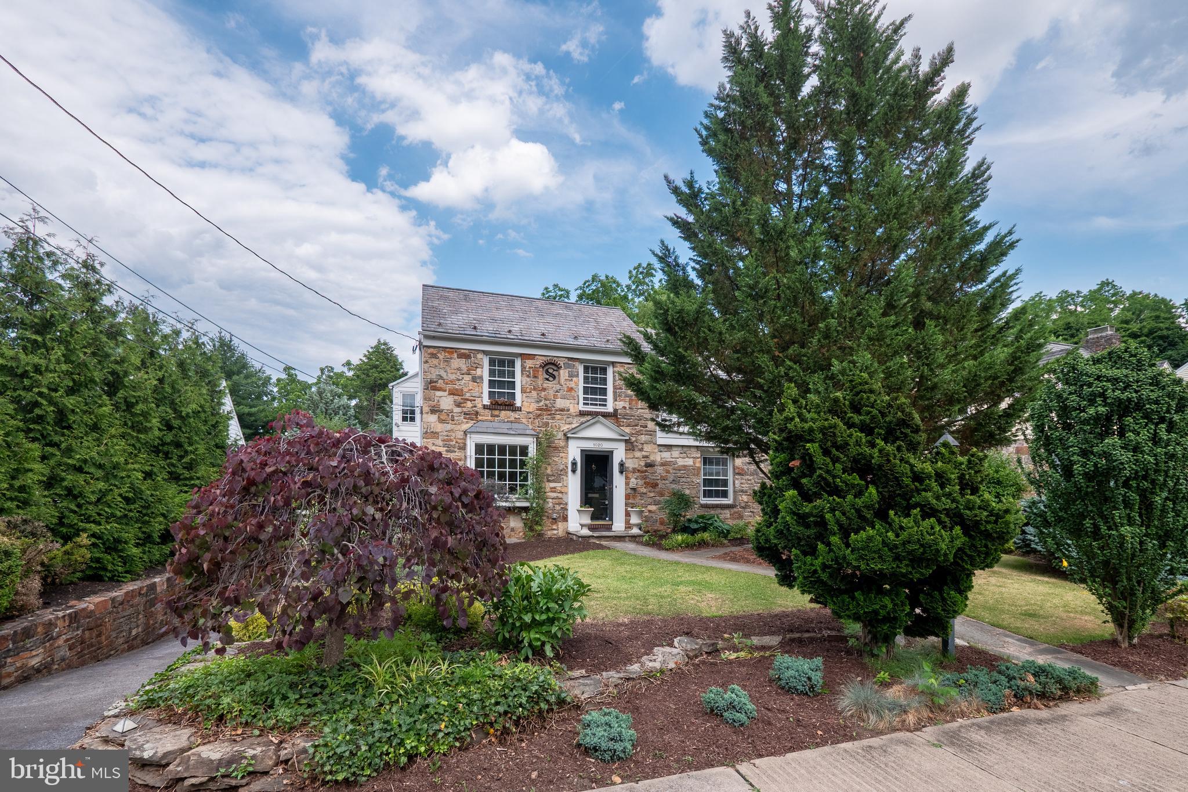
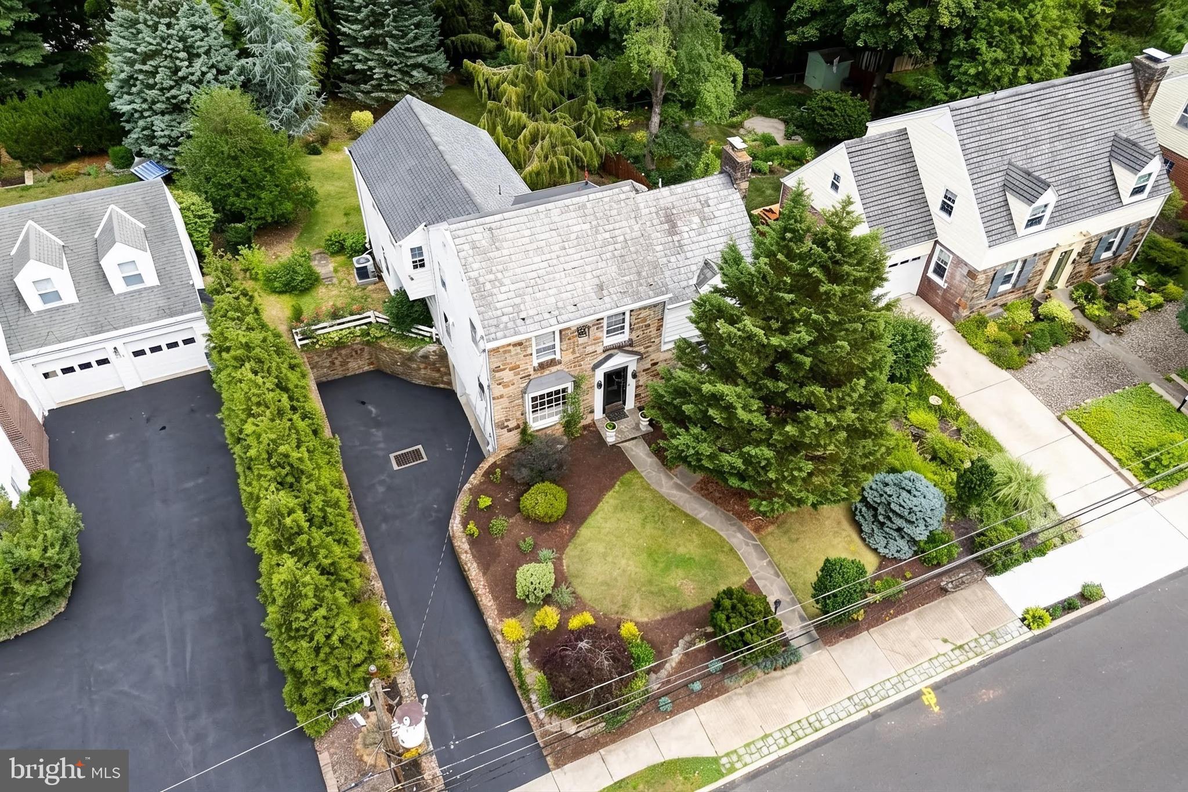
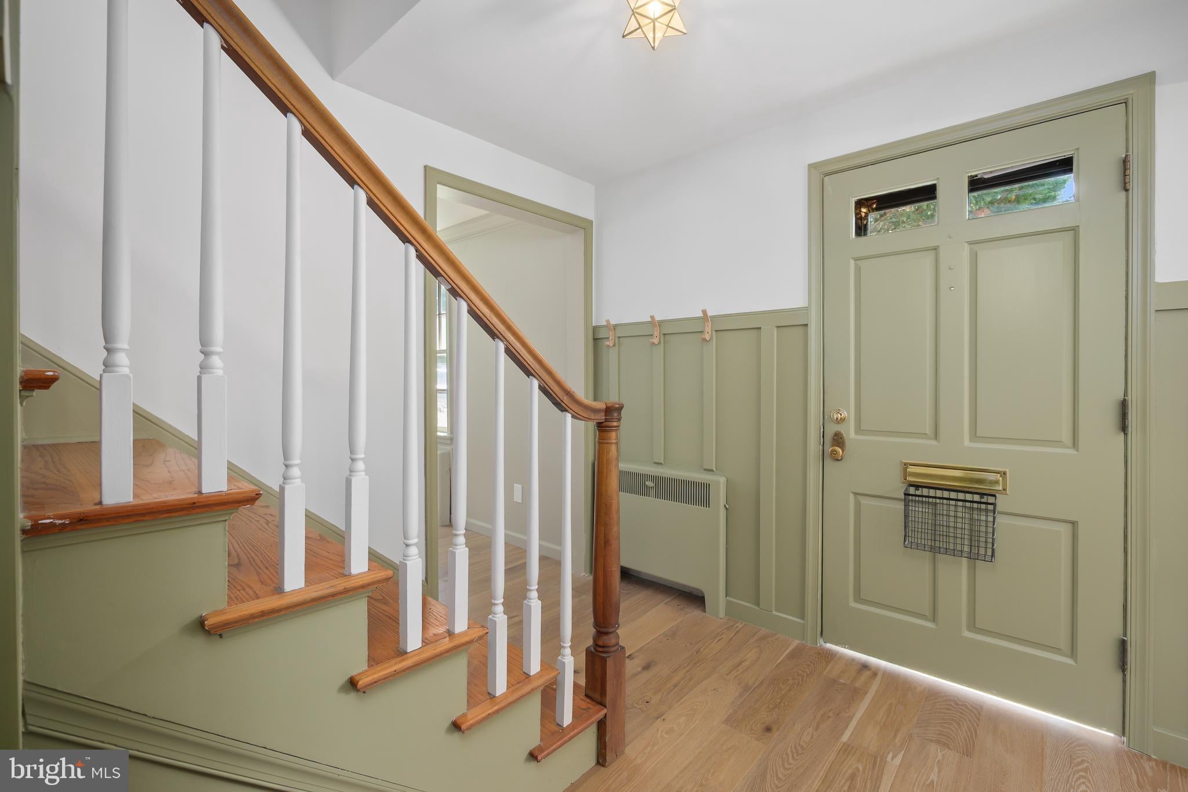
Welcome home to this beautifully UPDATED 1940 Dutch Colonial in Bethlehem’s highly sought-after Rosemont neighborhood. TIMELESS CHARM meets MODERN COMFORT in this thoughtfully renovated four-bedroom, two-and-a-half-bath home, where classic architectural details blend seamlessly with today’s updates. The main level features ALL-NEW FLOORING and beautifully REMODELED BATHROOMS, while preserving the character that makes this home so special. A cozy WOOD-BURNING fireplace anchors the formal living room, while the inviting formal dining room provides an ideal setting for entertaining. A casual breakfast room opens to a bright, spacious family room, creating a comfortable flow for everyday living and gatherings. Upstairs, the SUN-FILLED primary bedroom features a newly renovated EN-SUITE bath. Three additional generously sized bedrooms offer ample storage, while an in-home office or den and full hall bath complete the second level. Step outside and discover a beautifully landscaped backyard that feels like an enchanted garden—a private retreat surrounded by mature plantings, colorful blooms, and inviting spaces to relax, entertain, or simply enjoy the peaceful surroundings. Ideally situated on one of West Bethlehem’s most desirable streets, this move-in-ready home is just minutes from historic Downtown Bethlehem, parks, shopping, dining, and major commuter routes. A rare opportunity to own a classic Rosemont home thoughtfully updated for modern living.
Save
Ask
Tour
Hide
Share
Listing Snapshot
Price
$599,000
Days On Site
89 Days
Bedrooms
4
Inside Area (SqFt)
2,551 sqft
Total Baths
3
Full Baths
2
Partial Baths
1
Lot Size
0.27 Acres
Year Built
1940
MLS® Number
PALH2016060
Status
Active
Property Tax
$7,546
HOA/Condo/Coop Fees
N/A
Sq Ft Source
Estimated
Friends & Family
React
Comment
Invite
No Comments Yet
Did you know? You can invite friends and family to your search. They can join your search, rate and discuss listings with you.
Recent Activity
6 days ago
Price changed to $599,000
6 days ago
Listing updated with changes from the MLS®
3 months ago
Listing first seen on site
General Features
Acres
0.27
Attached Garage
Yes
Cross Street
Union Boulevard
Foundation
Concrete Perimeter
Garage
Yes
Garage Spaces
2
Levels
Two
Parking
Garage Door OpenerOff StreetOn StreetGarageDrivewayInside EntranceAttached
Parking Spaces
2
Property Sub Type
Single Family Residence
Sewer
Public Sewer
Special Circumstances
Standard
SqFt Above
2551
SqFt Total
2887
Style
Colonial
Utilities
Cable AvailableNatural Gas AvailablePhone AvailablePropaneSewer AvailableWater AvailableElectricity Available
Water Source
Public
Zoning
RS
Interior Features
Appliances
Gas RangeGas OvenElectric Water HeaterWasherDishwasherRefrigeratorStainless Steel Appliance(s)Water Heater
Basement
Cooling
Central AirElectric
Electric
200+ Amp ServiceCircuit Breakers
Fireplace
Yes
Fireplace Features
Wood Burning
Fireplaces
1
Flooring
WoodCeramic TileVinyl
Heating
ElectricNatural GasHot WaterZonedBaseboard
Interior
Recessed LightingBuilt-in Features
Laundry Features
In Basement
Bedroom 2
Bedroom 3
Bedroom 4
Breakfast Room
Level - Main
Den
Dining Room
Level - Main
Family Room
Level - Main
Foyer
Level - Main
Full Bath
Half Bath
Level - Main
Kitchen
Level - Main
Primary Bathroom
Primary Bedroom
Save
Ask
Tour
Hide
Share
Exterior Features
Construction Details
Aluminum SidingStone
Fencing
PrivacyWood
Lot Features
WoodedFront YardFew TreesBack Yard
Patio And Porch
PatioEnclosedPorch
Pool Features
None
Roof
AsphaltFiberglass
View
City
Waterview
City
Community Features
Community Features
Sidewalks
MLS Area
Bethlehem City (12303)
School District
BETHLEHEM AREA
Schools
School District
BETHLEHEM AREA
Elementary School
Unknown
Middle School
Unknown
High School
Unknown
Listing courtesy of BHHS Fox & Roach - Center Valley



Did you know? You can invite friends and family to your search. They can join your search, rate and discuss listings with you.