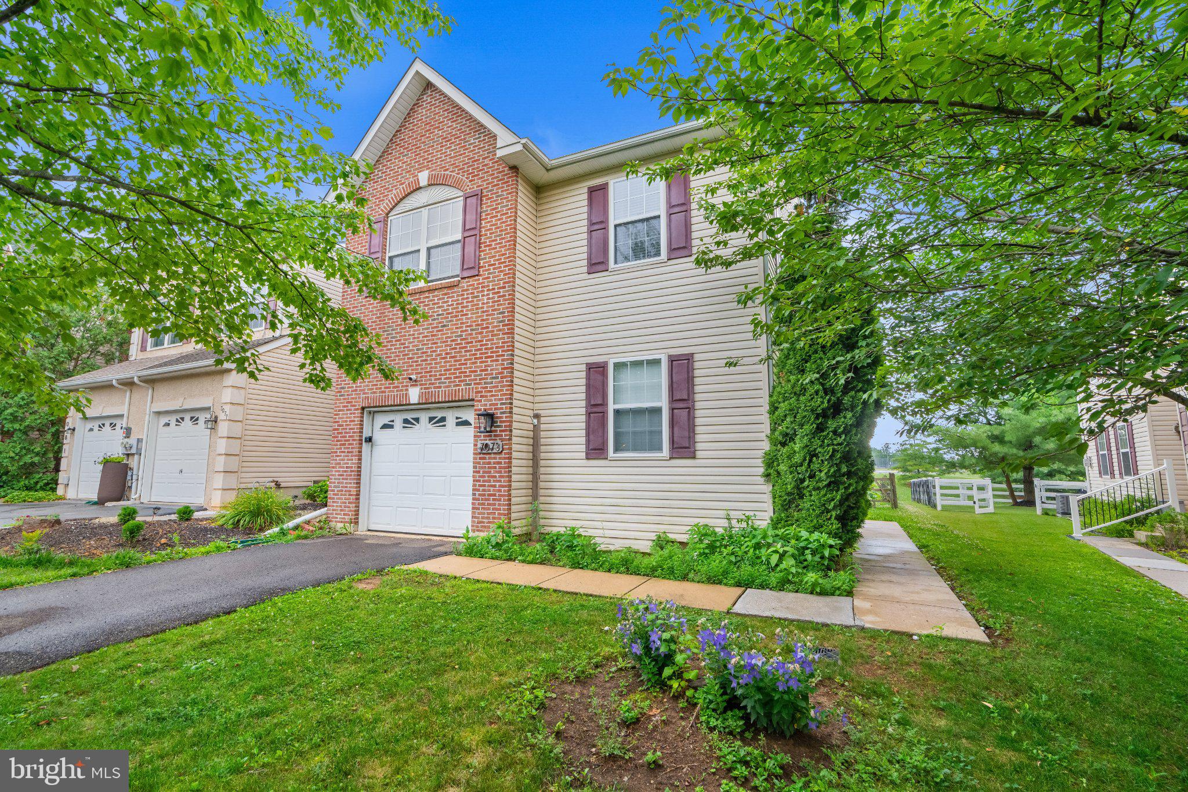
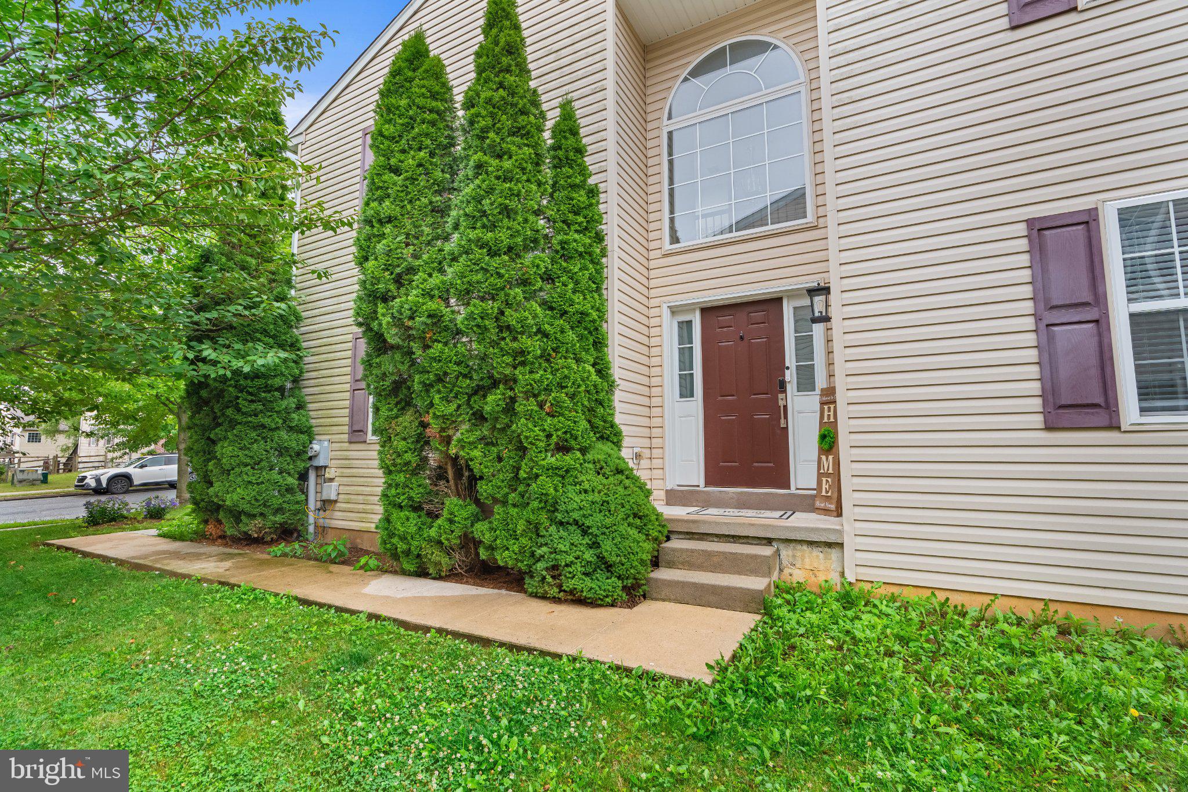
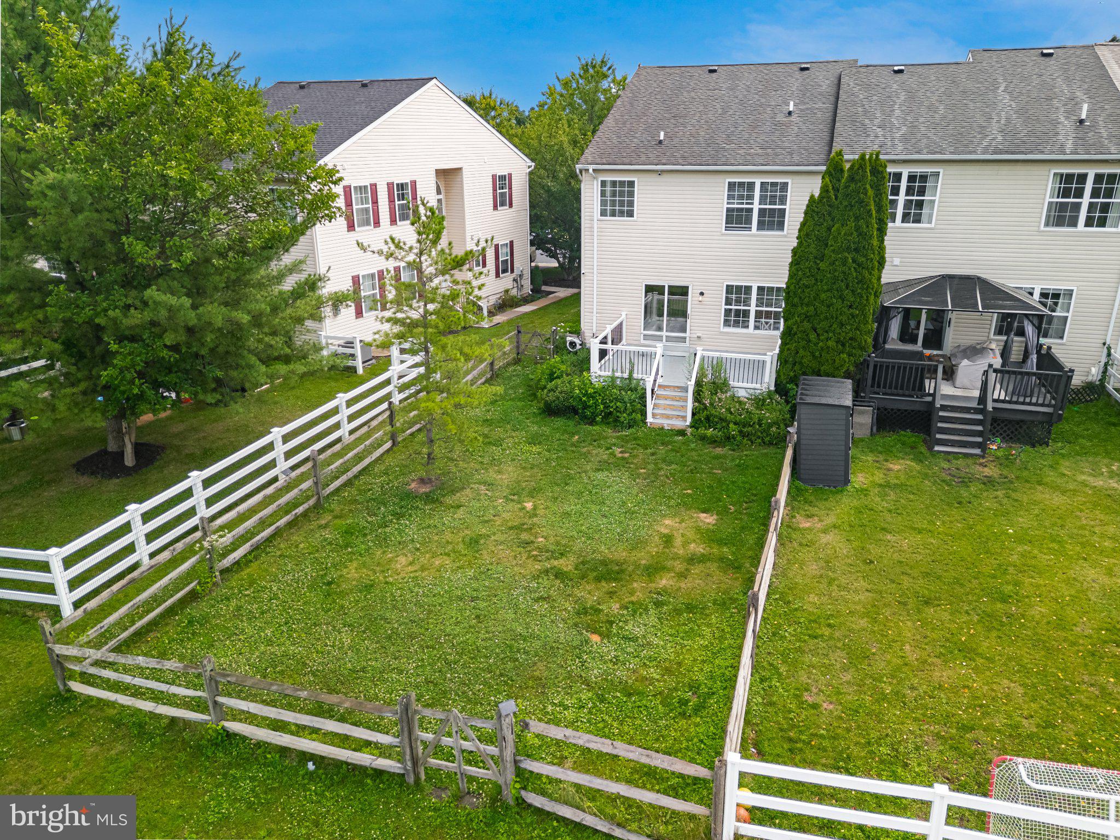
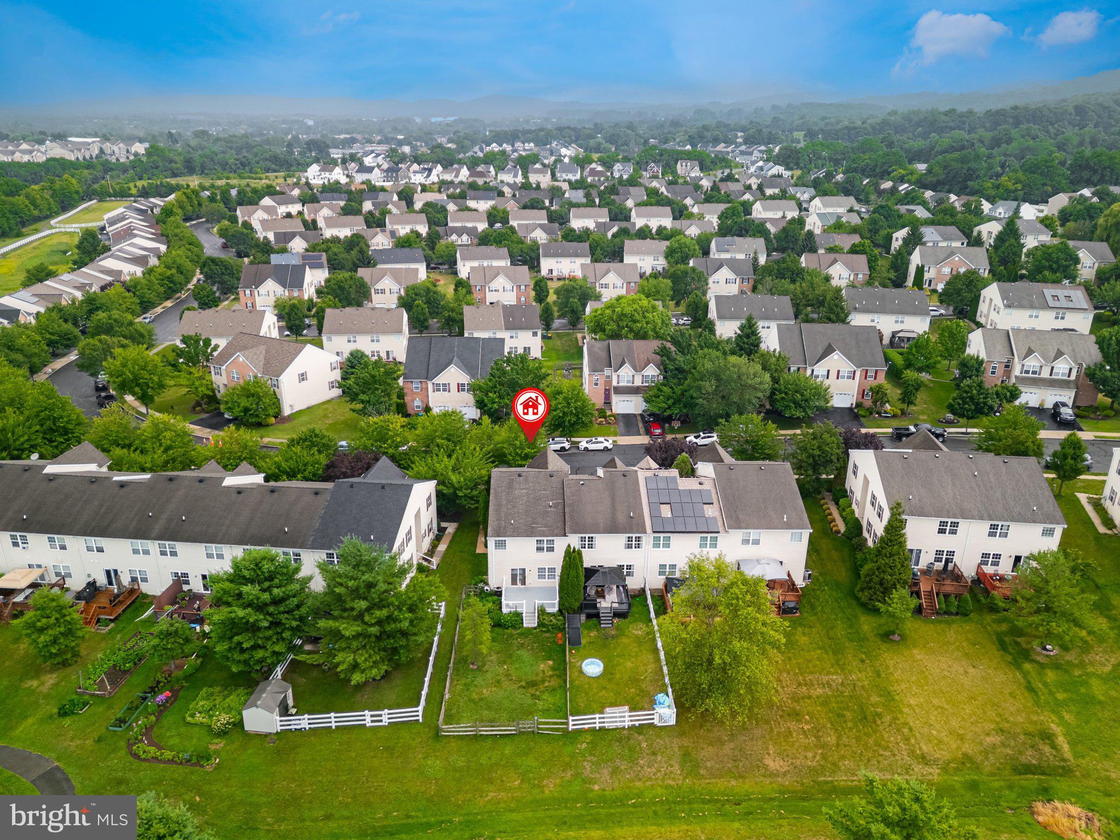
Now available in The Hills at Lock Ridge, this end-unit townhome offers 2,650 square feet of finished living space on a beautiful corner lot with scenic hill views, a fully fenced rear yard, and large spacious deck overlooking open green space. The main level features a welcoming two-story foyer, private office, dining room, and an open living room with gas fireplace that flows into the eat-in kitchen complete with granite countertops, stainless steel appliances, soft-close cabinetry, breakfast bar with seating for 3 and custom lighting. Upstairs, the oversized primary suite is a true retreat with a separate sitting area, walk-in closet and en suite bath featuring a double vanity with granite countertop, luxurious soaking tub, and tiled walk-in shower with glass enclosure. Two additional bedrooms, a full bath, and 2nd floor laundry complete the upper level. The fully finished basement features an expansive family room with recessed lighting, four large closets, egress window, plus another separate storage room. Additional features include luxury vinyl plank flooring, gas cooking and heating, attached garage, and convenient access to shopping, parks, major roadways, and everything the East Penn area has to offer. Schedule today!
Save
Ask
Tour
Hide
Share
Listing Snapshot
Price
$400,000
Days On Site
83 Days
Bedrooms
3
Inside Area (SqFt)
2,670 sqft
Total Baths
3
Full Baths
2
Partial Baths
1
Lot Size
0.1 Acres
Year Built
2007
MLS® Number
PALH2016182
Status
Active
Property Tax
$5,016
HOA/Condo/Coop Fees
N/A
Sq Ft Source
Estimated
Friends & Family
React
Comment
Invite
No Comments Yet
Did you know? You can invite friends and family to your search. They can join your search, rate and discuss listings with you.
Recent Activity
5 days ago
Status changed to Active
5 days ago
Price changed to $400,000
5 days ago
Listing updated with changes from the MLS®
3 months ago
Listing first seen on site
General Features
Acres
0.1
Attached Garage
Yes
Foundation
Concrete Perimeter
Garage
Yes
Garage Spaces
1
Levels
Two
Parking
GarageInside EntranceAttached
Parking Spaces
1
Property Sub Type
Townhouse
Sewer
Public Sewer
Special Circumstances
Standard
SqFt Above
2030
SqFt Below
640
SqFt Total
2840
Style
Traditional
Water Source
Public
Zoning
R
Interior Features
Appliances
Gas RangeGas OvenWater PurifierElectric Water HeaterDishwasherRefrigeratorStainless Steel Appliance(s)WasherWater HeaterMicrowave
Basement
FinishedExterior EntrySump Pump
Cooling
Central AirCeiling Fan(s)Electric
Fireplace
Yes
Fireplace Features
Gas
Fireplaces
1
Flooring
CarpetVinyl
Furnished
Unfurnished
Heating
Natural GasForced Air
Interior
Eat-in KitchenCeiling Fan(s)Recessed LightingWalk-In Closet(s)Open FloorplanSoaking Tub



Did you know? You can invite friends and family to your search. They can join your search, rate and discuss listings with you.