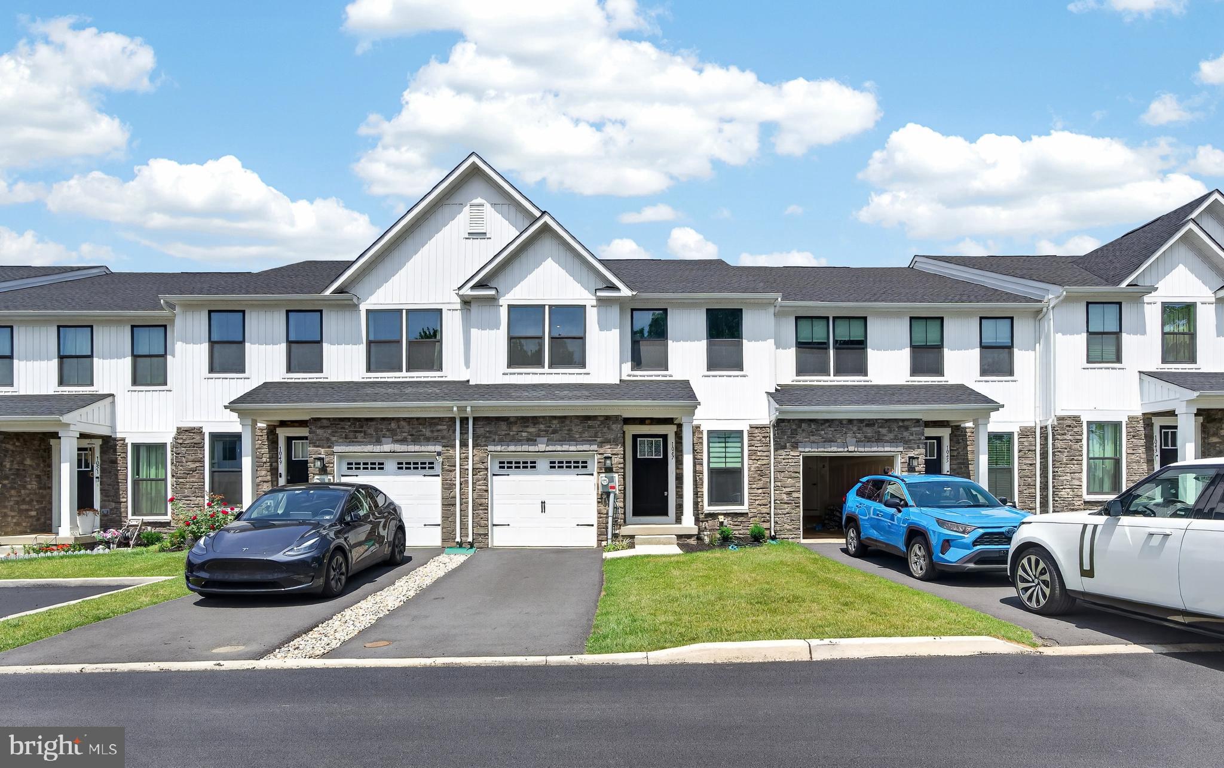
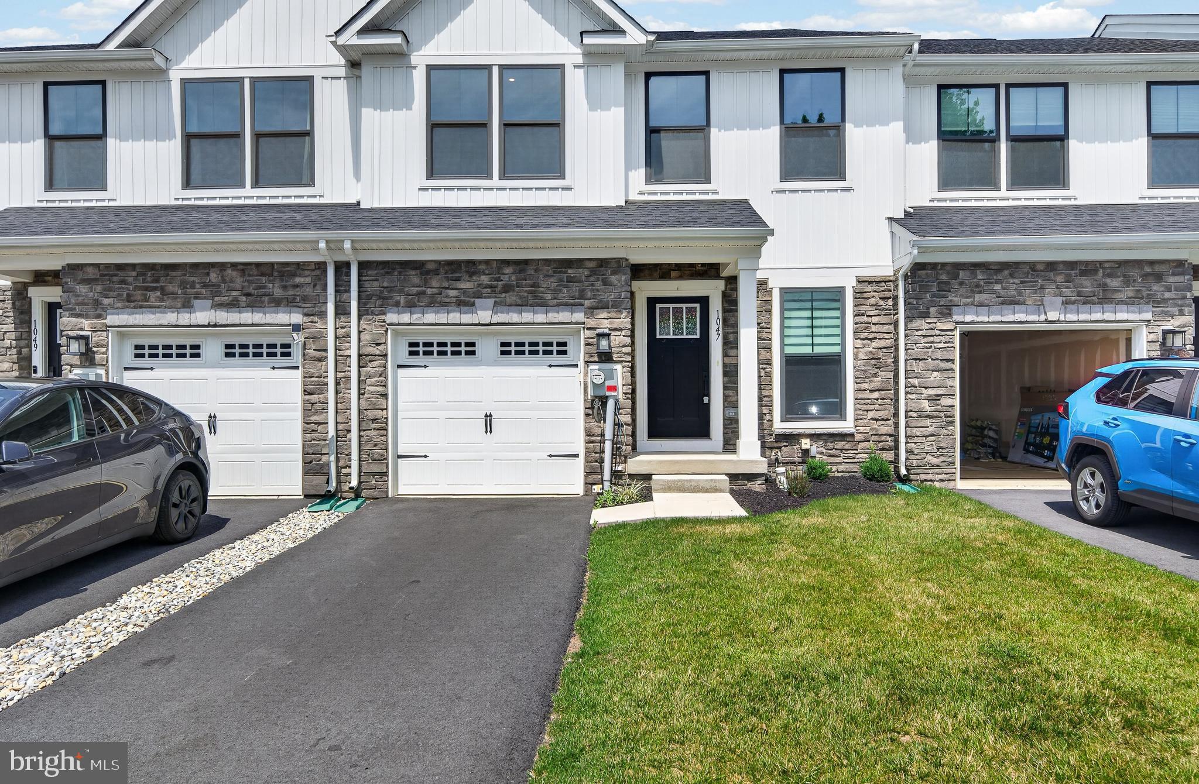
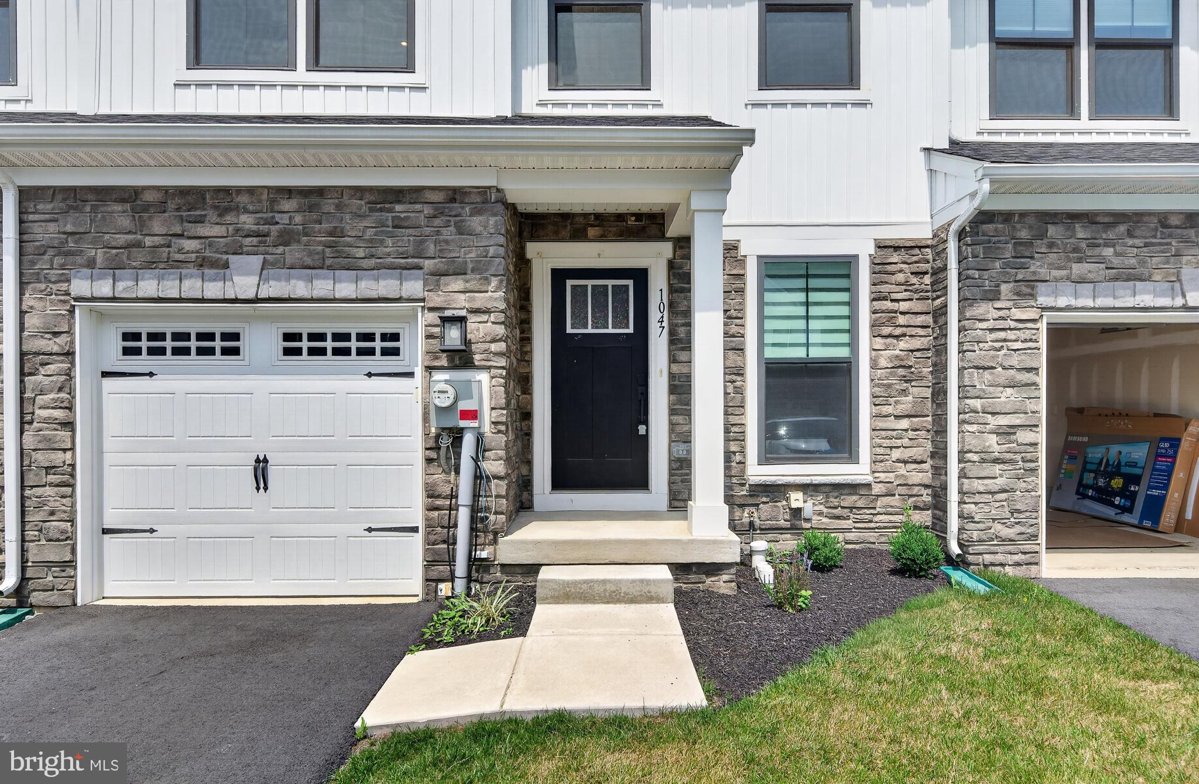
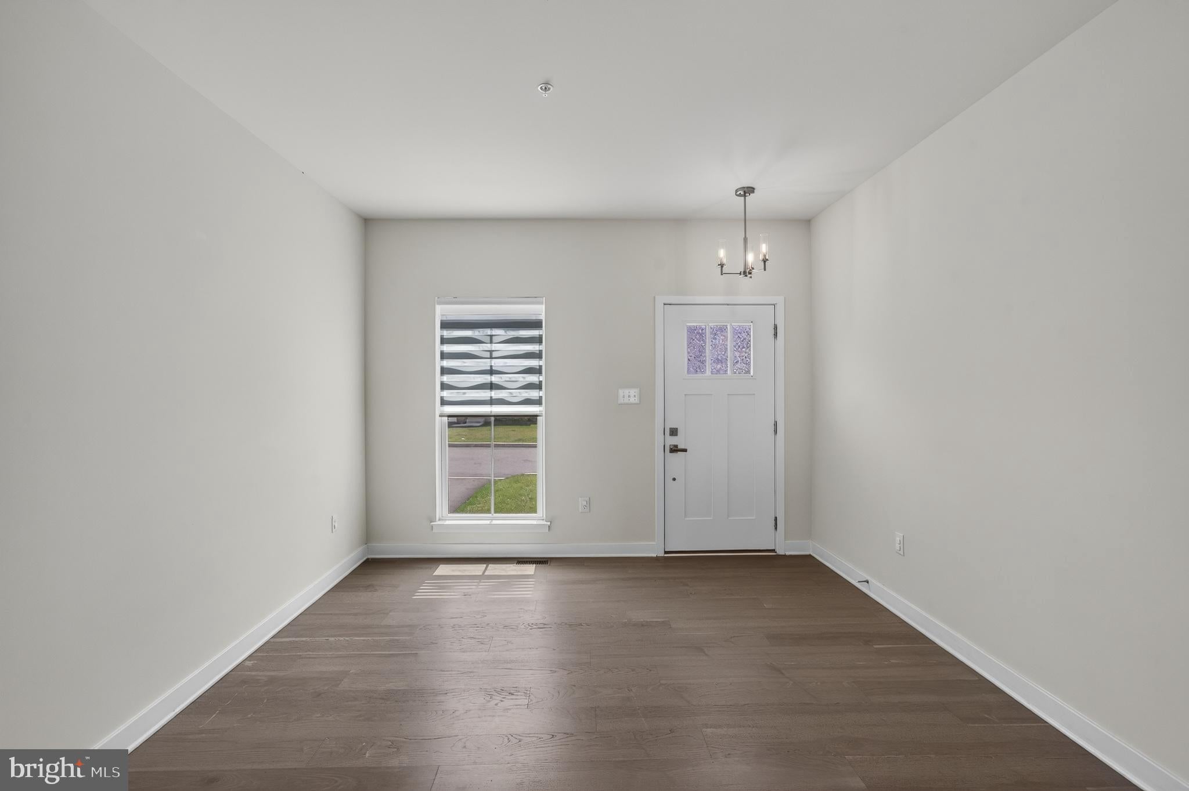
Welcome to 1047 Watson Ct, an exceptional, nearly new luxury home nestled in the desirable Lehigh Hills community within the highly acclaimed Parkland School District! This thoughtfully designed 3-bedroom, 2.5-bath residence features sleek modern finishes and a bright, open-concept layout crafted for seamless living and entertaining. The main level showcases a stylish gourmet kitchen complete with premium cabinetry, stainless steel appliances, an expansive dining area, and a striking quartz center island. Upstairs, the lavish primary suite serves as a private oasis with a luxurious en-suite bath and walk-in closet, accompanied by two additional bedrooms, a full hall bath, and a convenient second-floor laundry room. The huge finished lower level dramatically expands your living space—perfect for a home theater, gym, or executive office. Step outside to enjoy a private rear patio ideal for outdoor relaxation. Complete with an attached garage, energy-efficient construction, and low-maintenance living. Minutes from major routes (78, 22, 100, 309), shopping, dining, and parks!
Save
Ask
Tour
Hide
Share
Listing Snapshot
Price
$485,000
Days On Site
51 Days
Bedrooms
3
Inside Area (SqFt)
2,752 sqft
Total Baths
3
Full Baths
2
Partial Baths
1
Lot Size
N/A
Year Built
2024
MLS® Number
PALH2016354
Status
Active Under Contract
Property Tax
$6,044
HOA/Condo/Coop Fees
$47 monthly
Sq Ft Source
Estimated
Friends & Family
React
Invite
Recent Activity
yesterday
Status changed to Active Under Contract
yesterday
Listing updated with changes from the MLS®
2 months ago
Listing first seen on site
General Features
Foundation
Concrete Perimeter
Levels
Two
Parking
On Street
Property Sub Type
Townhouse
Sewer
Public Sewer
Special Circumstances
Standard
SqFt Above
1993
SqFt Below
759
SqFt Total
2752
Style
Traditional
Water Source
Public
Zoning
RESIDENTIAL
Interior Features
Appliances
Electric Water HeaterDishwasherWasherMicrowave
Cooling
Central AirGas
Furnished
Unfurnished
Heating
ElectricForced Air
Save
Ask
Tour
Hide
Share
Exterior Features
Construction Details
Vinyl Siding
Pool Features
None
Community Features
Association Fee
$47.0
Association Fee Frequency
Monthly
MLS Area
Upper Macungie Twp (12320)
School District
PARKLAND
Schools
School District
PARKLAND
Elementary School
Unknown
Middle School
Unknown
High School
Unknown
Listing courtesy of Realty Mark Cityscape-Huntingdon Valley