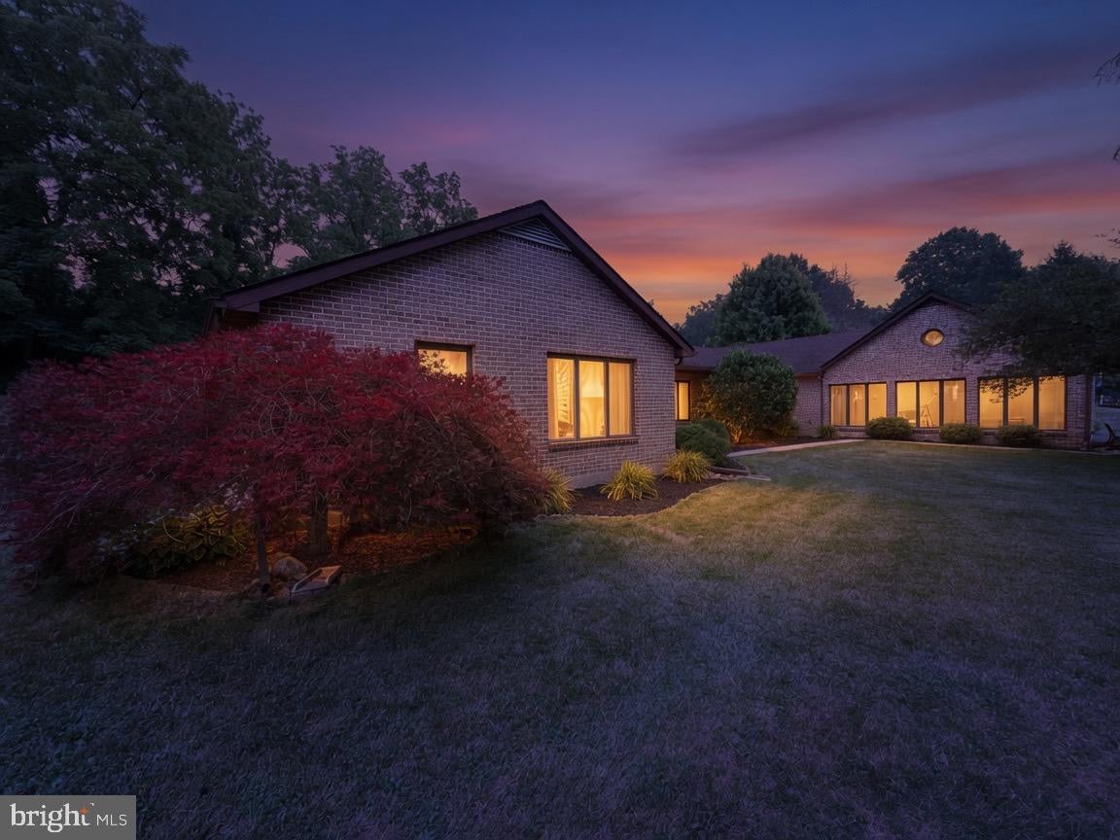
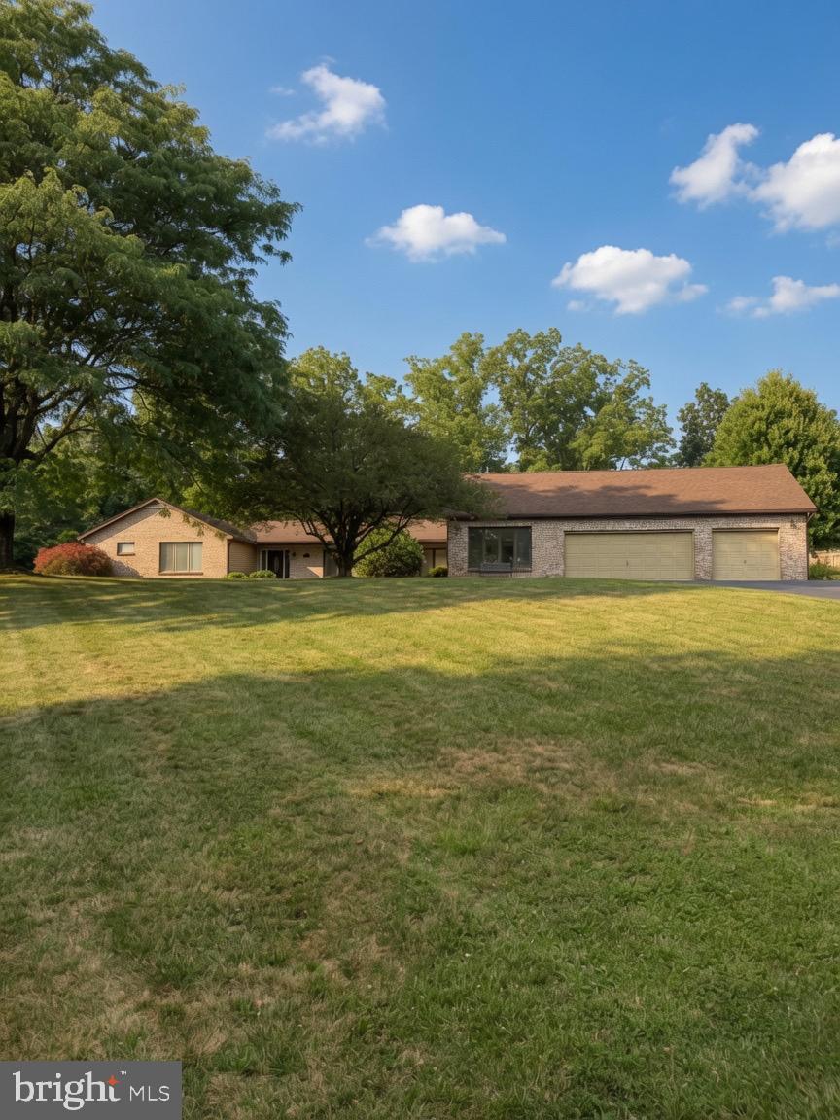
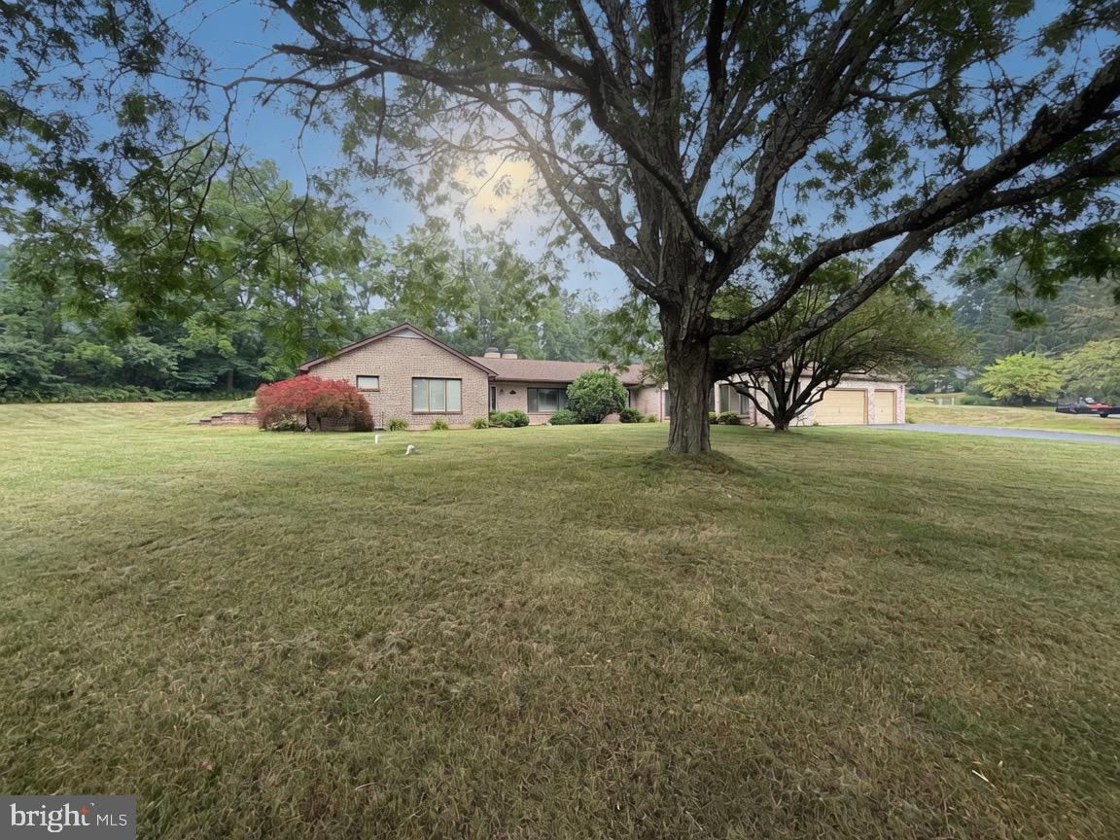
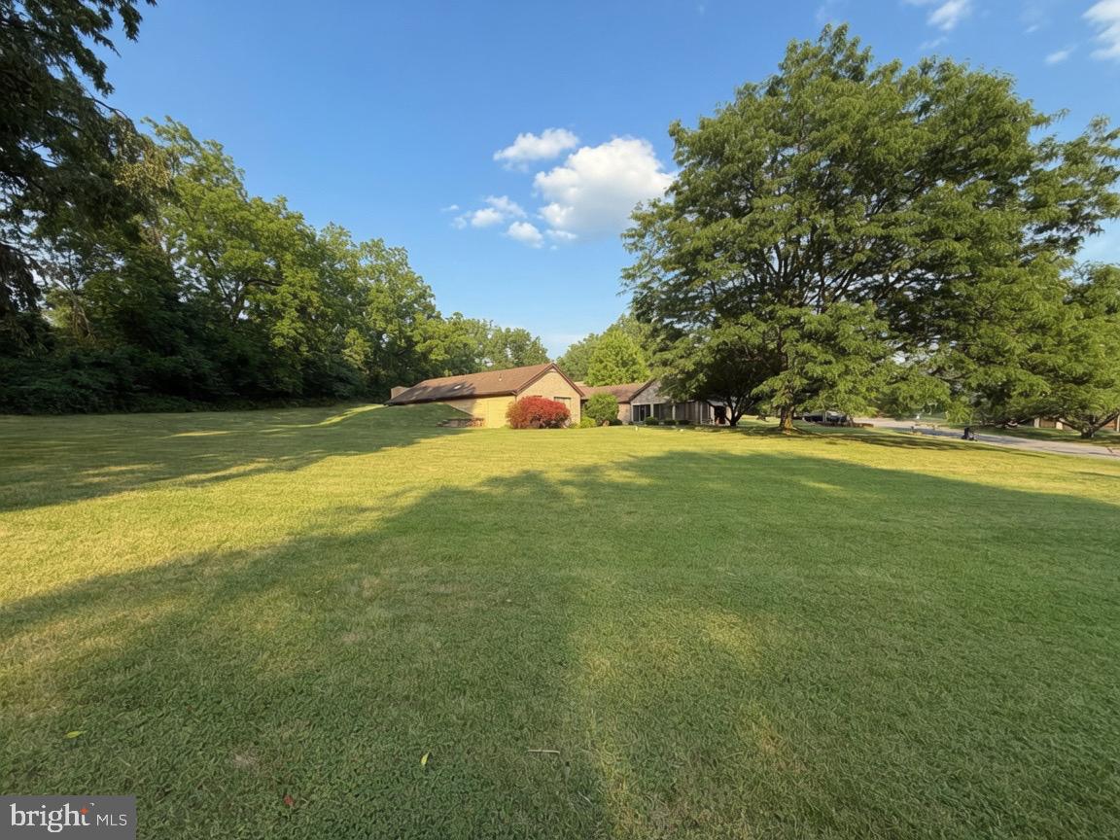
Welcome to this custom built 3,200 square foot brick ranch home, beautifully situated on a picturesque 1.39-acre lot at the end of a quiet cul-de-sac. From the impressive front entrance featuring a beautiful door with dual sidelites to the spacious interior designed for comfortable living and entertaining, this home offers exceptional space, quality, and potential.
The custom kitchen features solid-surface countertops, a tile backsplash, and stainless steel appliances. Beautiful hardwood floors flow throughout much of the home, while the inviting living room showcases a classic brick fireplace and skylights that fill the space with natural light.
The expansive family room provides plenty of room to gather, and the adjoining sunroom offers the perfect place to relax while enjoying peaceful views of the beautiful property. After a long day, unwind in the home’s private sauna and enjoy your own space for rest and relaxation.
Highlights include a three-car garage, generous living areas, and a desirable cul-de-sac location. This exceptional property provides a wonderful opportunity to add your personal touches and create the home of your dreams.
Save
Ask
Tour
Hide
Share
Listing Snapshot
Price
$529,900
Days On Site
66 Days
Bedrooms
4
Inside Area (SqFt)
3,218 sqft
Total Baths
3
Full Baths
2
Partial Baths
1
Lot Size
1.39 Acres
Year Built
1984
MLS® Number
PALH2016386
Status
Pending
Property Tax
$8,166
HOA/Condo/Coop Fees
N/A
Sq Ft Source
Estimated
Friends & Family
React
Comment
Invite
No Comments Yet
Did you know? You can invite friends and family to your search. They can join your search, rate and discuss listings with you.
Recent Activity
3 weeks ago
Status changed to Pending
3 weeks ago
Listing updated with changes from the MLS®
a month ago
Price changed to $529,900
2 months ago
Listing first seen on site
General Features
Acres
1.39
Attached Garage
Yes
Foundation
Slab
Garage
Yes
Garage Spaces
3
Levels
One
Parking
OversizedGarage Door OpenerGarageDrivewayAttached
Parking Spaces
11
Property Sub Type
Single Family Residence
Special Circumstances
Standard
SqFt Above
3218
SqFt Total
3218
Style
Ranch/Rambler
Water Source
Well
Zoning
R-A
Interior Features
Appliances
Electric Water Heater
Cooling
Central AirElectric
Fireplace
Yes
Fireplace Features
Wood Burning
Fireplaces
1
Heating
ElectricBaseboard
Laundry Features
Main Level
Main Level Bedrooms
4
Save
Ask
Tour
Hide
Share
Exterior Features
Construction Details
Frame
Pool Features
None
Community Features
MLS Area
Upper Milford Twp (12321)
School District
EAST PENN
Schools
School District
EAST PENN
Elementary School
Unknown
Middle School
Unknown
High School
Unknown
Listing courtesy of Iron Valley Real Estate of Berks



Did you know? You can invite friends and family to your search. They can join your search, rate and discuss listings with you.