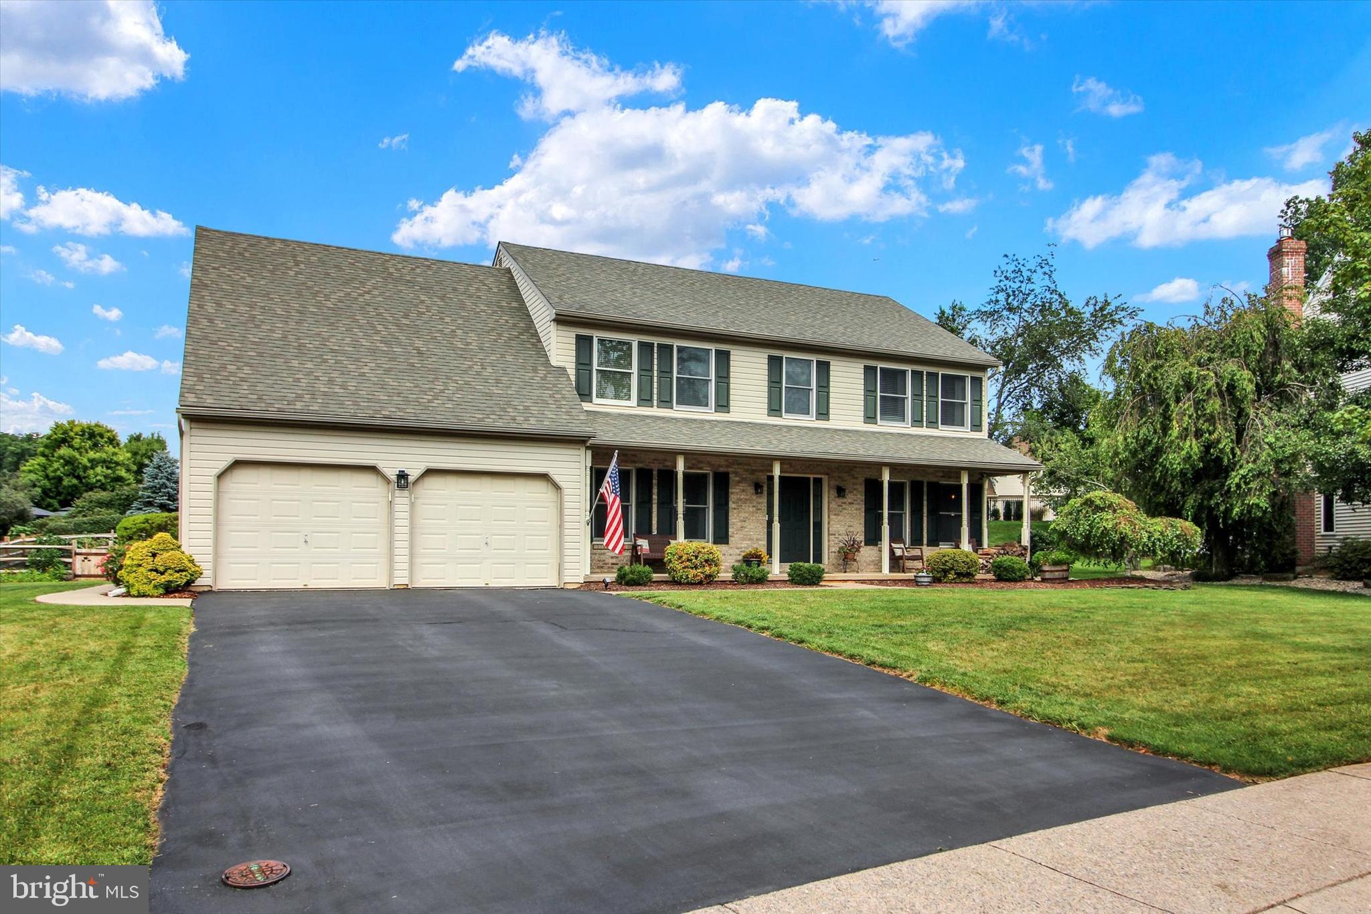
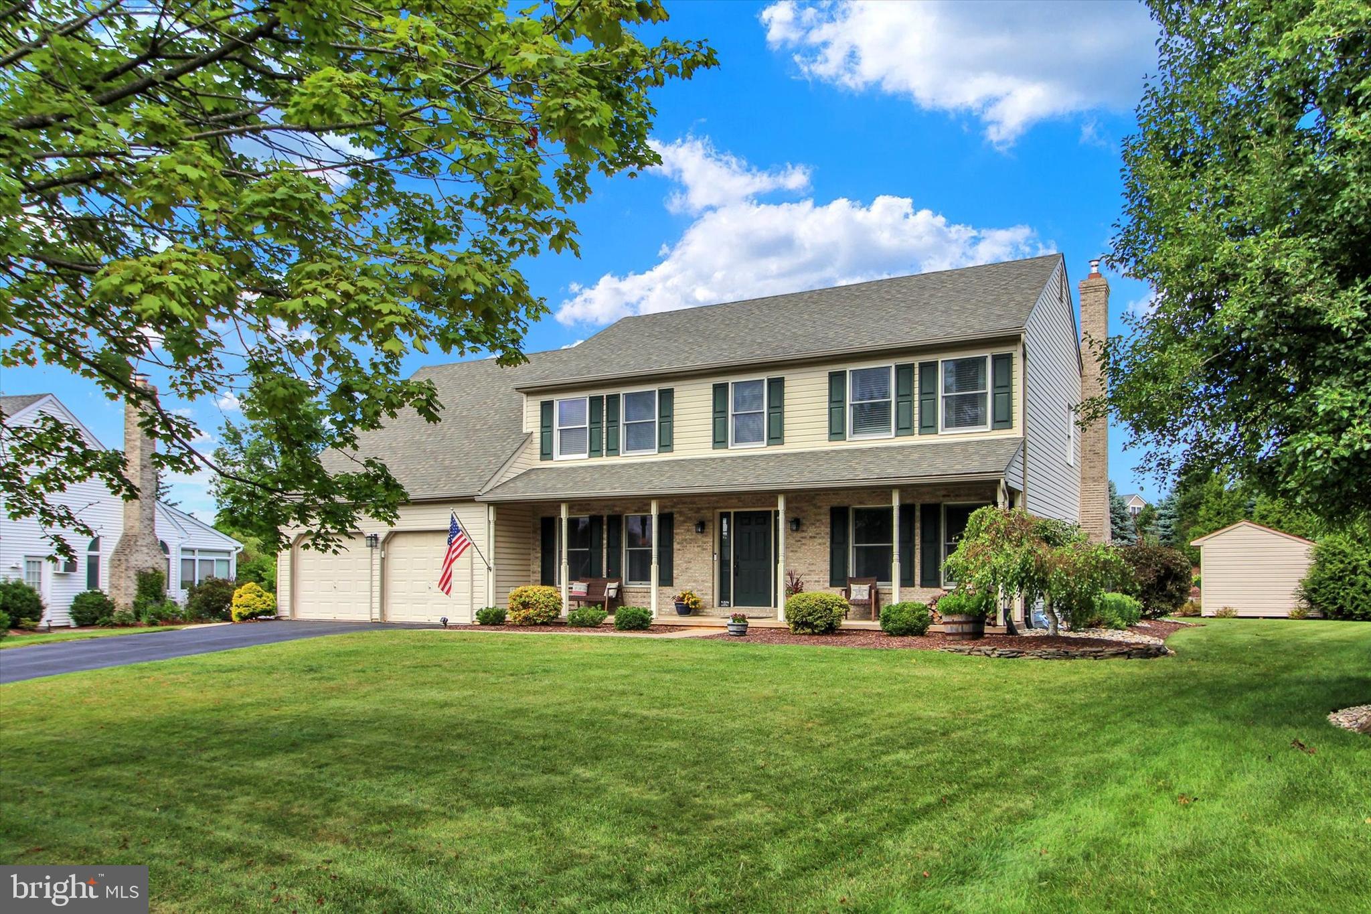
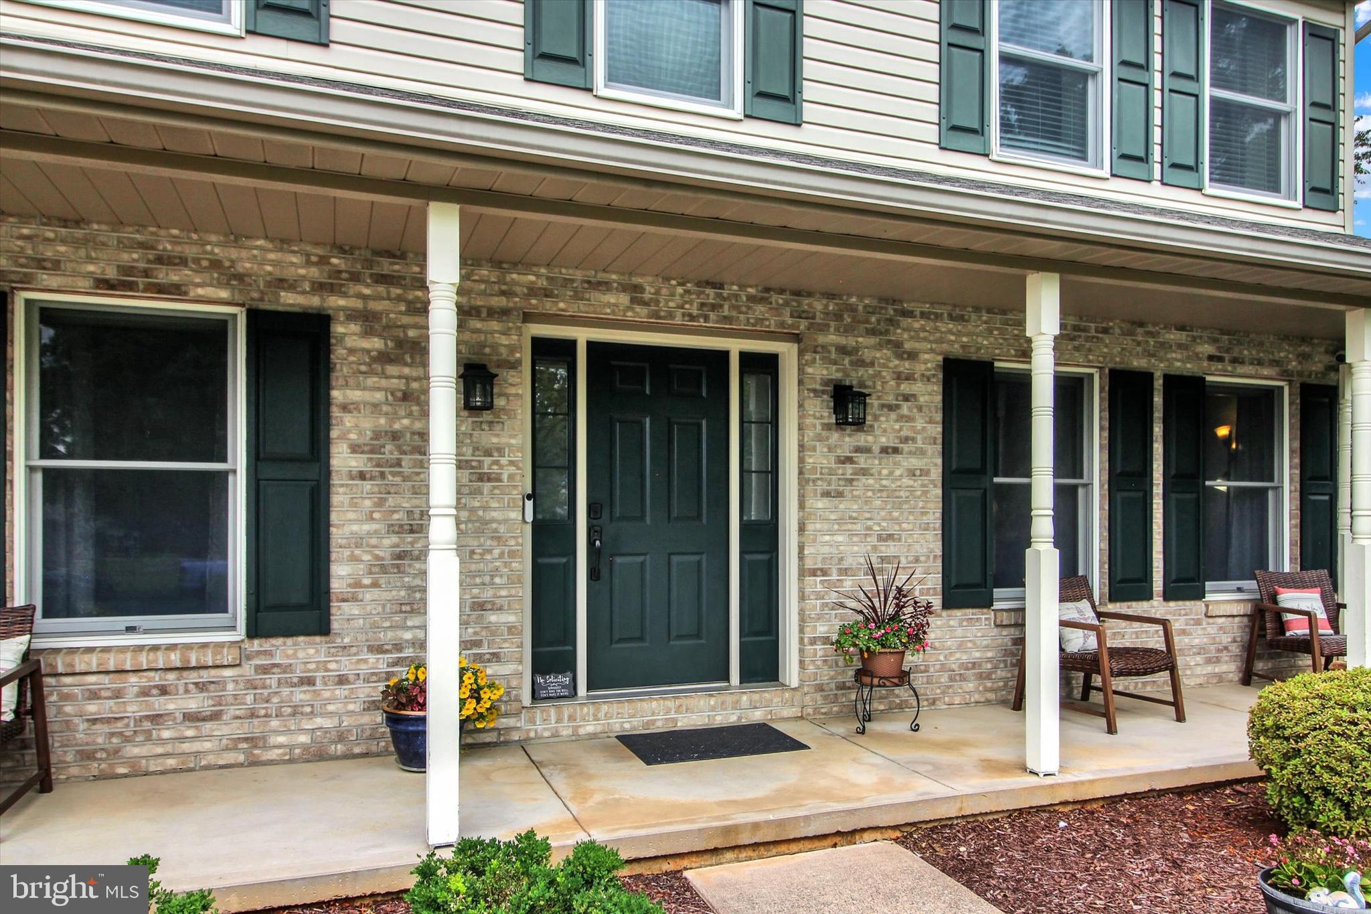
Welcome to this beautifully maintained 4 bedroom, 2.5 bath home located in the highly sought after Parkland School District. Thoughtfully updated and meticulously cared for, this home offers the perfect combination of comfort, quality, and functionality.
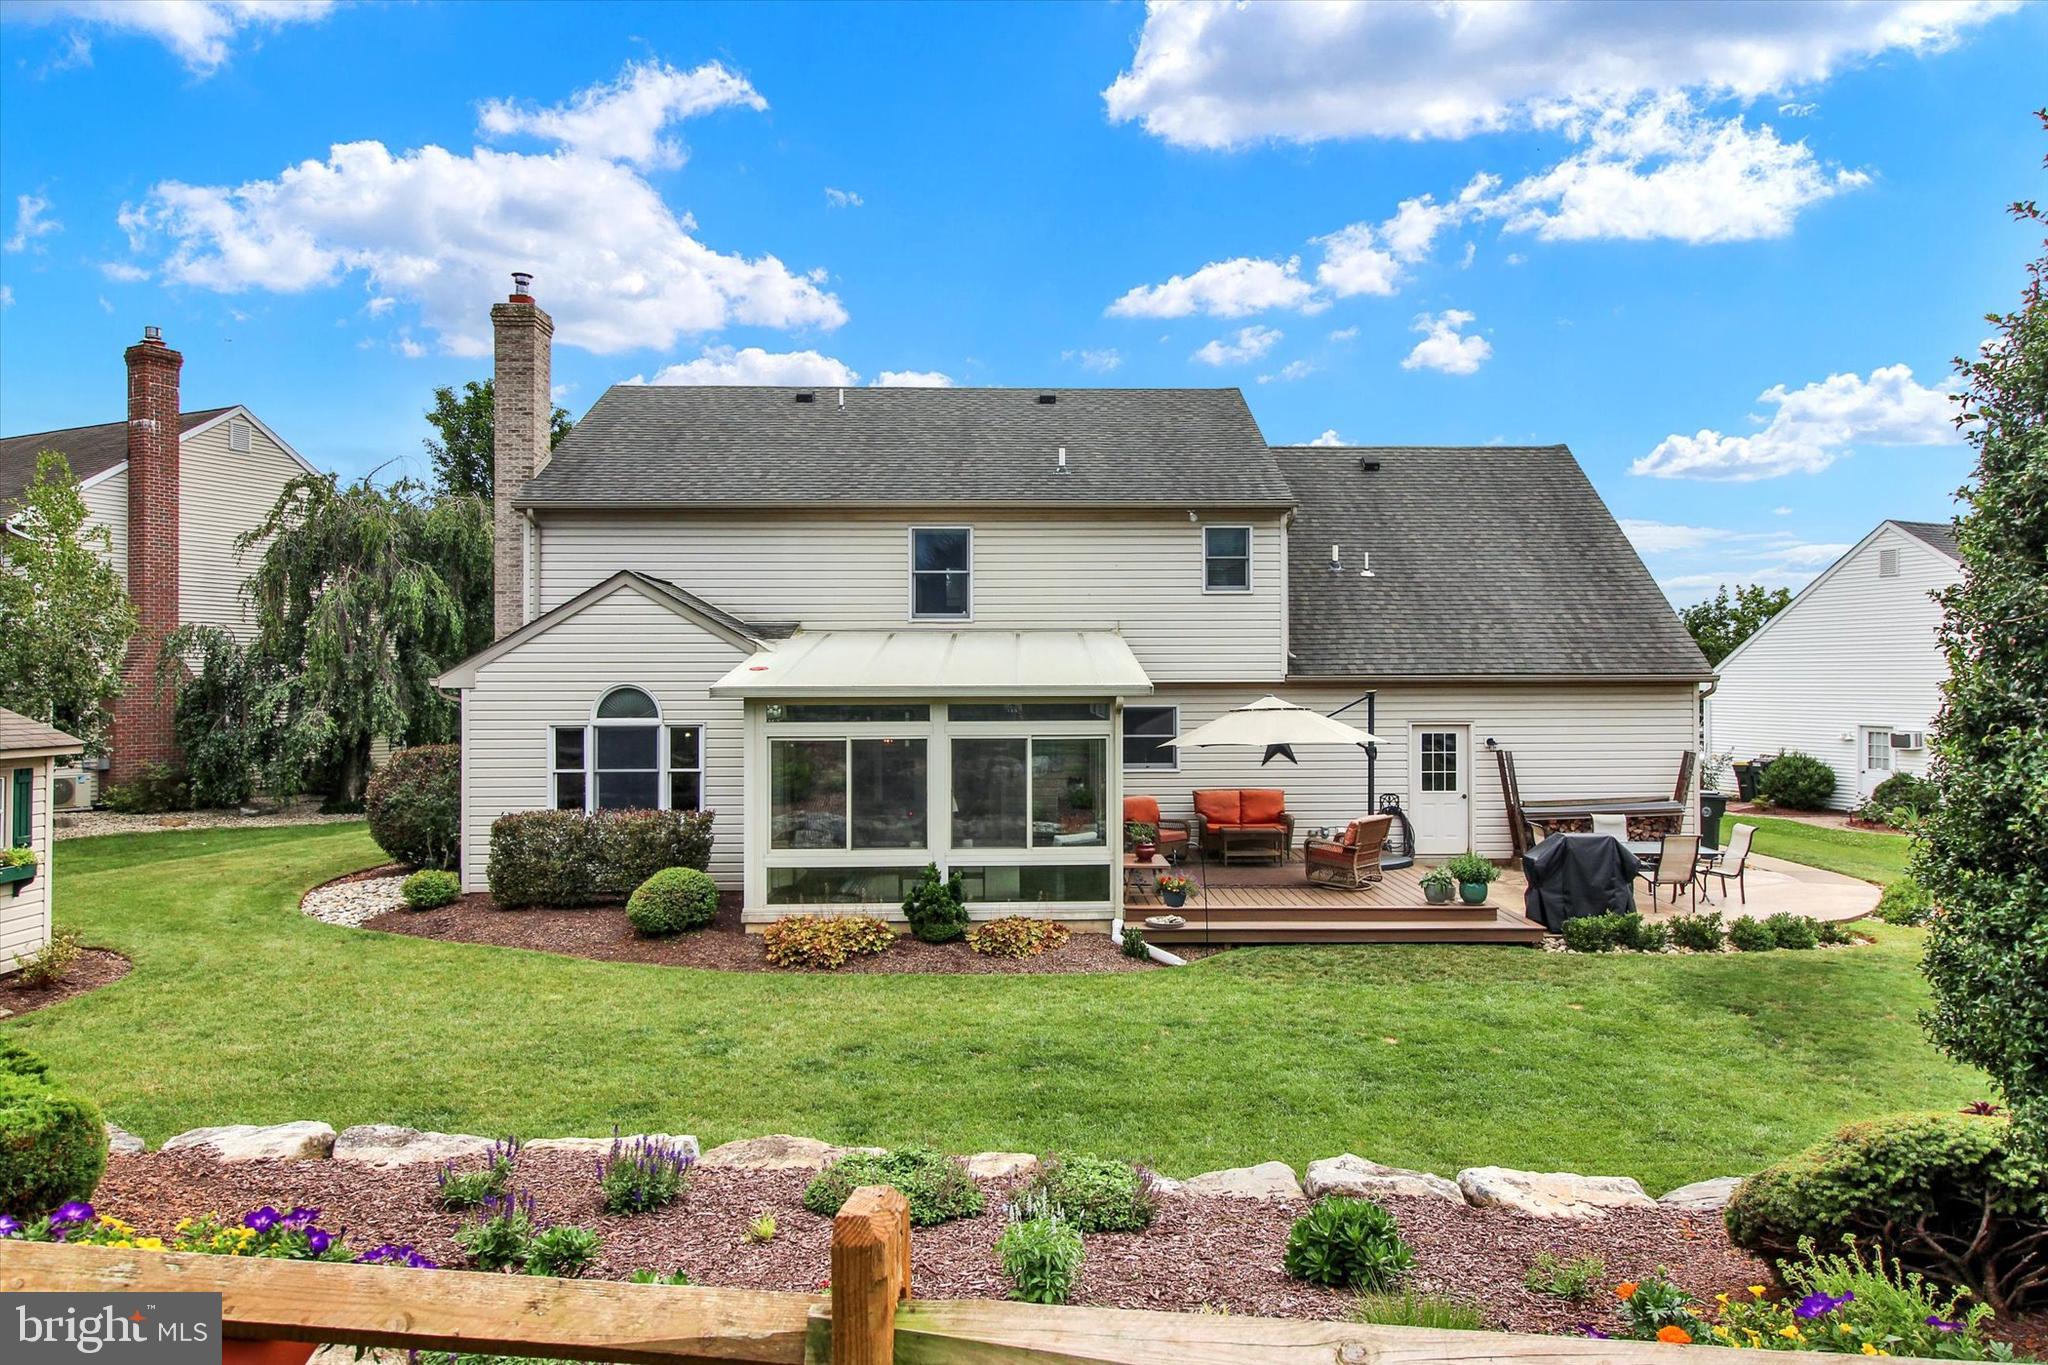
The beautifully updated kitchen serves as the centerpiece of the home, while multiple living areas provide plenty of room to relax and entertain. Cozy up by the wood burning fireplace in the family room or unwind in the inviting four-season sunroom, complete with its own heating and air conditioning, making it the perfect space to enjoy year round.
Upstairs you will find 4 spacious, bright bedrooms including a large master bedroom suite with an updated master bathroom. A convenient full hall bath wraps up the second floor.
The finished lower level offers exceptional versatility with abundant additional living space, including a dedicated office/den currently being used as a game room, along with separate gym and sewing areas to accommodate a variety of lifestyles and hobbies.
Built with quality 2x6 construction and featuring economical natural gas heat, this home combines lasting craftsmanship with energy efficient comfort.
Outside, you’ll find beautifully landscaped grounds designed for both enjoyment and relaxation. Spend evenings on the composite deck or around the firepit, cultivate your favorite flowers or vegetables in the garden area, or simply appreciate the peaceful outdoor setting.
Conveniently located, this home offers easy access to shopping, dining, parks, and major commuter routes. This exceptional property offers everything today’s buyers are looking for in one of the Lehigh Valley’s most desirable communities.
Please note: Sellers require possession of the home until August 1st 2027 to be reflected in a separate lease agreement.
Save
Ask
Tour
Hide
Share
Listing Snapshot
Price
$615,000
Days On Site
44 Days
Bedrooms
4
Inside Area (SqFt)
2,596 sqft
Total Baths
3
Full Baths
2
Partial Baths
1
Lot Size
0.46 Acres
Year Built
2000
MLS® Number
PALH2016438
Status
Pending
Property Tax
$7,136
HOA/Condo/Coop Fees
N/A
Sq Ft Source
Estimated
Friends & Family
React
Comment
Invite
No Comments Yet
Did you know? You can invite friends and family to your search. They can join your search, rate and discuss listings with you.
Recent Activity
4 weeks ago
Listing updated with changes from the MLS®
4 weeks ago
Status changed to Pending
a month ago
Listing first seen on site
General Features
Acres
0.46
Attached Garage
Yes
Foundation
Concrete Perimeter
Garage
Yes
Garage Spaces
2
Levels
Two
Parking
GarageDrivewayAttached
Parking Spaces
6
Property Sub Type
Single Family Residence
Sewer
Public Sewer
Special Circumstances
Standard
SqFt Above
2596
SqFt Total
2596
Style
Traditional
Water Source
Public
Zoning
R2
Interior Features
Appliances
Gas Water Heater
Cooling
Central AirElectric
Fireplace
Yes
Fireplace Features
Wood Burning
Fireplaces
1
Heating
Natural GasForced Air
Save
Ask
Tour
Hide
Share
Exterior Features
Construction Details
BrickVinyl Siding
Pool Features
None
Roof
Shingle
Community Features
MLS Area
Upper Macungie Twp (12320)
School District
PARKLAND
Schools
School District
PARKLAND
Elementary School
Unknown
Middle School
Unknown
High School
Unknown
Listing courtesy of BHHS Homesale Realty- Reading Berks



Did you know? You can invite friends and family to your search. They can join your search, rate and discuss listings with you.